

BEDS2
BATHS2 full
SQUARE FEET1,140
MLS#7132611
STATUSActive
PROPERTY TYPEResidential - Condominium
SUBDIVISIONCic 0475 Sagamore 6 A Condo
SCHOOLRobbinsdale
Property Description
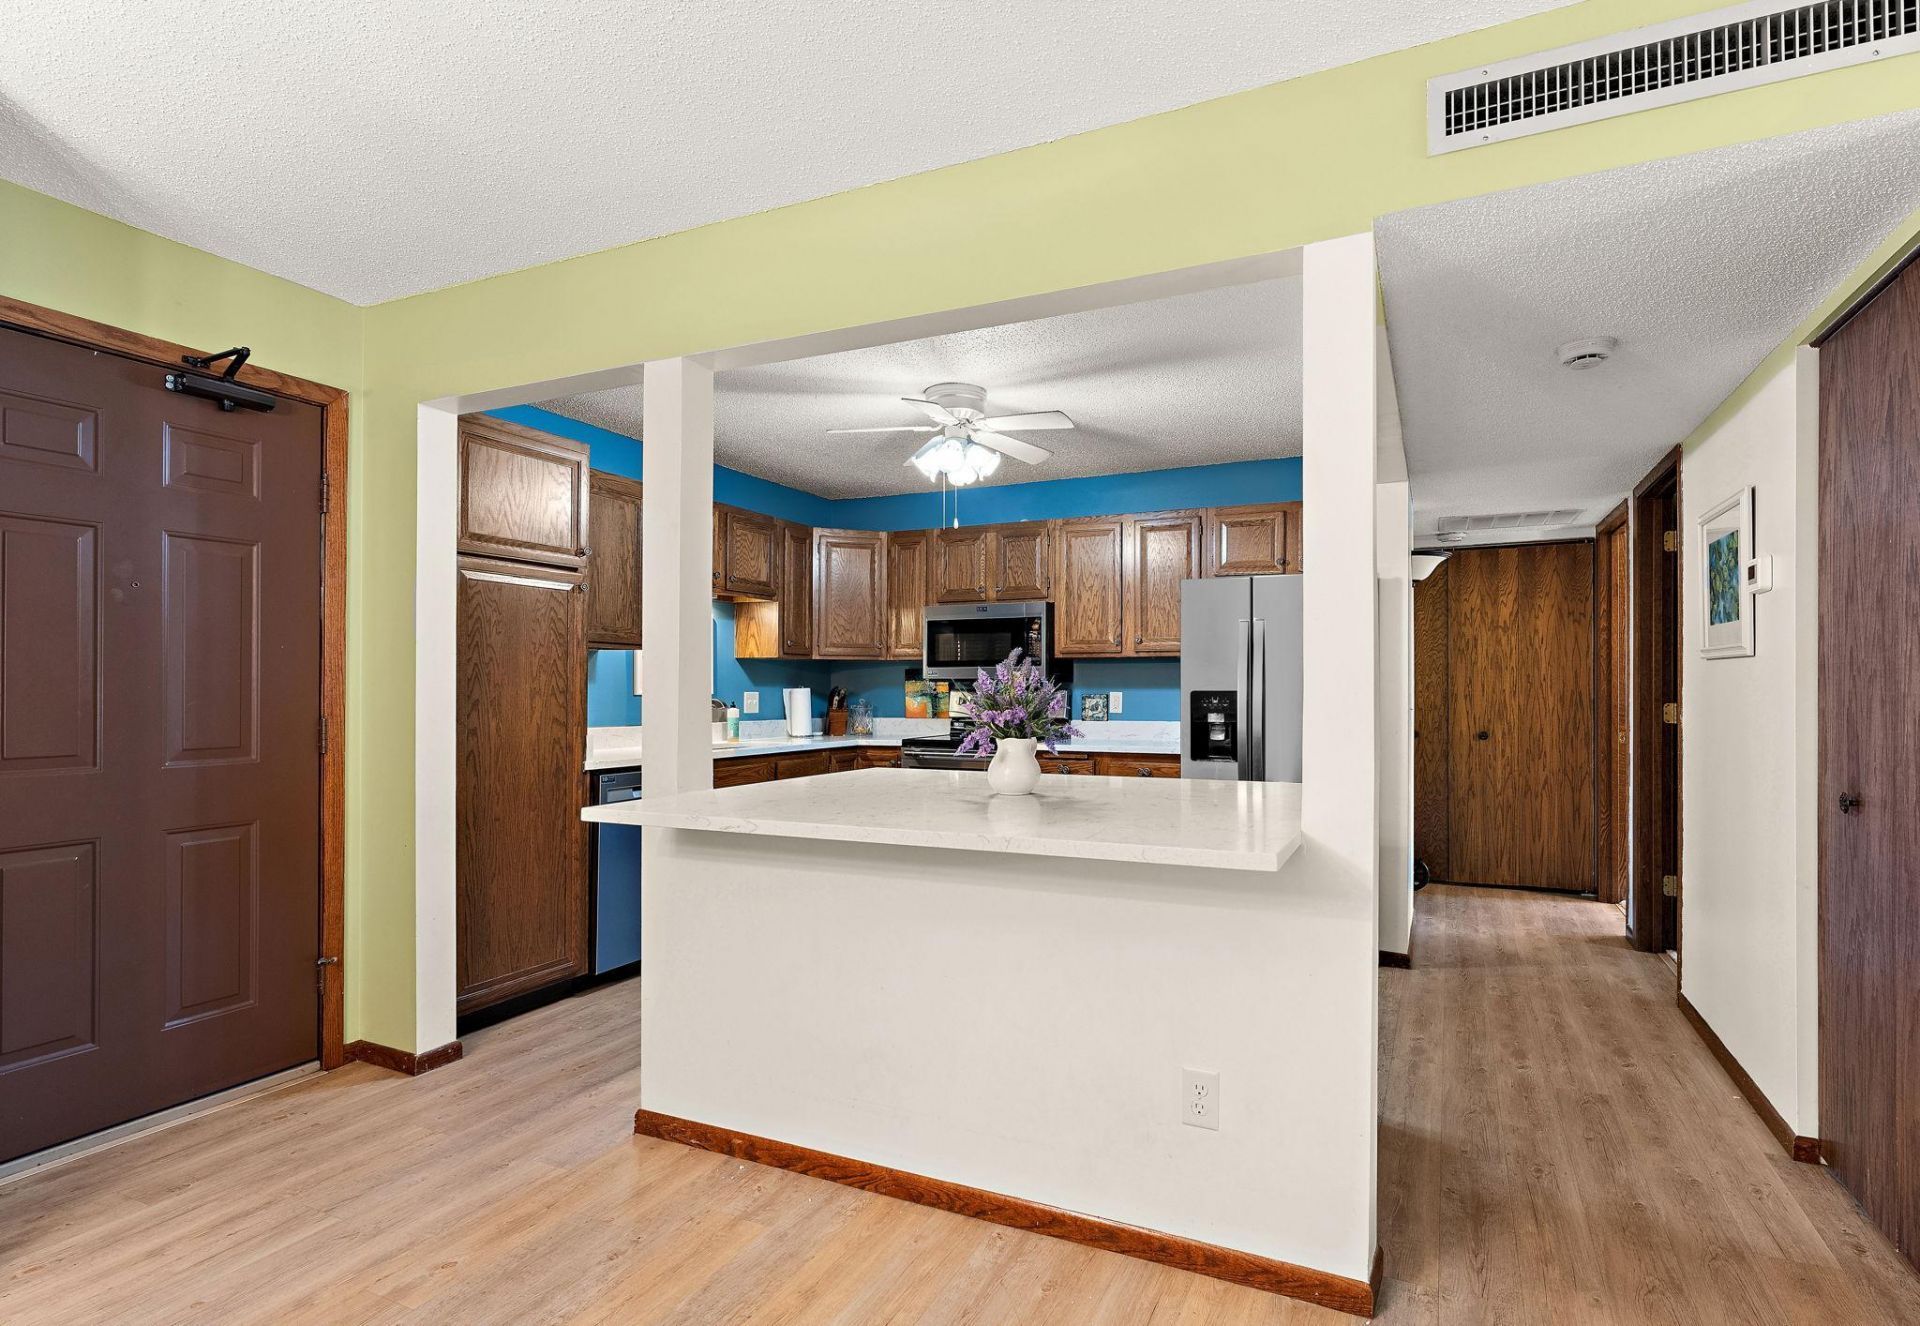
Space, convenience, and an impressive amenity package come together in this move-in ready 2-bedroom, 2-bath condo. The open-concept interior feels bright and inviting, with a well-appointed kitchen featuring stainless steel appliances, a center island, and breakfast bar flowing into the dining area and generous living room. Sliding glass doors extend the living space into a private three-season porch, giving you an additional place to relax or entertain. The primary suite offers two closets and a private 3/4 bath, while a second bedroom, full bath, and in-unit washer and dryer add everyday functionality. Assigned parking in the heated underground garage and a separate storage unit provide added convenience. Residents enjoy beautifully maintained grounds along with indoor and outdoor pools, sauna, workout room, billiards/rec room, tennis courts, walking paths, car wash, and elevator access. It's a polished, low-maintenance setting with amenities that make everyday living feel a little more elevated.
Property Features
Property Type: Residential - Condominium
Basement: None
Cooling: Central Air
Fuel Type: Natural Gas
Garage: 1
Heating: Baseboard
Lot Size: common
Roof Type: Flat
Stories: 1.0
Taxes: $1,814
Year Built: 1984
Feature Descriptions
Accessibility: Accessible Elevator Installed, Grab Bars In Bathroom, No Stairs Internal
Appliances: Dishwasher, Dryer, Microwave, Range, Refrigerator, Stainless Steel Appliances, Washer
Bath: 3/4 Primary, Main Floor 3/4 Bath, Main Floor Full Bath
Bathrooms 3/4: 1
Bathrooms Full: 1
Community Features: Car Wash, Elevator(s), Fire Sprinkler System, In-Ground Sprinkler System, Lobby Entrance, Sauna, Security Lighting, Tennis Courts, Trail(s)
Days on Site: 44
Dining: Breakfast Bar, Informal Dining Room, Kitchen/Dining Room
Down Payment Resource: Yes
Exterior: Block, Post and Beam, Brick
Foundation Size: 1140
HOA Fee: $602/ Monthly
Lot: Public Transit (w/in 6 blks)
Lot Dimensions: common
Parcel#: 1311822210177
Parking: Assigned, Asphalt, Floor Drain, Finished Garage, Garage Door Opener, Guest Parking, Heated Garage, Insulated Garage, Underground
Pool: Below Ground, Indoor, Outdoor
Sewer: City Sewer/Connected
Shared Rooms: Amusement/Party Room, Community Room, Exercise Room
SQ FT Total: 1140
Water: City Water/Connected
Room Sizes
Three Season Porch: 13x6
Dining Room: 12x9
Bedroom: 14x14
Foyer: 12x5
Kitchen: 11x10
Living Room: 17x13
Bedroom 2: 12x10
Local Schools
School District: Robbinsdale
Listed By / Shown By
Listed By
Agency Name: Kris Lindahl Real Estate
Agency Phone: 763-292-4455
Shown By
Agency Title: Joel Hentges - Re/Max Advantage Plus
Agency Phone: 952-475-9541

Estimate Your Payment
Estimated Payment
$ 642.03 per month $433.99 Principal & Interest $151.17 Property Tax $56.88 Homeowner's Insurance
10540 43rd Avenue N, Unit 203 | MLS# 7132611
This condo located at 10540 43rd Avenue N, Unit 203, Plymouth, MN 55442 is currently listed for sale with an asking price of $195,000. This property was built in 1984 and has 2 bedrooms and 2 full baths with 1140 sq. ft. 43rd Avenue N, Unit 203 is located in the Cic 0475 Sagamore 6 A Condo subdivision within the Robbinsdale school district. Search Cic 0475 Sagamore 6 A Condo real estate on www.homesbyjoel.com today.