

BEDS4
BATHS3 full 1 partial
SQUARE FEET3,804
MLS#7132000
STATUSActive
PROPERTY TYPEResidential - Single Family
SUBDIVISIONNoble Woods
SCHOOLAnoka-Hennepin
Property Description
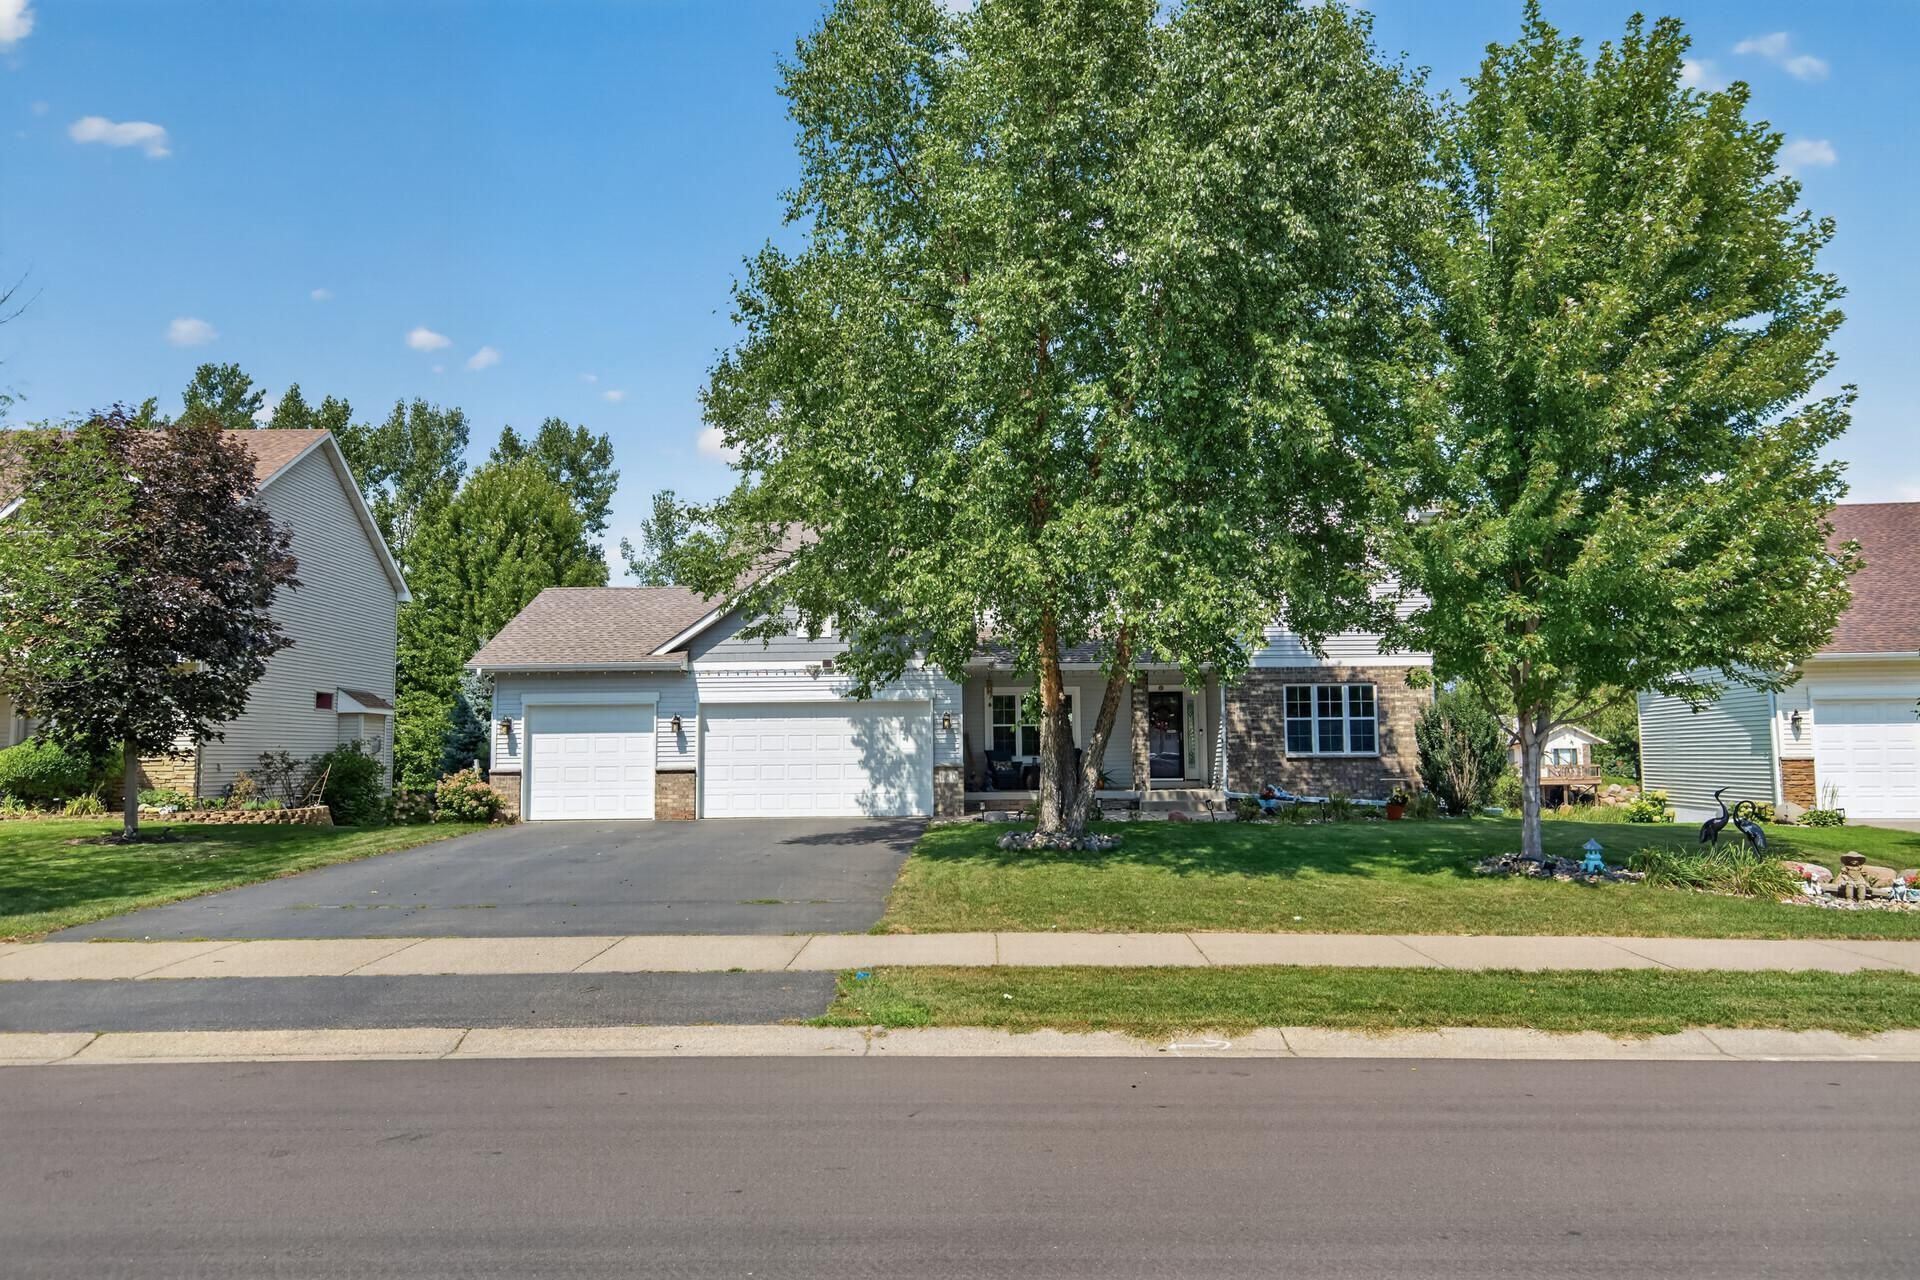
Welcome to this beautifully cared-for one-owner two-story home offering an open, spacious floor plan and a peaceful water view. Freshly painted throughout, the home features newer hardwood flooring, custom window blinds, custom-built cabinetry, and thoughtful updates throughout.The main level is designed for both everyday living and entertaining, with two fireplaces, a built-in bar, and built-in surround sound creating a warm and inviting atmosphere. The main-floor mudroom includes a washer and dryer hookup, offering the flexibility to create a convenient second laundry area.Upstairs, you'll find four spacious bedrooms along with a generously sized laundry room for added convenience. The finished basement provides an expansive recreation and entertainment space, perfect for movie nights, game days, gatherings, or a home gym.Outdoor living is equally appealing, with well-maintained landscaping and a beautiful water view. A 2025 A/C system adds peace of mind and modern comfort. Meticulously maintained and filled with desirable features, this home offers the perfect combination of comfort, functionality, and entertaining space.
Property Features
Property Type: Residential - Single Family
Basement: Yes
Basement: Sump Pump, Walkout
Cooling: Central Air
Fireplaces: 2
Fuel Type: Natural Gas
Garage: 3 car attached
Heating: Forced Air
Lot Size: 0.40 Acres
Stories: 2.0
Taxes: $7,323
Year Built: 2010
Feature Descriptions
Appliances: Dishwasher, Dryer, Exhaust Fan, Gas Water Heater, Microwave, Range, Refrigerator, Stainless Steel Appliances, Washer
Bath: 3/4 Basement, Full Primary, Private Primary, Main Floor 1/2 Bath, Separate Tub & Shower, Upper Level Full Bath, Walk-In Shower Stall
Bathrooms 3/4: 1
Bathrooms Full: 2
Bathrooms Half: 1
Days on Site: 52
Dining: Eat In Kitchen, Informal Dining Room, Kitchen/Dining Room, Living/Dining Room
Down Payment Resource: Yes
Fireplace: Electric
Foundation Size: 1302
HOA Fee: $200/ Annually
Lot: Tree Coverage - Light
Lot Dimensions: S81X193X108X176
Parcel#: 0411921140024
Parking: Attached Garage, Asphalt, Insulated Garage
Sewer: City Sewer/Connected
SQ FT Total: 3804
Water: City Water/Connected
Water Features: Pond
Room Sizes
Den: 13X11
Dining Room: 14X11
Bedroom: 16X15
Bedroom 4: 13X12
Informal Dining Room: 11X8
Kitchen: 12X10
Laundry: 13X9
Living Room: 19X16
Media Room: 30X16
Mud Room: 9X9
Office: 12X12
Recreation Room: 20X12
Bedroom 2: 13X13
Bedroom 3: 14X11
Local Schools
School District: Anoka-Hennepin
Listed By / Shown By
Listed By
Agency Name: HDK Realty LLC
Agency Phone: 612-636-8786
Shown By
Agency Title: Joel Hentges - Re/Max Advantage Plus
Agency Phone: 952-475-9541

Estimate Your Payment
Estimated Payment
$ 2,069.99 per month $1,290.61 Principal & Interest $610.25 Property Tax $169.14 Homeowner's Insurance
10548 Noble Circle N | MLS# 7132000
This single family home located at 10548 Noble Circle N, Brooklyn Park, MN 55443 is currently listed for sale with an asking price of $579,900. This property was built in 2010 and has 4 bedrooms and 3 full and 1 partial baths with 3804 sq. ft. Noble Circle N is located in the Noble Woods subdivision within the Anoka-Hennepin school district. Search Noble Woods real estate on www.homesbyjoel.com today.