
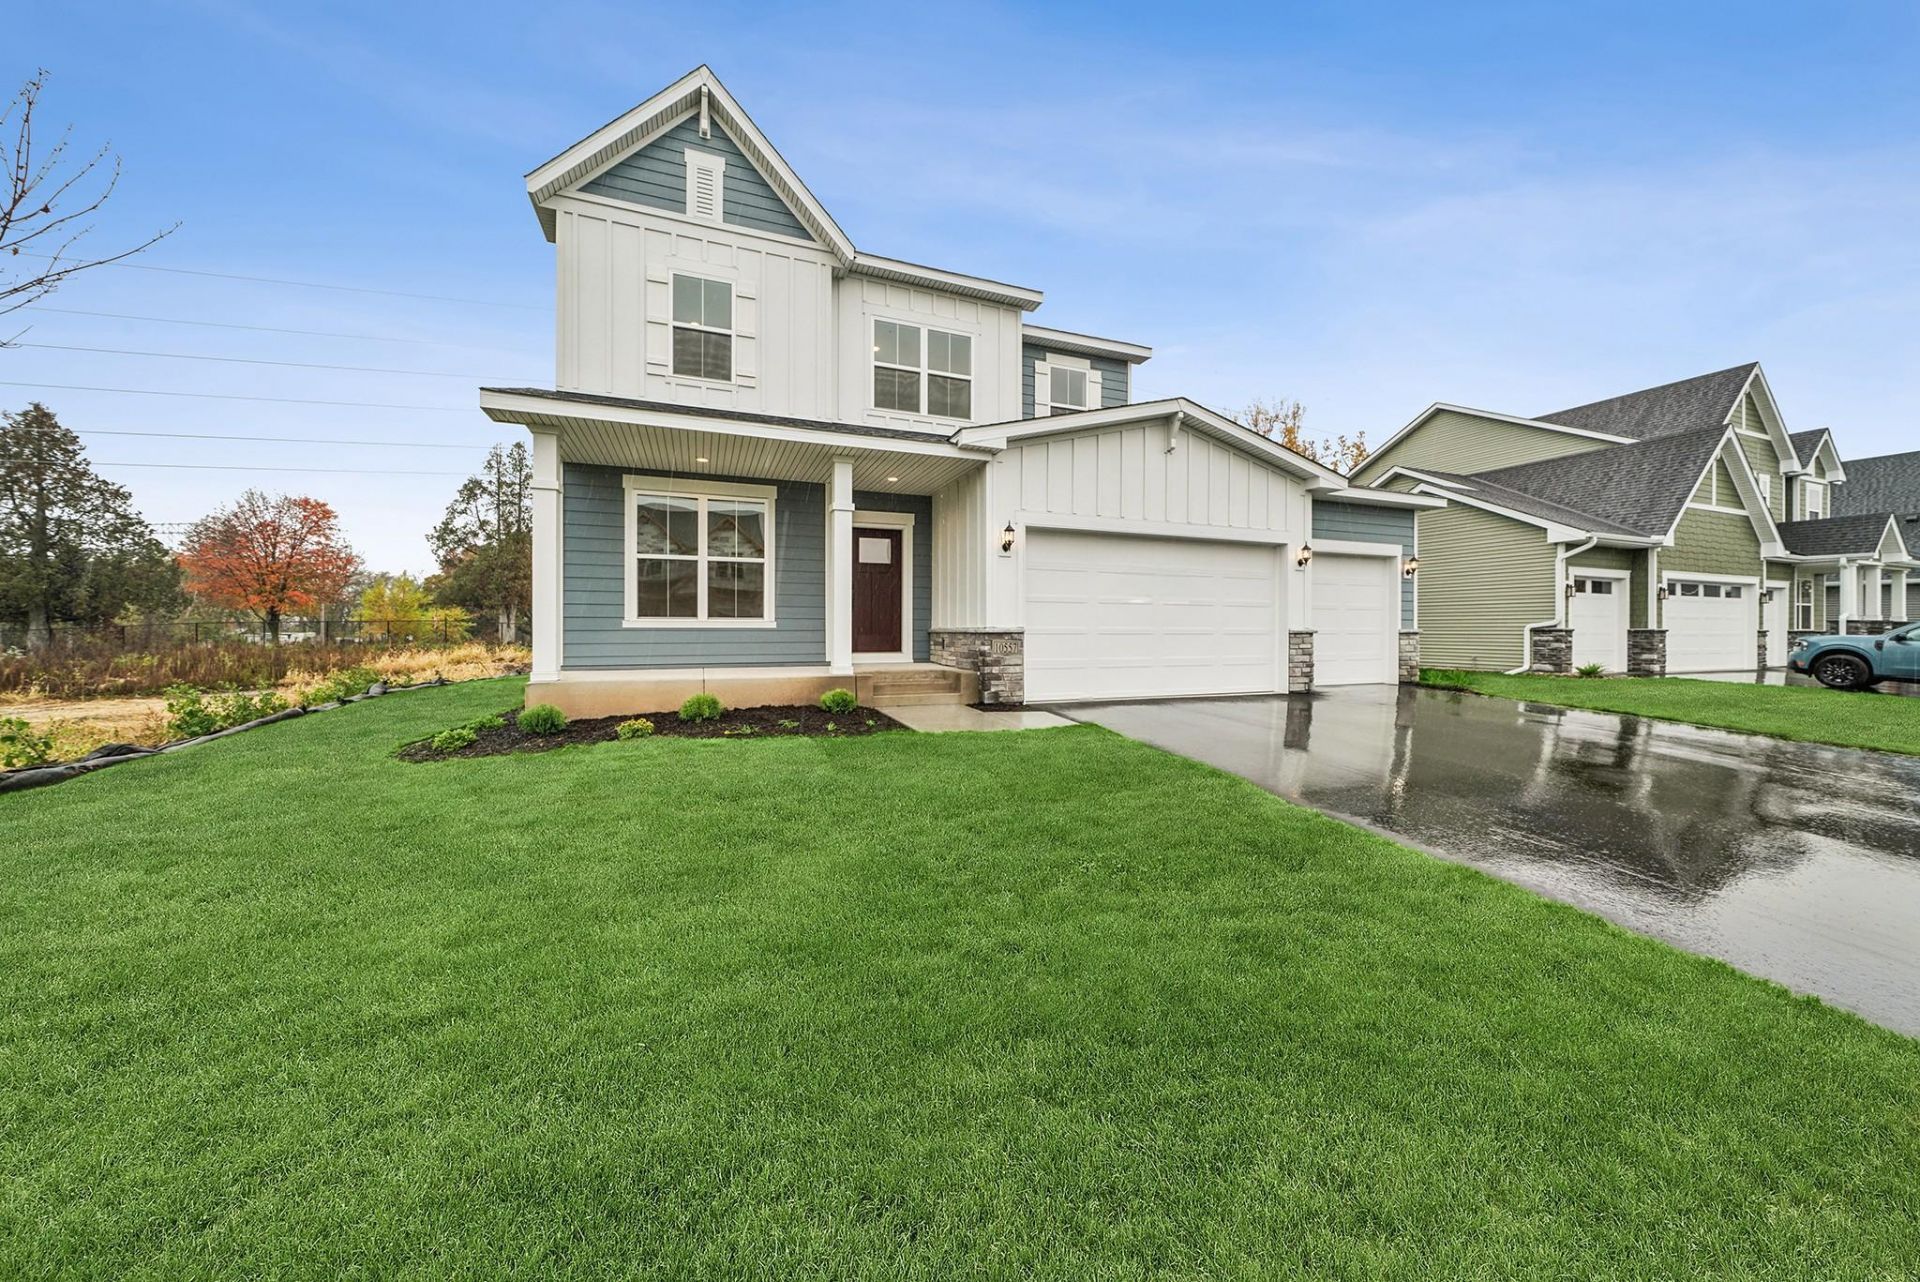

BEDS4
BATHS2 full 1 partial
SQUARE FEET3,942
MLS#7153515
STATUSActive
PROPERTY TYPEResidential - Single Family
SUBDIVISIONRush Hollow Third Add
SCHOOLOsseo
Property Description
Property Features
Property Type: Residential - Single Family
Basement: Yes
Basement: Egress Window(s), Unfinished
Cooling: Central Air
Fireplaces: 1
Fuel Type: Natural Gas
Garage: 3 car attached
Heating: Forced Air
Lot Size: 0.29 Acres
Roof Type: Age 8 Years or Less, Architectural Shingle, Asphalt
Stories: 2.0
Taxes: $1,376
Year Built: 2026
Feature Descriptions
Appliances: Air-To-Air Exchanger, Cooktop, Dishwasher, Disposal, Exhaust Fan, Microwave, Stainless Steel Appliances, Wall Oven
Bath: 3/4 Primary, Bathroom Ensuite, Main Floor 1/2 Bath, Upper Level Full Bath
Bathrooms Full: 2
Bathrooms Half: 1
Days on Site: 27
Dining: Informal Dining Room, Living/Dining Room
Down Payment Resource: Yes
Fireplace: Gas
Foundation Size: 1190
HOA Fee: $115/ Quarterly
Lot: Sod Included in Price, Tree Coverage - Medium
Lot Dimensions: 75x170x75x170
Parcel#: TBD
Parking: Attached Garage, Asphalt
Sewer: City Sewer/Connected
SQ FT Total: 3942
Water: City Water/Connected
Room Sizes
Dining Room: 14x10
Bedroom: 14x17
Bedroom 4: 10x14
Kitchen: 16x10
Laundry: 6x9
Living Room: 16x17
Bedroom 2: 13x10
Study: 11x17
Bedroom 3: 10x12
Local Schools
School District: Osseo
Listed By / Shown By
Listed By
Agency Name: Weekley Homes, LLC
Agency Phone: 612-260-2310
Shown By
Agency Title: Joel Hentges - Re/Max Advantage Plus
Agency Phone: 952-475-9541

Estimate Your Payment
Estimated Payment
$ 1,849.04 per month $1,533.42 Principal & Interest $114.67 Property Tax $200.96 Homeowner's Insurance
10557 Minnesota Lane N | MLS# 7153515
This single family home located at 10557 Minnesota Lane N, Maple Grove, MN 55369 is currently listed for sale with an asking price of $689,000. This property was built in 2026 and has 4 bedrooms and 2 full and 1 partial baths with 3942 sq. ft. Minnesota Lane N is located in the Rush Hollow Third Add subdivision within the Osseo school district. Search Rush Hollow Third Add real estate on www.homesbyjoel.com today.