

BEDS5
BATHS4 full 1 partial
SQUARE FEET4,408
MLS#7151295
STATUSActive
PROPERTY TYPEResidential - Single Family
SUBDIVISIONReserve At Elm Creek
SCHOOLAnoka-Hennepin
Property Description
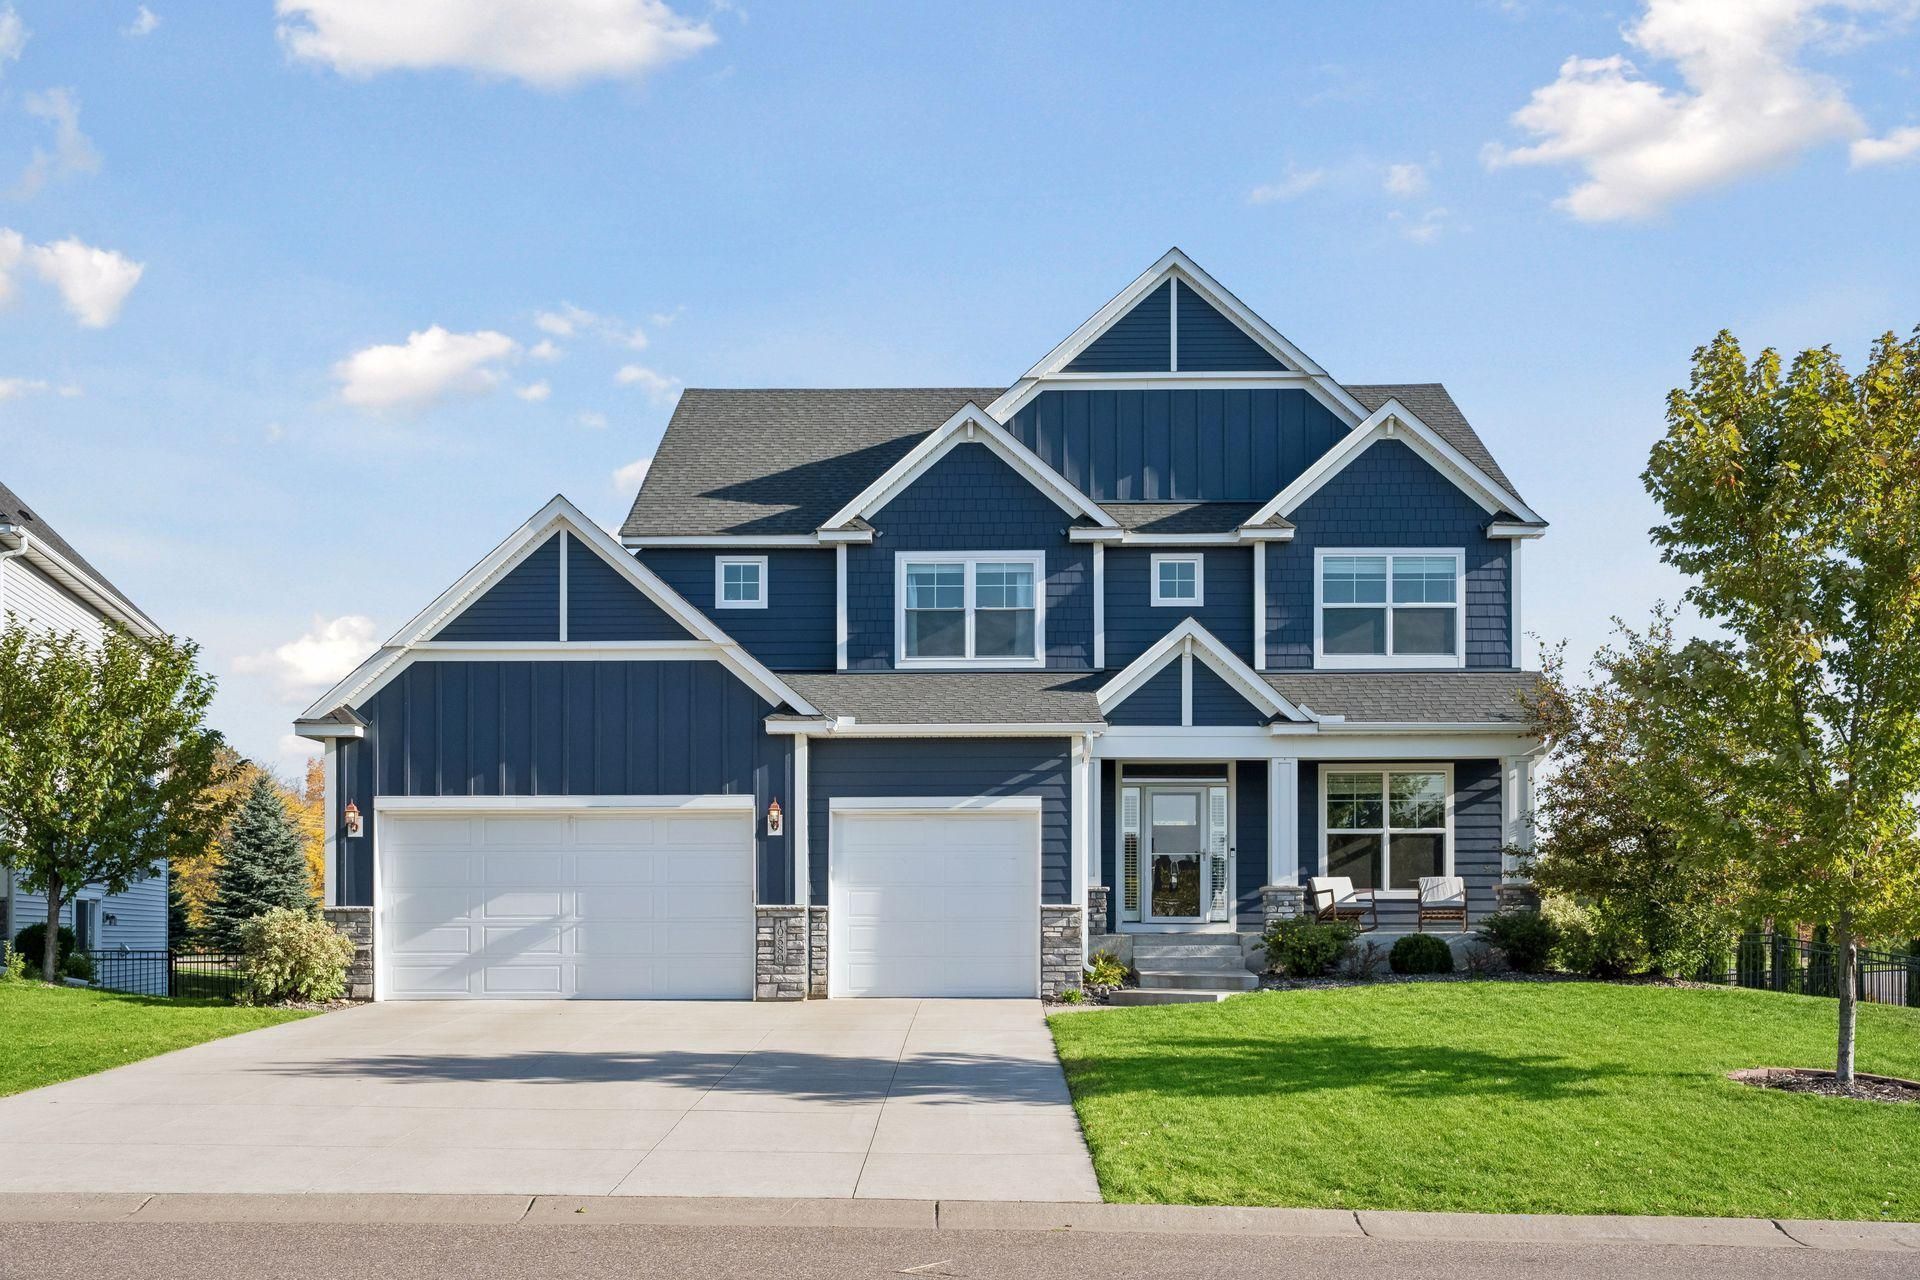
The Aspen Sport pairs thoughtful design with room for an active lifestyle, including an indoor sport court and a 3-car garage. Quality craftsmanship and attention to detail are evident throughout this 5-bedroom, 5-bath home in one of the area's most sough-after neighborhoods.The main level offers hardwood floors, a custom fireplace with built-ins, a home office, and a bright sunroom with built-in bookshelves. The kitchen features custom cabinetry, double ovens, a cooktop with hood, and a large pantry, a mudroom with a walk-in closet and built-in bench connects to the 3-car garage with epoxy floors and a spacious maintenance free deck. Upstairs are four bedrooms, including an owner's suite with a freestanding tub, walk-in shower, and an oversized closet that connects directly to the laundry room, complete with folding space and a sink. Bedrooms 2 and 3 share a Jack & Jill bath, and bedroom 4 has a private 3/4 bath.The finished walkout basement includes an indoor sport court with workout area, a large family room, a full wet bar with refrigerator, microwave, and sink, plus a fifth bedroom and 3/4 bath. A side walkout opens to a fully fenced backyard with mature trees for privacy. Community amenities include a private clubhouse, pool, pickleball/basketball courts, and a playground.
Property Features
Property Type: Residential - Single Family
Basement: Yes
Basement: Daylight/Lookout Windows, Drain Tiled, Egress Window(s), Finished, Sump Basket
Cooling: Central Air
Fireplaces: 1
Fuel Type: Natural Gas
Garage: 3 car attached
Heating: Forced Air
Lot Size: 0.37 Acres
Roof Type: Age Over 8 Years
Stories: 2.0
Taxes: $9,596
Year Built: 2019
Feature Descriptions
Additional Living Info.: 2nd Floor Laundry,3 BR on One Level,4 BR on One Level, Primary Bdr Suite
Appliances: Air-To-Air Exchanger, Cooktop, Dishwasher, Disposal, Double Oven, Dryer, Gas Water Heater, Microwave, Range, Refrigerator, Trash Compactor, Washer, Water Softener Owned
Bath: 3/4 Basement, Double Sink, Bathroom Ensuite, Full Primary, Full Jack & Jill, Private Primary, Main Floor 1/2 Bath, Separate Tub & Shower, Upper Level 3/4 Bath, Walk-In Shower Stall
Bathrooms 3/4: 2
Bathrooms Full: 2
Bathrooms Half: 1
Days on Site: 31
Dining: Eat In Kitchen, Kitchen/Dining Room
Down Payment Resource: Yes
Fencing: Chain Link, Vinyl
Fireplace: Gas, Living Room
Foundation Size: 1557
HOA Fee: $275/ Quarterly
Lot Dimensions: 81x177x67x56x140
Parcel#: 2412022310050
Parking: Attached Garage, Concrete, Garage Door Opener
Sewer: City Sewer/Connected
SQ FT Total: 4408
Water: City Water/Connected
Room Sizes
Athletic Court: 24x16
Deck: 14x14
Dining Room: 15x8
Exercise Room: 13x16
Bedroom 5: 12x11
Bedroom: 17x16
Bedroom 4: 15x12
Kitchen: 15x15
Laundry: 11x10
Living Room: 17x16
Bedroom 2: 15x12
Study: 13x10
Sun Room: 13x10
Bedroom 3: 16x14
Local Schools
School District: Anoka-Hennepin
Listed By / Shown By
Listed By
Agency Name: RE/MAX Results
Agency Phone: 763-235-7000
Shown By
Agency Title: Joel Hentges - Re/Max Advantage Plus
Agency Phone: 952-475-9541

Estimate Your Payment
Estimated Payment
$ 2,750.52 per month $1,724.81 Principal & Interest $799.67 Property Tax $226.04 Homeowner's Insurance
10580 Three Oaks Lane | MLS# 7151295
This single family home located at 10580 Three Oaks Lane, Champlin, MN 55316 is currently listed for sale with an asking price of $775,000. This property was built in 2019 and has 5 bedrooms and 4 full and 1 partial baths with 4408 sq. ft. Three Oaks Lane is located in the Reserve At Elm Creek subdivision within the Anoka-Hennepin school district. Search Reserve At Elm Creek real estate on www.homesbyjoel.com today.