

BEDS3
BATHS2 full
SQUARE FEET1,540
MLS#7164244
STATUSActive
PROPERTY TYPEResidential -
SUBDIVISIONCic 265
SCHOOLStillwater
Property Description
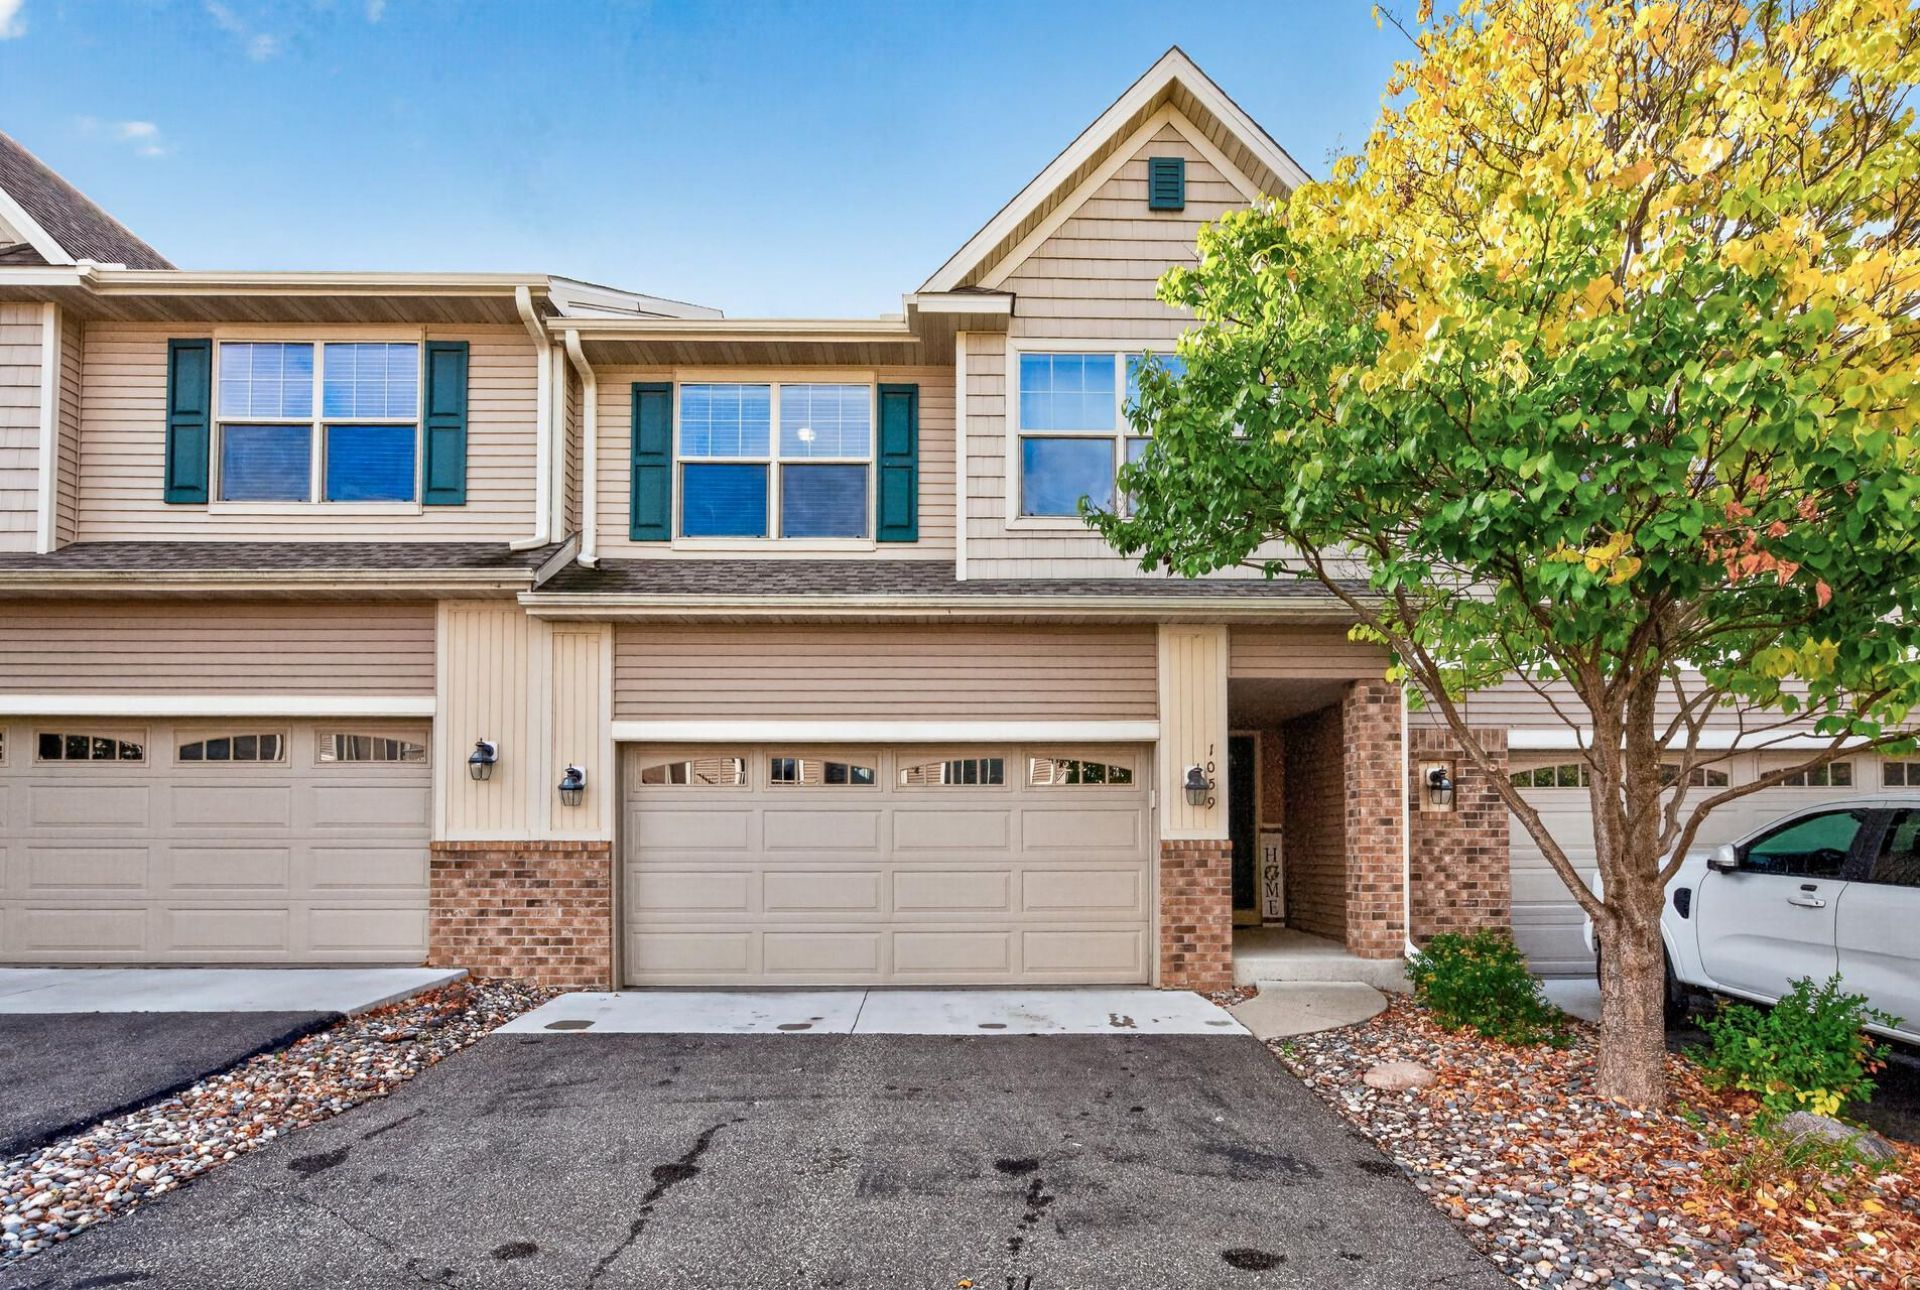
Spacious 2 level townhome with walk out basement in a prime Woodbury location. The open main level connects the kitchen, dining area, and living room, with sliding glass doors leading to a deck. High ceilings and large windows make the space feel bright and welcoming.The upper level features 2 bedrooms, a full bathroom, and convenient nearby laundry. The finished lower-level walkout adds a 3rd bedroom and a ¾ bathroom, with its own exit.Recent updates include a new water heater, concrete garage apron, garage door and flooring. Walmart, Target, the YMCA, and Anytime Fitness are all just a few minutes' drive away. Townhomes in this small community are rarely available. Come see what makes this home special.
Property Features
Property Type: Residential -
Basement: Yes
Basement: Finished, Full
Cooling: Central Air
Fuel Type: Electric, Natural Gas
Garage: 2 car attached
Heating: Forced Air
Lot Size: 0.10 Acres
Stories: 2.0
Taxes: $2,417
Year Built: 2004
Feature Descriptions
Bath: 3/4 Basement, Upper Level Full Bath
Bathrooms 3/4: 1
Bathrooms Full: 1
Days on Site: 6
Down Payment Resource: Yes
Foundation Size: 1050
HOA Fee: $278/ Monthly
Lot Dimensions: common
Parcel#: 1102821110138
Parking: Attached Garage
Sewer: City Sewer/Connected
SQ FT Total: 1540
Water: City Water/Connected
Room Sizes
Dining Room: 10x9
Family Room: 13x12
Bedroom: 15x12
Foyer: 19x4
Kitchen: 11x10
Living Room: 14x12
Bedroom 2: 11x11
Bedroom 3: 10x9
Local Schools
School District: Stillwater
Listed By / Shown By
Listed By
Agency Name: Strata Real Estate Resources
Agency Phone: 651-252-4302
Shown By
Agency Title: Joel Hentges - Re/Max Advantage Plus
Agency Phone: 952-475-9541

Estimate Your Payment
Estimated Payment
$ 1,004.41 per month $709.96 Principal & Interest $201.42 Property Tax $93.04 Homeowner's Insurance
1059 Drew Drive | MLS# 7164244
This home located at 1059 Drew Drive, Woodbury, MN 55129 is currently listed for sale with an asking price of $319,000. This property was built in 2004 and has 3 bedrooms and 2 full baths with 1540 sq. ft. Drew Drive is located in the Cic 265 subdivision within the Stillwater school district. Search Cic 265 real estate on www.homesbyjoel.com today.