

BEDS3
BATHS1 full 1 partial
SQUARE FEET1,869
MLS#7142354
STATUSActive
PROPERTY TYPEResidential - Single Family
SUBDIVISIONProspect Park 2nd Div Rev
SCHOOLMinneapolis
Property Description
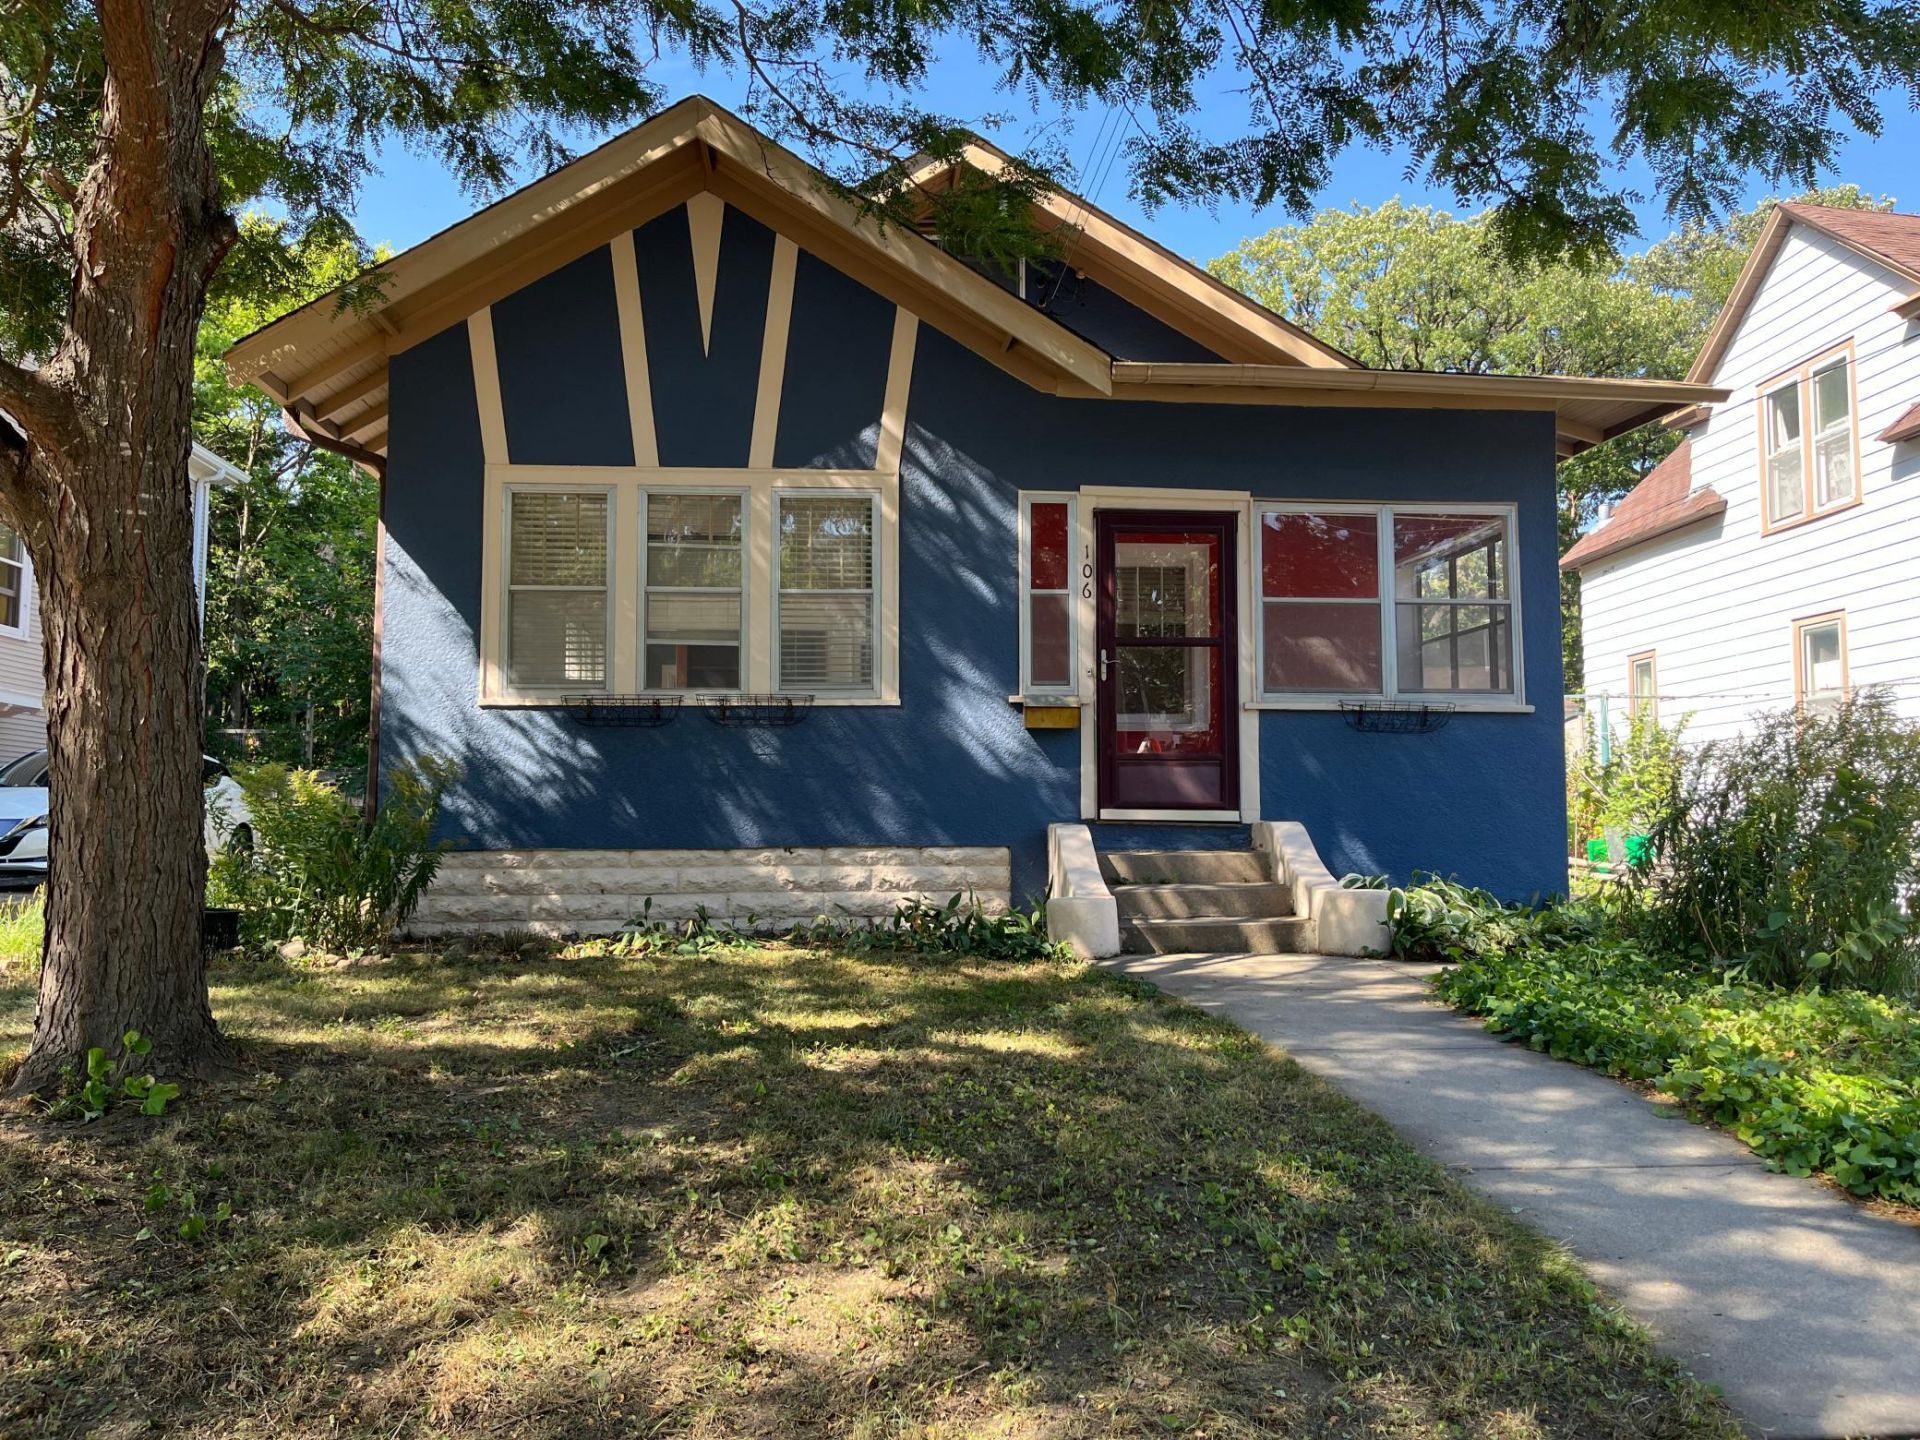
Opportunity to own in Minneapolis' Ever Popular Prospect Park! A pleasant, walkable enclave. This low maintenance stucco exterior home has hardwood and laminate flooring, a main level full bath with ceramic details, granite and ceramic kitchen details, a built-in oak buffet in the informal dining room, an expansive rear deck, a three season front porch & a two car garage. 2 bedrooms on the main level, and a large (17 x 9 +) upper level bedroom featuring brand new laminate flooring. Vented glass block basement windows. 2 blocks to the light rail Westgate station; minutes to the U of M main campus, a short ride to downtown Minneapolis or downtown St. Paul, and more! Easy access to the Mississippi River Parkway and other bicycle routes. Easy freeway access. According to the previous MLS remarks from 2020 the roof was replaced in 2016. This 1 1/2 Story home has great bones and needs some TLC to really shine.
Property Features
Property Type: Residential - Single Family
Basement: Yes
Basement: Block, Full, Unfinished
Cooling: Wall Unit(s), Window Unit(s)
Fuel Type: Natural Gas
Garage: 2
Heating: Boiler, Radiator
Lot Size: 0.10 Acres
Roof Type: Asphalt, Pitched
Stories: 1.5
Taxes: $4,588
Year Built: 1922
Feature Descriptions
Additional Living Info.: Main Floor Bedroom
Appliances: Dryer, Gas Water Heater, Microwave, Range, Refrigerator, Washer
Bath: Basement, Main Floor Full Bath
Bathrooms 1/4: 1
Bathrooms Full: 1
Days on Site: 45
Dining: Living/Dining Room
Down Payment Resource: Yes
Foundation Size: 823
Lot: Public Transit (w/in 6 blks), Tree Coverage - Light
Lot Dimensions: 37 x 116
Parcel#: 3002923440027
Parking: Detached Garage, Asphalt
Sewer: City Sewer/Connected
SQ FT Total: 1869
Water: City Water/Connected
Room Sizes
Three Season Porch: 11 x 7
Deck: 22 x 15
Dining Room: 12 x 9
Bedroom: 11 x 9
Foyer: 10 x 4
Kitchen: 9 x 8
Bedroom 2: 9 x 9
Bedroom 3: 17 x 9
Local Schools
School District: Minneapolis
Listed By / Shown By
Listed By
Agency Name: Coldwell Banker Realty - Lakes
Agency Phone: 612-920-5605
Shown By
Agency Title: Joel Hentges - Re/Max Advantage Plus
Agency Phone: 952-475-9541

Estimate Your Payment
Estimated Payment
$ 1,124.92 per month $656.54 Principal & Interest $382.33 Property Tax $86.04 Homeowner's Insurance
106 Bedford Street Se | MLS# 7142354
This single family home located at 106 Bedford Street Se, Minneapolis, MN 55414 is currently listed for sale with an asking price of $295,000. This property was built in 1922 and has 3 bedrooms and 1 full and 1 partial baths with 1869 sq. ft. Bedford Street Se is located in the Prospect Park 2nd Div Rev subdivision within the Minneapolis school district. Search Prospect Park 2nd Div Rev real estate on www.homesbyjoel.com today.