

BEDS3
BATHS3 full
SQUARE FEET2,592
MLS#7164658
STATUSContingent
PROPERTY TYPEResidential - Single Family
SUBDIVISIONSnortums Add
SCHOOLCanby
Property Description
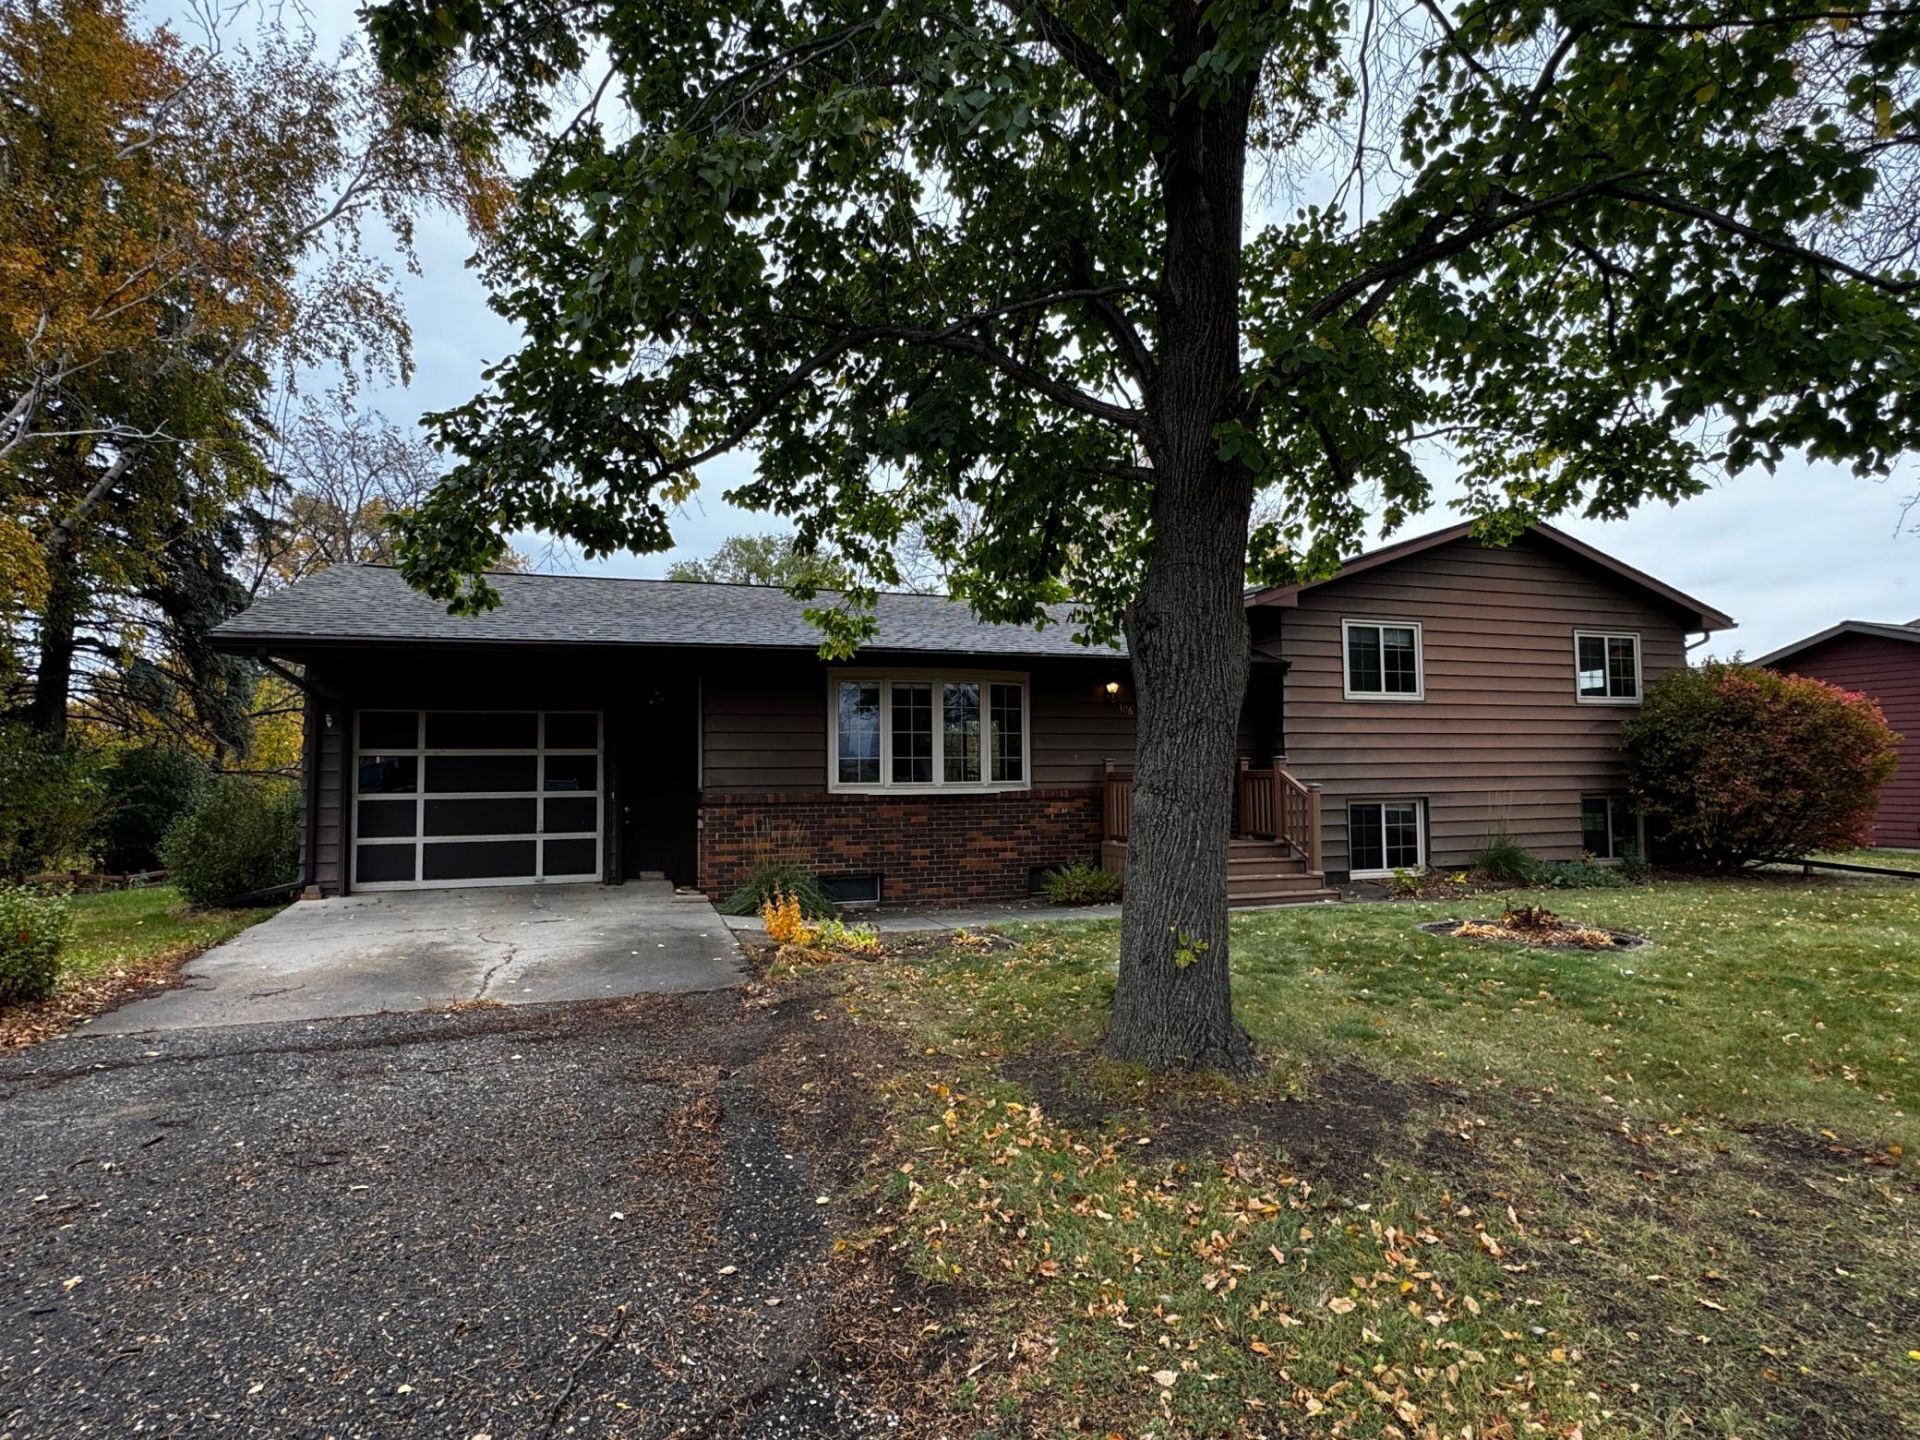
NEW LISTING ? CANBY, MINNESOTARoom to Live, Entertain & Make It Your Own!If you're looking for a home with space, flexibility, and a large lot, this 3-bedroom, 3-bath multilevel home on the edge of Canby is worth a look. Built in 1971, it offers a versatile floor plan with multiple living areas and plenty of room to suit your needs.The main living area features a welcoming living room with fireplace, along with a dining room and galley kitchen. A separate family room provides additional space for relaxing or entertaining, while two bonus rooms offer flexibility for an office, hobby room, playroom, or other needs.Outside, the large lot provides plenty of room to enjoy the outdoors, garden, entertain, or simply relax. With its generous living space and adaptable layout, this home offers an opportunity to create a space that truly fits your lifestyle.Come take a look!
Property Features
Property Type: Residential - Single Family
Basement: Yes
Basement: Block, Finished, Full, Storage Space, Sump Pump, Walkout
Cooling: Central Air
Fireplaces: 1
Fuel Type: Natural Gas, Propane
Garage: 1 car attached
Heating: Forced Air
Lot Size: 0.56 Acres
Roof Type: Age 8 Years or Less, Architectural Shingle, Asphalt
Stories: 1.0
Taxes: $3,191
Year Built: 1971
Feature Descriptions
Additional Living Info.: 3 BR on One Level
Additional Structures: Storage Shed
Appliances: Dishwasher, Dryer, Exhaust Fan, Freezer, Fuel Tank - Rented, Range, Refrigerator, Washer, Water Softener Owned
Bath: Upper Level Full Bath
Bathrooms 3/4: 2
Bathrooms Full: 1
Days on Site: 6
Dining: Living/Dining Room
Down Payment Resource: Yes
Exterior: Block, Steel Siding
Fireplace: Brick, Electric, Full Masonry
Foundation Size: 1296
Lot: Irregular Lot, Tree Coverage - Medium
Lot Dimensions: 75x325
Parcel#: 315300102
Parking: Attached Garage, Concrete
Sewer: City Sewer/Connected
SQ FT Total: 2592
Water: City Water/Connected
Room Sizes
Bathroom: 6 x 11
Bathroom: 9 x 8
Dining Room: 10 x 11
Family Room: 19 x 22
Bedroom: 12 x 16
Flex Room: 25 x 12
Kitchen: 14 x10
Laundry: 11 x 11
Living Room: 16 x 24
Bedroom 2: 13 x 11
Storage: 6 x 8
Storage: 13 x 12
Bedroom 3: 9 x 12
Local Schools
School District: Canby
Listed By / Shown By
Listed By
Agency Name: Full Circle Realty Group
Agency Phone: 507-401-2775
Shown By
Agency Title: Joel Hentges - Re/Max Advantage Plus
Agency Phone: 952-475-9541

Estimate Your Payment
Estimated Payment
$ 691.33 per month $376.12 Principal & Interest $265.92 Property Tax $49.29 Homeowner's Insurance
106 E View Road | MLS# 7164658
This single family home located at 106 E View Road, Canby, MN 56220 is currently listed for sale with an asking price of $169,000. This property was built in 1971 and has 3 bedrooms and 3 full baths with 2592 sq. ft. E View Road is located in the Snortums Add subdivision within the Canby school district. Search Snortums Add real estate on www.homesbyjoel.com today.