

BEDS4
BATHS2 full
SQUARE FEET1,880
MLS#7162506
STATUSActive
PROPERTY TYPEResidential -
SUBDIVISIONCondo 0684 Plymouth Green Villas
SCHOOLRobbinsdale
Property Description
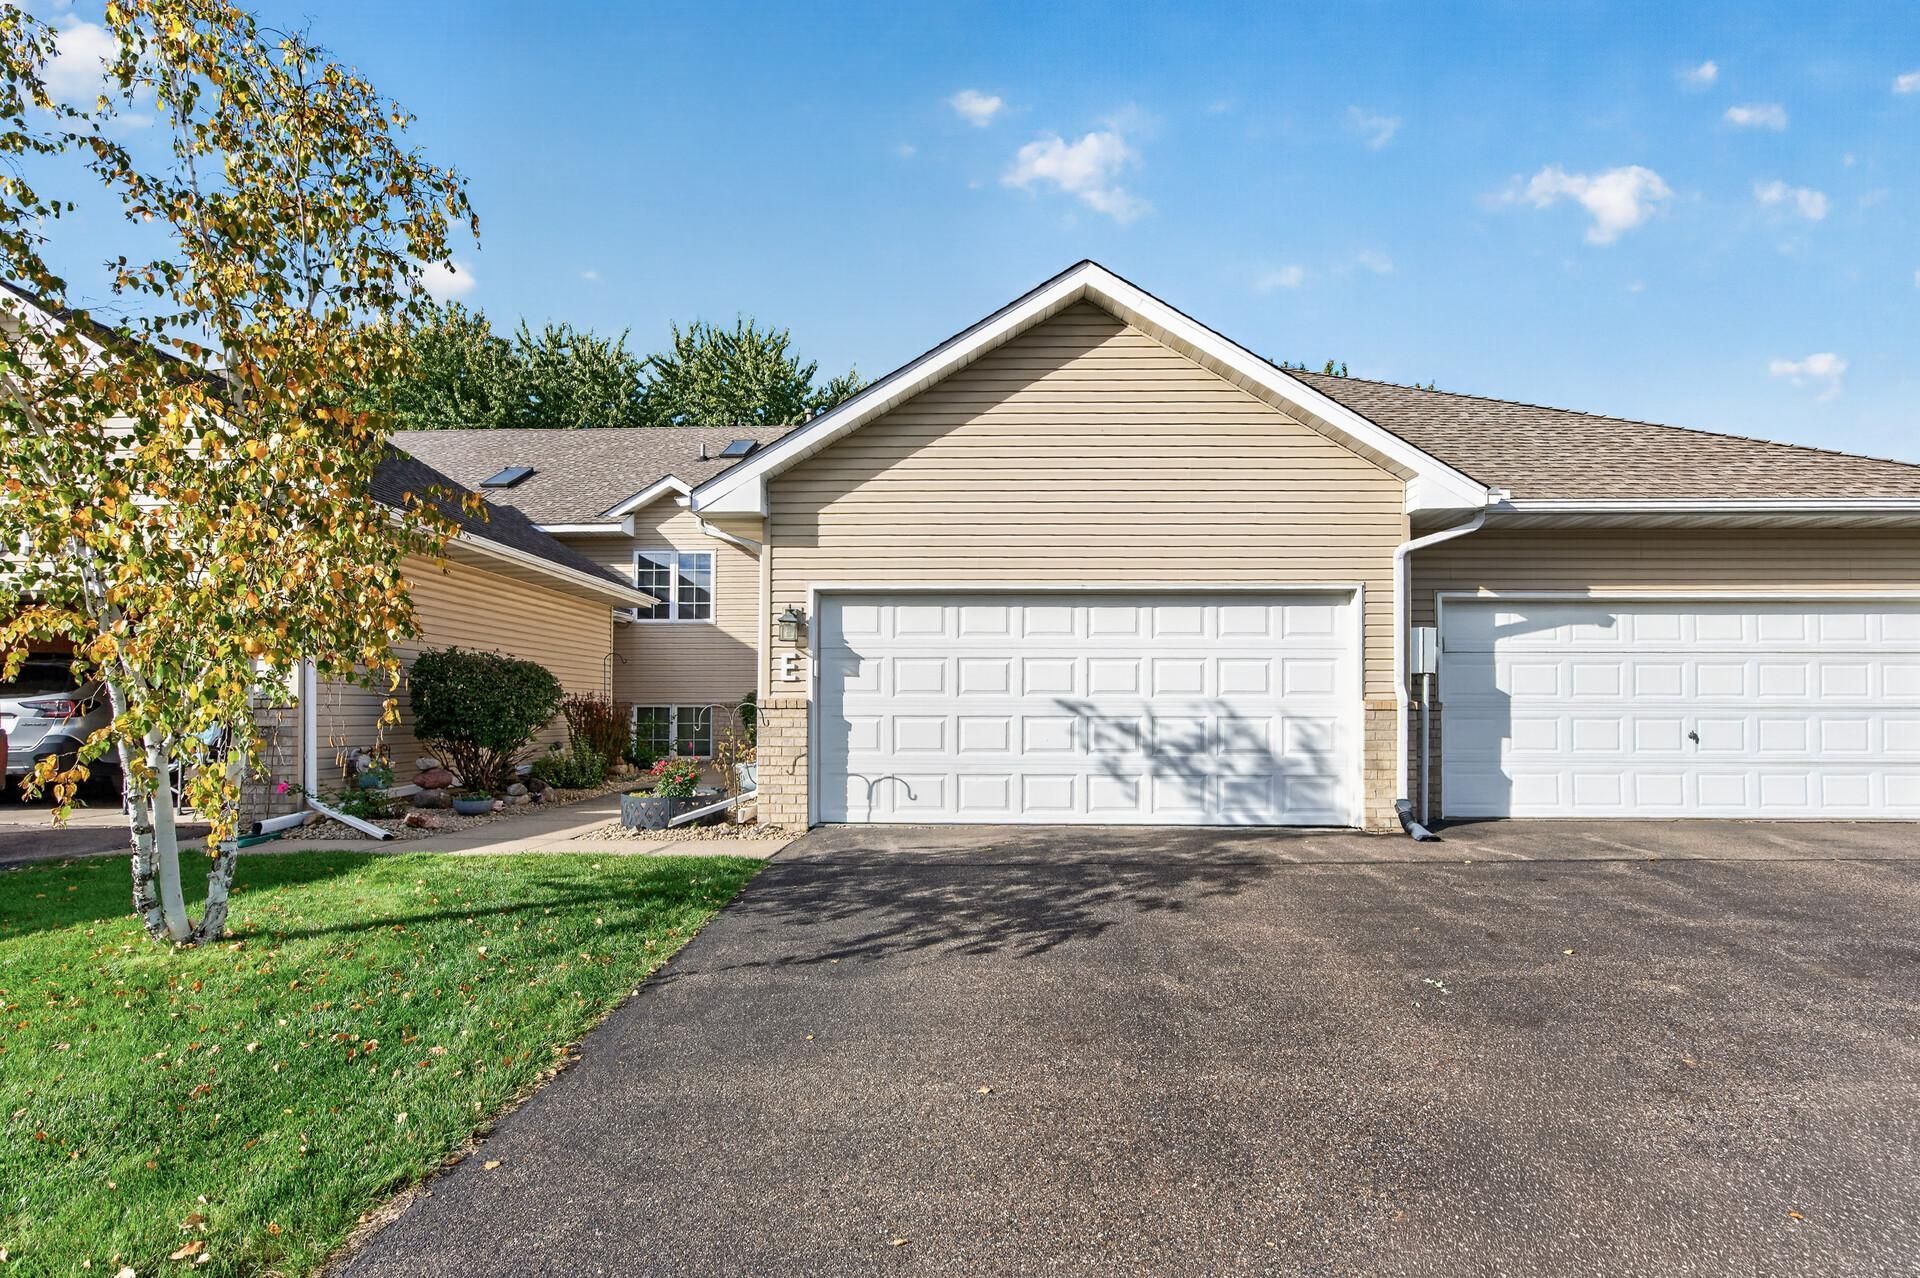
Welcome to this beautiful 4-bedroom, 2-bathroom townhome offering comfort, convenience, and a wonderful community lifestyle! The spacious layout & vaulted ceilings in the main floor provide plenty of room for everyday living and entertaining, while the walk-in pantry offers excellent storage and organization. Enjoy the convenience of an attached 2-car garage and fantastic shared amenities, including a community heated pool, party room & play area. Located near scenic walking and biking trails, this home offers the perfect balance of relaxation and outdoor recreation. Don't miss the opportunity to enjoy an easy townhome living in a welcoming community!
Property Features
Property Type: Residential -
Basement: Yes
Basement: Finished, Walkout
Cooling: Central Air
Fireplaces: 1
Fuel Type: Natural Gas
Garage: 2 car attached
Heating: Forced Air
Lot Size: 2.67 Acres
Roof Type: Age Over 8 Years, Asphalt
Taxes: $4,092
Year Built: 1994
Feature Descriptions
Additional Living Info.: Main Floor Primary, Main Floor Bedroom
Appliances: Dishwasher, Disposal, Dryer, Humidifier, Microwave, Range, Refrigerator, Washer, Water Softener Owned
Bath: 3/4 Basement, Main Floor 3/4 Bath
Bathrooms 3/4: 1
Bathrooms Full: 1
Community Features: Common Garden, Sauna, Tennis Courts
Days on Site: 7
Dining: Living/Dining Room
Down Payment Resource: Yes
Exterior: Concrete
Fencing: Partial, Wood
Fireplace: Gas, Living Room
Foundation Size: 1050
HOA Fee: $459/ Monthly
Lot: Public Transit (w/in 6 blks), Tree Coverage - Light
Parcel#: 1311822220185
Parking: Attached Garage, Asphalt, Garage Door Opener
Pool: Below Ground, Heated, Indoor, Outdoor, Shared
Sewer: City Sewer/Connected
Shared Rooms: Amusement/Party Room, Play Area
SQ FT Total: 1880
Water: City Water/Connected
Room Sizes
Dining Room: 10x9
Family Room: 26x11
Bedroom: 16x12
Bedroom 4: 12x11
Kitchen: 13x10
Living Room: 15x13
Bedroom 2: 12x11
Bedroom 3: 14x10
Local Schools
School District: Robbinsdale
Listed By / Shown By
Listed By
Agency Name: RE/MAX Results
Agency Phone: 763-591-6000
Shown By
Agency Title: Joel Hentges - Re/Max Advantage Plus
Agency Phone: 952-475-9541

Estimate Your Payment
Estimated Payment
$ 1,171.69 per month $734.44 Principal & Interest $341.00 Property Tax $96.25 Homeowner's Insurance
10645 44th Avenue N, Unit E | MLS# 7162506
This home located at 10645 44th Avenue N, Unit E, Plymouth, MN 55442 is currently listed for sale with an asking price of $330,000. This property was built in 1994 and has 4 bedrooms and 2 full baths with 1880 sq. ft. 44th Avenue N, Unit E is located in the Condo 0684 Plymouth Green Villas subdivision within the Robbinsdale school district. Search Condo 0684 Plymouth Green Villas real estate on www.homesbyjoel.com today.