
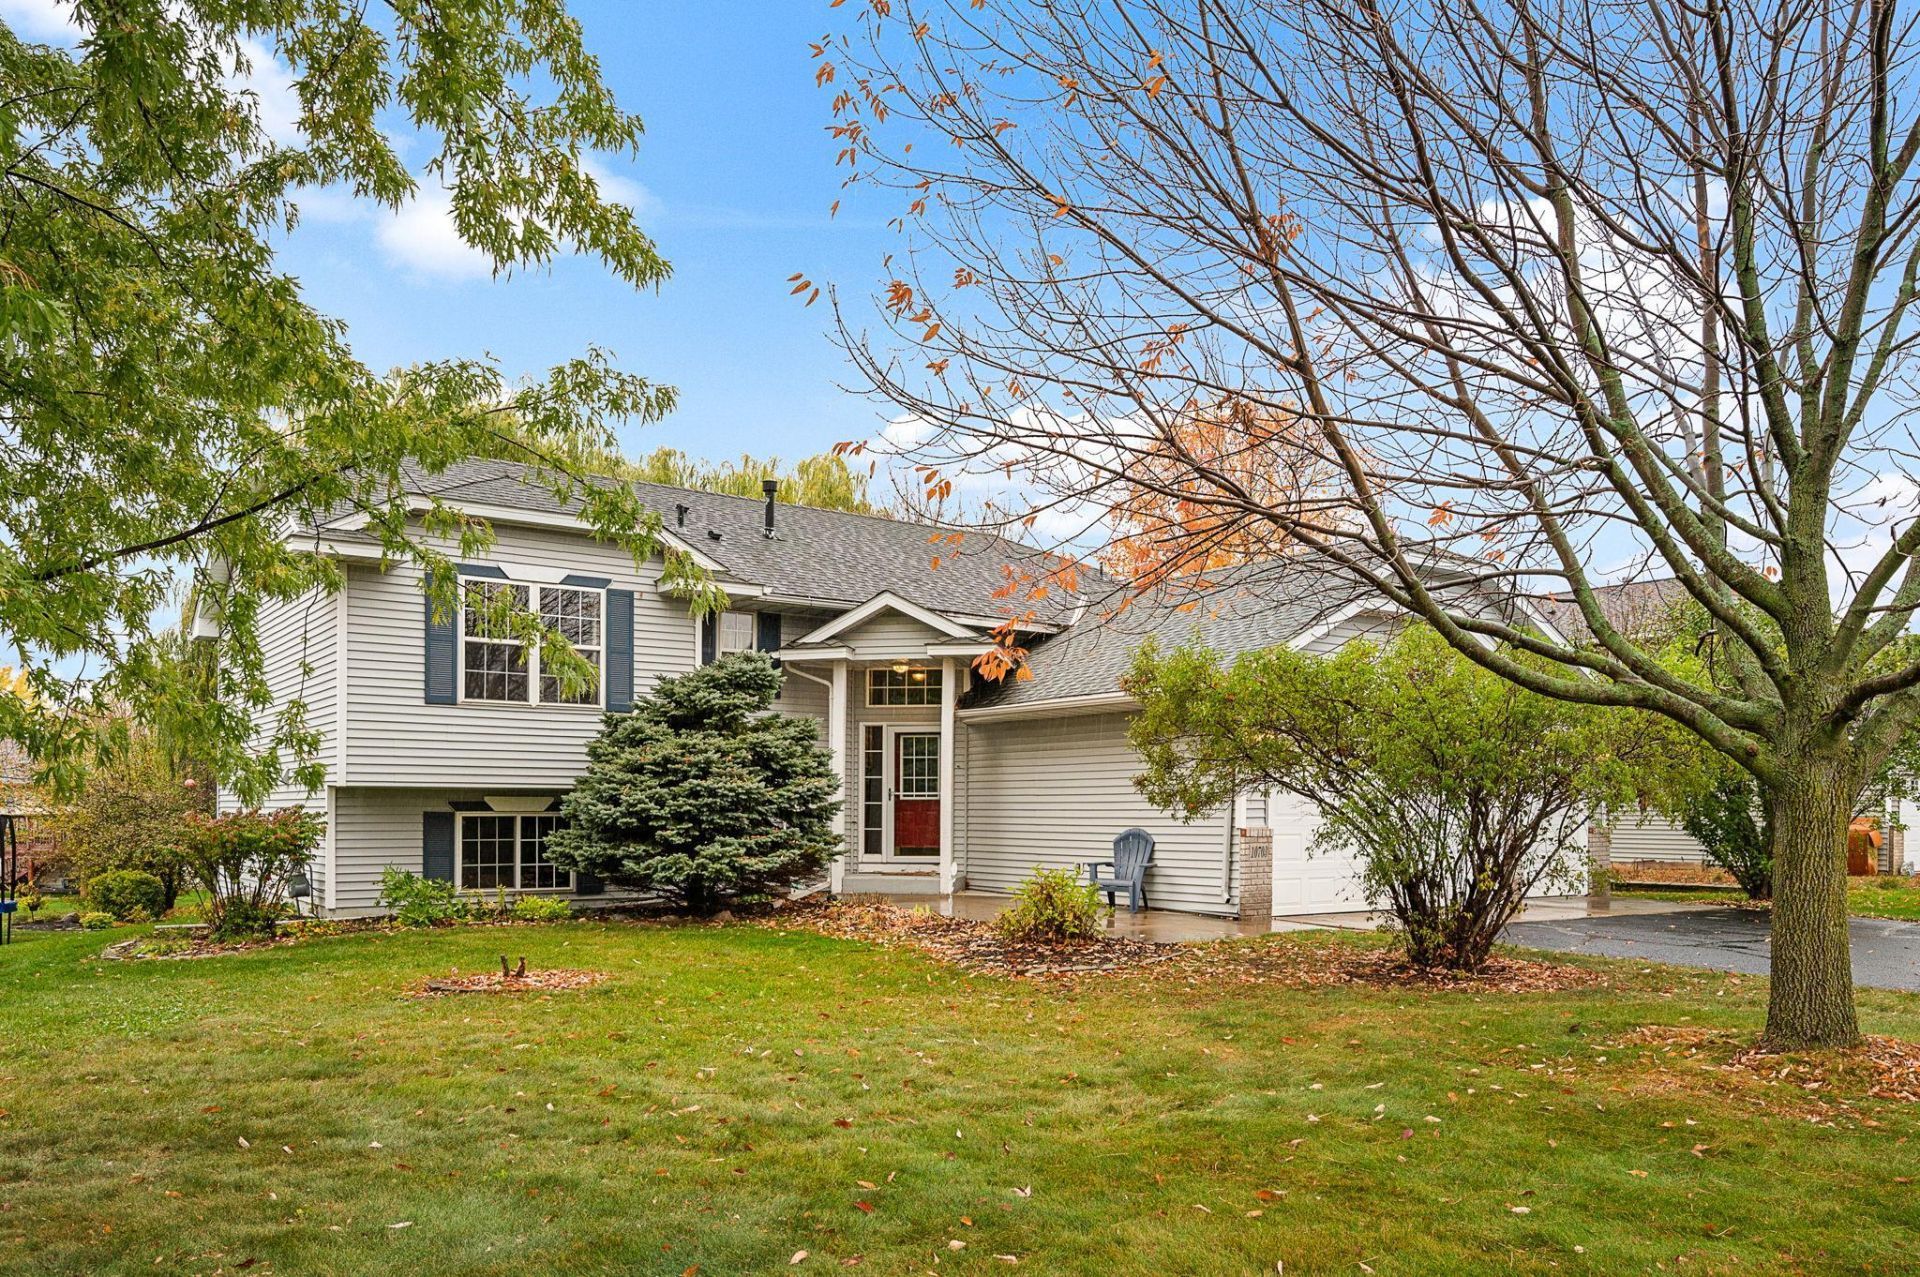

BEDS3
BATHS3 full
SQUARE FEET2,596
MLS#7109622
STATUSActive
PROPERTY TYPEResidential - Single Family
SUBDIVISIONCenter Oaks 3rd Add
SCHOOLSt. Michael-Albertville
Property Description
This home checks every box! It features an open floor plan with vaulted ceilings, ship-lap accents, an electric fireplace, and an updated kitchen with a center island. The dining room opens directly to the deck and yard. Three bedrooms are on the main level including a primary suite with a private 3/4 bath and walk-in closet, plus an updated main full bath with tile. Don't miss the awesome sunroom off of the dining area! Perfect for morning coffee. Can be used as a flex room- office, playroom, etc. The spacious foyer leads to a finished walkout lower level with a massive family room, a flex/recreation room (easy potential for a 4th/5th bedroom), a 3/4 bath, and a laundry room with a utility sink and an exercise area. It includes a high-efficiency furnace, a newer washer and water softener, and a 3-car garage (30x22) with insulated doors and attic storage. Prime location near parks, trails, shopping, restaurants, the Albertville Premium Outlets, and Costco, plus quick, easy access to I-94 for smooth commuting!
Property Features
Property Type: Residential - Single Family
Basement: Yes
Basement: Block, Daylight/Lookout Windows, Drain Tiled, Finished, Full, Sump Basket, Sump Pump, Walkout
Cooling: Central Air
Fireplaces: 1
Fuel Type: Natural Gas
Garage: 3 car attached
Heating: Forced Air
Lot Size: 0.36 Acres
Roof Type: Age Over 8 Years, Architectural Shingle, Asphalt
Taxes: $4,694
Year Built: 1998
Feature Descriptions
Additional Living Info.: 3 BR on One Level, Main Floor Primary, Main Floor Bedroom, Primary Bdr Suite
Appliances: Air-To-Air Exchanger, Dishwasher, Disposal, Dryer, Gas Water Heater, Range, Refrigerator, Washer, Water Softener Owned
Bath: 3/4 Basement, 3/4 Primary, Basement, Private Primary, Main Floor Full Bath
Bathrooms 3/4: 2
Bathrooms Full: 1
Days on Site: 12
Dining: Breakfast Bar, Informal Dining Room, Kitchen/Dining Room
Down Payment Resource: Yes
Exterior: Block, Concrete, Frame
Fireplace: Electric, Living Room
Foundation Size: 1208
Lot: Irregular Lot, Tree Coverage - Heavy, Tree Coverage - Medium
Lot Dimensions: 68x151x141x168
Parcel#: 101055002100
Parking: Attached Garage, Asphalt, Finished Garage, Garage Door Opener, Insulated Garage, Storage
Sewer: City Sewer/Connected
SQ FT Total: 2596
Water: City Water - In Street
Room Sizes
Deck: 12x12
Dining Room: 12x10
Family Room: 16x24
Bedroom: 15x14
Flex Room: 11x11
Foyer: 8x8
Game Room: 19x14
Kitchen: 12x11
Living Room: 15x12
Patio: 10x10
Bedroom 2: 11x10
Sun Room: 12x10
Bedroom 3: 12x10
Local Schools
School District: St. Michael-Albertville
Listed By / Shown By
Listed By
Agency Name: RE/MAX Results
Agency Phone: 763-591-6000
Shown By
Agency Title: Joel Hentges - Re/Max Advantage Plus
Agency Phone: 952-475-9541

Estimate Your Payment
Estimated Payment
$ 1,397.81 per month $890.00 Principal & Interest $391.17 Property Tax $116.64 Homeowner's Insurance
10703 Karston Avenue Ne | MLS# 7109622
This single family home located at 10703 Karston Avenue Ne, Albertville, MN 55301 is currently listed for sale with an asking price of $399,900. This property was built in 1998 and has 3 bedrooms and 3 full baths with 2596 sq. ft. Karston Avenue Ne is located in the Center Oaks 3rd Add subdivision within the St. Michael-Albertville school district. Search Center Oaks 3rd Add real estate on www.homesbyjoel.com today.