

BEDS2
BATHS1 full
SQUARE FEET951
MLS#7157064
STATUSActive
PROPERTY TYPEResidential - Condominium
SUBDIVISIONCic 0090 Sagamore Three A Condo
SCHOOLRobbinsdale
Property Description
Welcome to comfortable, convenient living in Plymouth's Sagamore condominium community! This inviting two-bedroom, one-bath condo features beautifully refinished parquet wood floors, a spacious living area filled with natural light, a separate dining space, and a generous private deck to enjoy the outdoors. Thoughtful bathroom improvements include an updated vanity, toilet, lighting, and shower door. Beyond your front door, enjoy an impressive collection of community amenities, including indoor and outdoor swimming pools, a fitness center, sauna, tennis courts, and recreational spaces. Conveniently located near shopping, dining, parks, and everyday essentials, with easy access to major roadways. Enjoy the simplicity of condo living with plenty of amenities right at home!
Property Features
Property Type: Residential - Condominium
Basement: None
Cooling: Wall Unit(s)
Fuel Type: Natural Gas
Heating: Baseboard
Lot Size: 2.28 Acres
Roof Type: Flat
Stories: 1.0
Taxes: $1,140
Year Built: 1970
Feature Descriptions
Additional Living Info.: Main Floor Primary, Main Floor Bedroom
Additional Structures: Other
Appliances: Dishwasher, Freezer, Microwave, Range, Refrigerator
Bath: Main Floor Full Bath
Bathrooms Full: 1
Community Features: Laundry, Coin-op Laundry Owned, Other, Patio, Sauna, Security Building, Tennis Courts, Trail(s)
Days on Site: 14
Dining: Eat In Kitchen, Informal Dining Room, Kitchen/Dining Room, Living/Dining Room
Down Payment Resource: Yes
Foundation Size: 951
HOA Fee: $594/ Monthly
Lot: Irregular Lot, Tree Coverage - Light, Zero Lot Line
Parcel#: 1311822220129
Parking: Garage Door Opener, Multiple Garages, Parking Lot, Paved Lot, More Parking Onsite for Fee, Shared Garage/Stall, Tuckunder Garage, Units Vary
Pool: Below Ground, Indoor, Outdoor, Shared
Sewer: City Sewer/Connected
Shared Rooms: Amusement/Party Room, Club House, Community Room, Exercise Room, Other
SQ FT Total: 951
Water: City Water/Connected
Room Sizes
Bathroom: 9x5
Dining Room: 12x9
Bedroom: 14x11
Foyer: 9x13
Kitchen: 9x9
Living Room: 12x13
Bedroom 2: 14x10
Local Schools
School District: Robbinsdale
Listed By / Shown By
Listed By
Agency Name: True Real Estate
Agency Phone: 507-345-8783
Shown By
Agency Title: Joel Hentges - Re/Max Advantage Plus
Agency Phone: 952-475-9541

Estimate Your Payment
Estimated Payment
$ 392.03 per month $262.62 Principal & Interest $95.00 Property Tax $34.42 Homeowner's Insurance
10720 Rockford Road, Unit 208 | MLS# 7157064
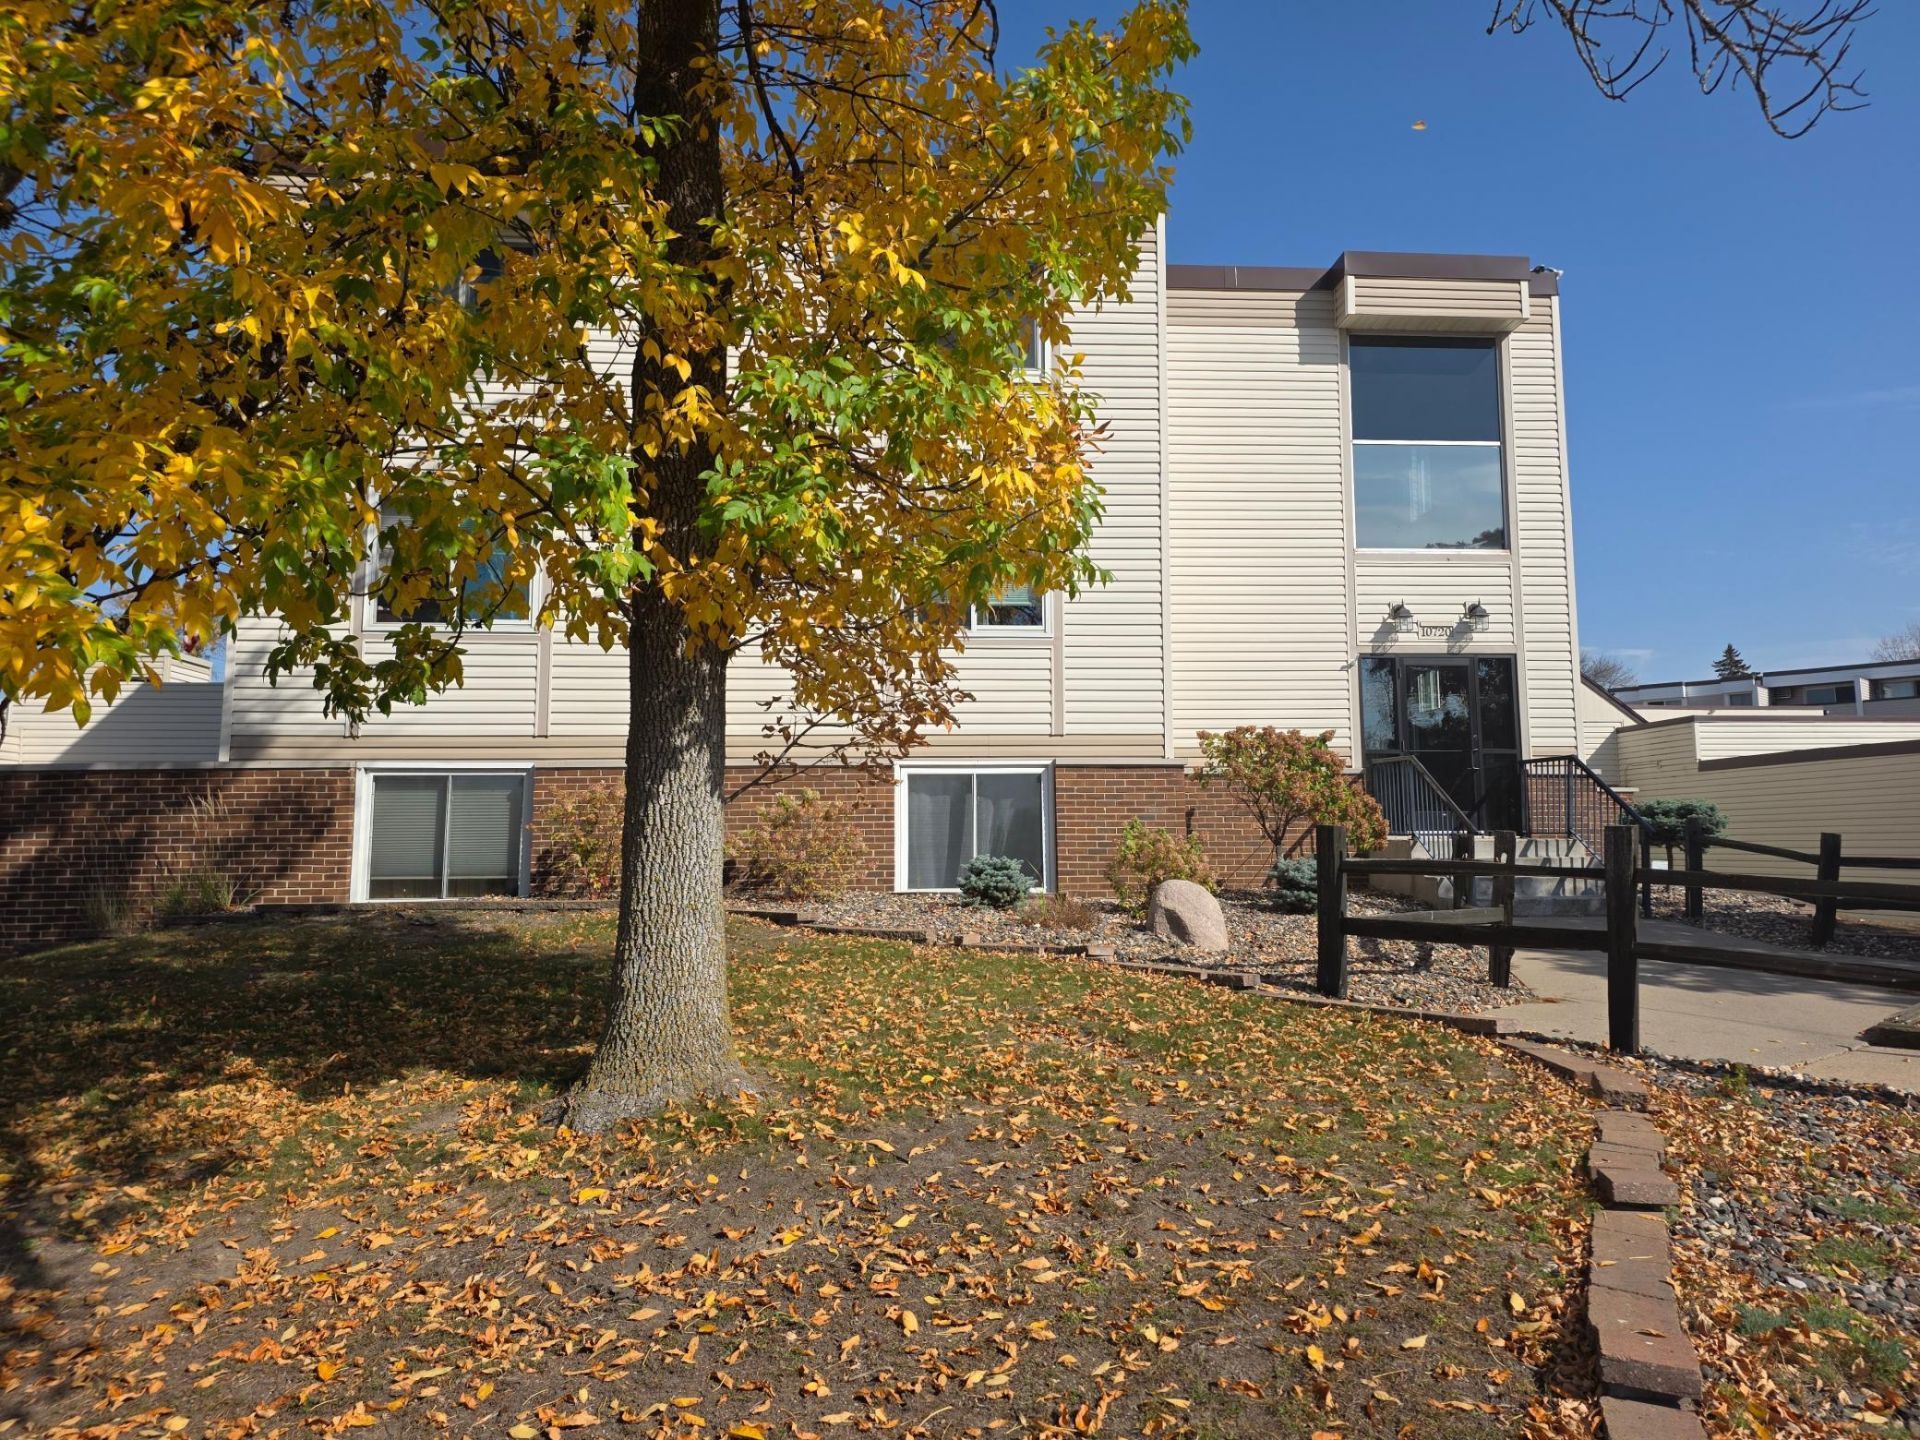
This condo located at 10720 Rockford Road, Unit 208, Plymouth, MN 55442 is currently listed for sale with an asking price of $118,000. This property was built in 1970 and has 2 bedrooms and 1 full baths with 951 sq. ft. Rockford Road, Unit 208 is located in the Cic 0090 Sagamore Three A Condo subdivision within the Robbinsdale school district. Search Cic 0090 Sagamore Three A Condo real estate on www.homesbyjoel.com today.