

BEDS5
BATHS3 full 2 partial
SQUARE FEET5,024
MLS#7108095
STATUSActive
PROPERTY TYPEResidential - Single Family
SUBDIVISIONBell Oaks 2nd Add
SCHOOLEden Prairie
Property Description
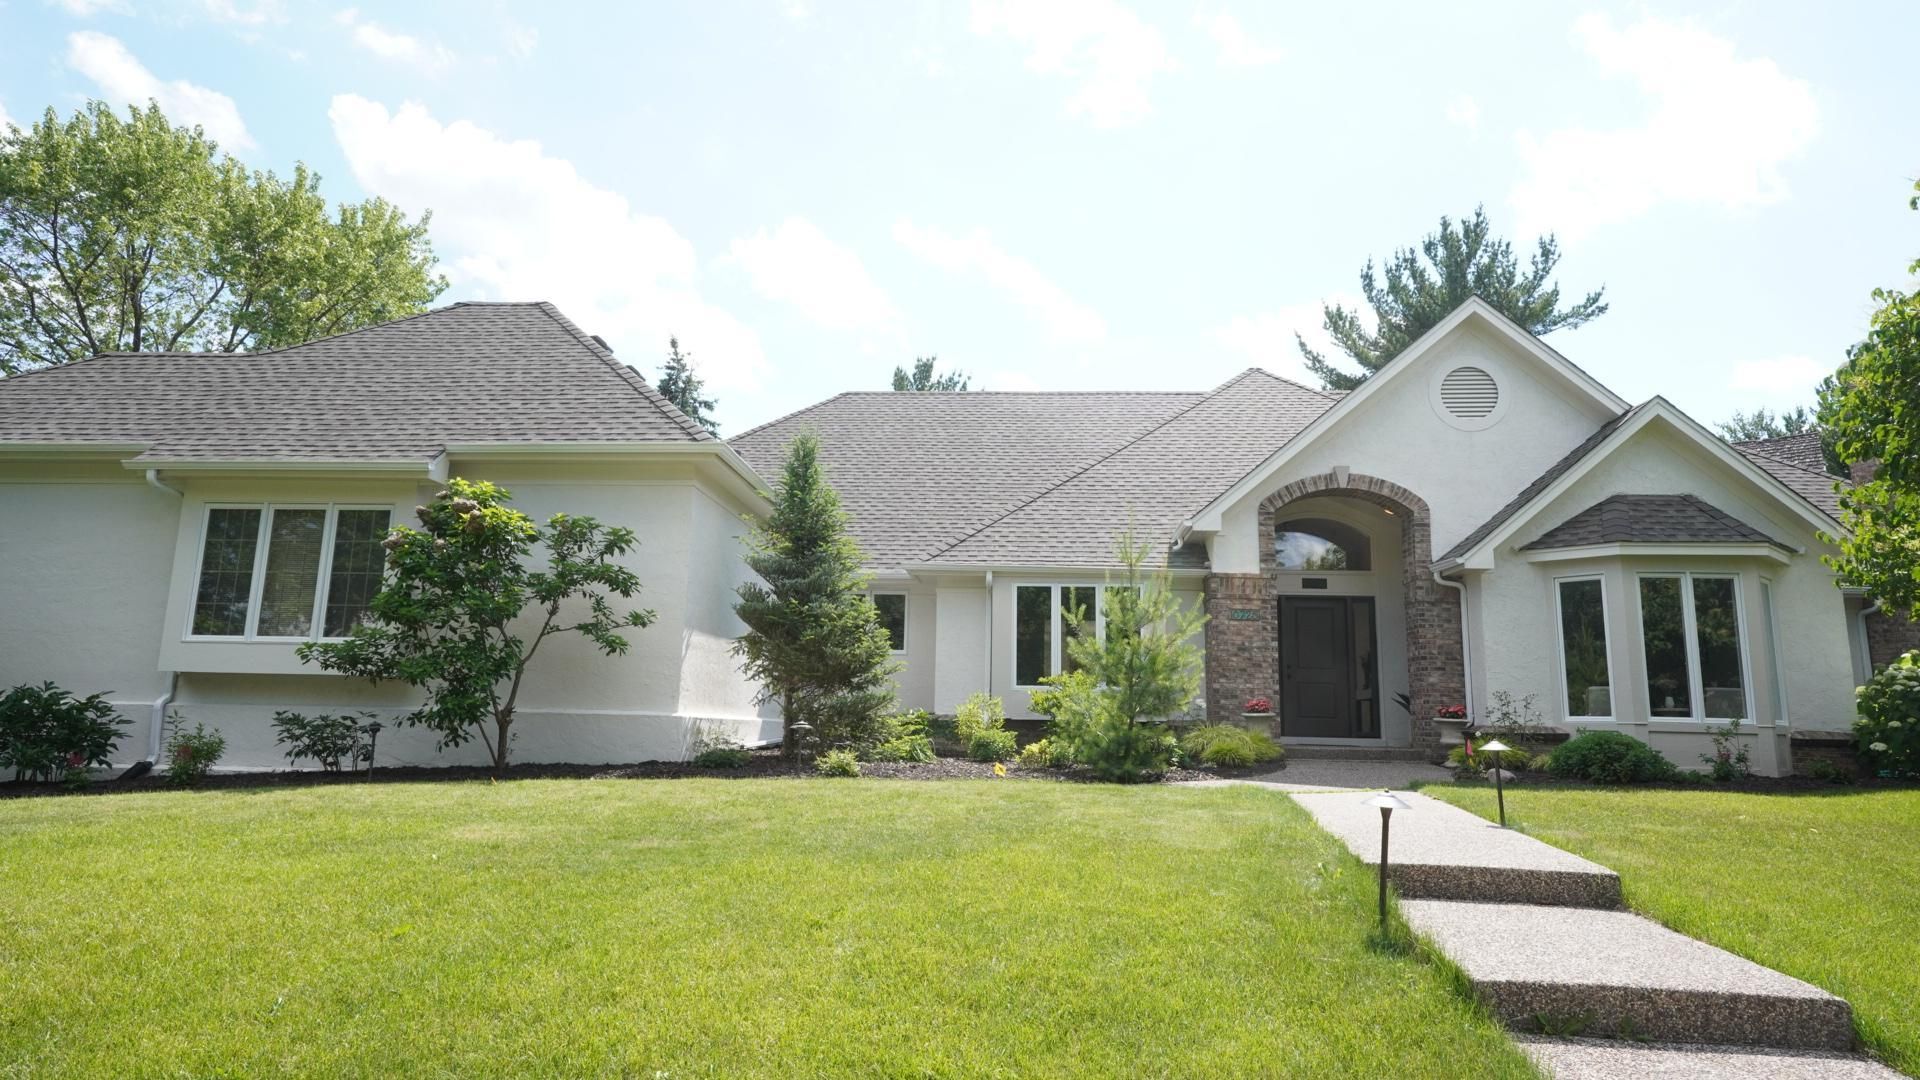
Experience the perfect blend of quiet luxury, sophisticated design, and effortless one-level indoor/outdoor living in this completely renovated 5-bedroom, 5-bathroom, 5,000-square-foot home, ideally situated on a private half-acre lot in Eden Prairie's highly sought-after Bell Oaks neighborhood. Featuring an oversized three-car garage, in-ground pool, and thoughtfully designed U-shaped floor plan, this exceptional home is centered around a beautifully landscaped, fenced backyard with an expansive patio and multiple spaces for entertaining or relaxing.Every detail has been reimagined with high-end finishes throughout, including all-new flooring, designer lighting, and a newly finished lower level featuring a dedicated fitness room, abundant storage, and dual mechanical systems. The professionally designed custom kitchen is a true showpiece, offering an impressive 8½-foot island, dedicated coffee bar, CAF??' appliances, Aurataj quartz countertops, and exceptional spaces for everyday living and entertaining.The luxurious primary suite serves as a private retreat, complete with a spa-inspired en-suite bath and an expansive walk-in closet featuring stunning custom cabinetry and subtle lighting. An oversized home office with custom glass doors provides an ideal work-from-home environment, while two fireplaces add warmth and character throughout the home.With countless updates and premium features beyond those listed, this remarkable residence must be experienced in person to fully appreciate its exceptional craftsmanship, comfort, and timeless appeal.
Property Features
Property Type: Residential - Single Family
Basement: Yes
Basement: Block, Crawl Space, Daylight/Lookout Windows, Drain Tiled, Full, Storage Space, Sump Pump
Cooling: Central Air
Fireplaces: 2
Fuel Type: Electric, Natural Gas
Garage: 3 car attached
Heating: Baseboard, Forced Air, Fireplace(s), Humidifier
Lot Size: 0.45 Acres
Roof Type: Age 8 Years or Less, Asphalt, Pitched
Stories: 1.0
Taxes: $11,849
Year Built: 1990
Feature Descriptions
Additional Living Info.: 4 BR on One Level, Main Floor Primary, Main Floor Bedroom, Main Floor Laundry, Primary Bdr Suite
Appliances: Chandelier, Dishwasher, Disposal, Dryer, Exhaust Fan, Humidifier, Gas Water Heater, Microwave, Range, Refrigerator, Washer
Bath: Double Sink, Bathroom Ensuite, Full Primary, Full Jack & Jill, Private Primary, Main Floor 1/2 Bath, Main Floor 3/4 Bath, Main Floor Full Bath, Separate Tub & Shower
Bathrooms 3/4: 1
Bathrooms Full: 2
Bathrooms Half: 2
Days on Site: 12
Dining: Separate/Formal Dining Room
Exterior: Block, Frame
Fencing: Wood
Fireplace: Circulating, Gas, Insert, Living Room, Wood Burning
Foundation Size: 1008
Lot: Corner Lot, Irregular Lot, Tree Coverage - Medium, Underground Utilities
Lot Dimensions: 175x115x115x175
Parcel#: 3611622230013
Parking: Attached Garage, Asphalt, Floor Drain, Finished Garage, Garage Door Opener, Heated Garage, Insulated Garage, RV Access/Parking
Pool: Below Ground, Outdoor
Sewer: City Sewer/Connected
Water: City Water - In Street
Room Sizes
Dining Room: 11x13
Exercise Room: 9x14
Family Room: 14x17
Bedroom 5: 11x14
Bedroom: 19x27
Bedroom 4: 10x12
Kitchen: 10x26
Living Room: 15x26
Mud Room: 10x10
Office: 12x18
Bedroom 2: 13x21
Sun Room: 11x12
Bedroom 3: 12x14
Local Schools
School District: Eden Prairie
Listed By / Shown By
Listed By
Agency Name: Coldwell Banker Realty - Southwest Regional
Agency Phone: 952-844-6000
Shown By
Agency Title: Joel Hentges - Re/Max Advantage Plus
Agency Phone: 952-475-9541

Estimate Your Payment
Estimated Payment
$ 4,473.78 per month $3,082.41 Principal & Interest $987.42 Property Tax $403.96 Homeowner's Insurance
10725 Purdey Road | MLS# 7108095
This single family home located at 10725 Purdey Road, Eden Prairie, MN 55347 is currently listed for sale with an asking price of $1,385,000. This property was built in 1990 and has 5 bedrooms and 3 full and 2 partial baths with 5024 sq. ft. Purdey Road is located in the Bell Oaks 2nd Add subdivision within the Eden Prairie school district. Search Bell Oaks 2nd Add real estate on www.homesbyjoel.com today.