

BEDS2
BATHS2 full
SQUARE FEET1,752
MLS#7155639
STATUSActive
PROPERTY TYPEResidential -
SUBDIVISIONRiverwood Hill Twnhms 3
SCHOOLHastings
Property Description
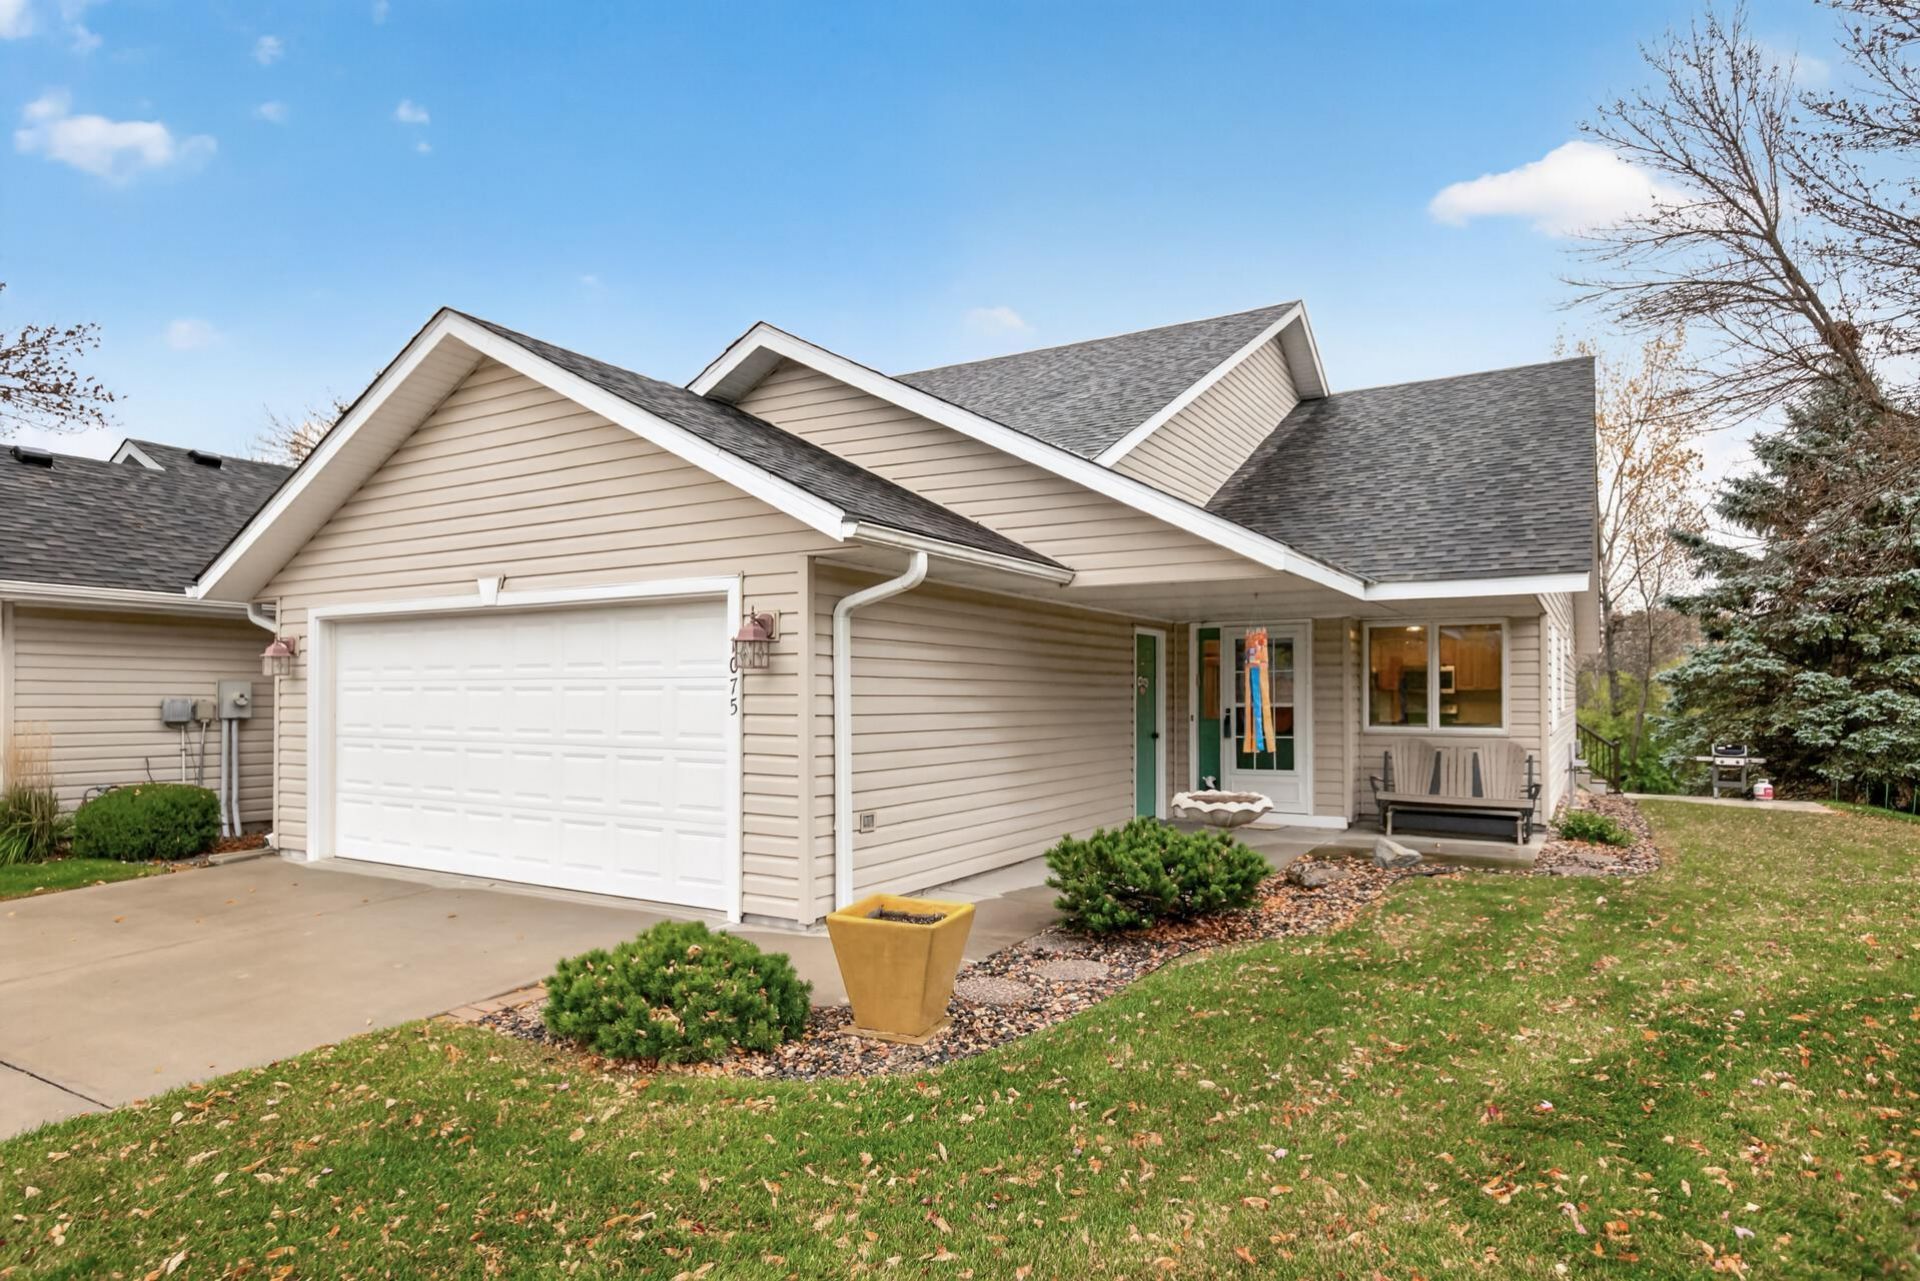
OFFERS RECEIVED. HIGHEST & BEST DUE END OF THE DAY 10/29. Who says townhome living means giving up outdoor living options? Enjoy peaceful views of natural greenspace from this exceptional home featuring a vaulted sunroom with skylights, three-season porch, maintenance-free deck and concrete patio perfect for grilling! Inside, the recently remodeled kitchen shines with Cambria countertops, tile backsplash, stainless steel appliances, pantry and LVP flooring. The thoughtfully designed primary suite features an Onyx shower, double sinks and a walk-in closet with convenient access to the laundry room. A lighted recessed living room ceiling adds architectural interest, while the heated garage with a bump-out provides valuable workshop or storage space. Other updates included new carpeting, newer HVAC, water heater and water softener. Enjoy the convenience of one-level living without sacrificing the outdoor spaces, beautiful views and special features you love!
Property Features
Property Type: Residential -
Basement: None
Cooling: Central Air
Fireplaces: 1
Fuel Type: Natural Gas
Garage: 2 car attached
Heating: Forced Air
Lot Size: 0.16 Acres
Roof Type: Age 8 Years or Less
Stories: 1.0
Taxes: $3,532
Year Built: 1993
Feature Descriptions
Accessibility: No Stairs External, No Stairs Internal
Additional Living Info.: All Living Facilities on One Level, Main Floor Bedroom, Main Floor Laundry
Appliances: Dishwasher, Disposal, Gas Water Heater, Microwave, Range, Refrigerator, Water Softener Owned
Bath: 3/4 Primary, Main Floor Full Bath, Walk-In Shower Stall
Bathrooms 3/4: 1
Bathrooms Full: 1
Days on Site: 1
Dining: Eat In Kitchen, Living/Dining Room
Down Payment Resource: Yes
Exterior: Concrete
Fireplace: Gas
Foundation Size: 1612
HOA Fee: $330/ Monthly
Lot: Property Adjoins Public Land, Tree Coverage - Medium
Lot Dimensions: 27x130x82x147
Parcel#: 196438701090
Parking: Attached Garage
Sewer: City Sewer/Connected
SQ FT Total: 1752
Water: City Water/Connected
Room Sizes
Three Season Porch: 14x9
Dining Room: 22x9
Bedroom: 16x12
Kitchen: 11x10
Laundry: 10x6
Living Room: 21x11
Bedroom 2: 13x12
Sun Room: 15x13
Local Schools
School District: Hastings
Listed By / Shown By
Listed By
Agency Name: InMotion Realty
Agency Phone: 651-437-2140
Shown By
Agency Title: Joel Hentges - Re/Max Advantage Plus
Agency Phone: 952-475-9541

Estimate Your Payment
Estimated Payment
$ 1,175.36 per month $778.95 Principal & Interest $294.33 Property Tax $102.08 Homeowner's Insurance
1075 Regency Court | MLS# 7155639
This home located at 1075 Regency Court, Hastings, MN 55033 is currently listed for sale with an asking price of $350,000. This property was built in 1993 and has 2 bedrooms and 2 full baths with 1752 sq. ft. Regency Court is located in the Riverwood Hill Twnhms 3 subdivision within the Hastings school district. Search Riverwood Hill Twnhms 3 real estate on www.homesbyjoel.com today.