

BEDS3
BATHS2 full 1 partial
SQUARE FEET3,172
MLS#7037284
STATUSActive
PROPERTY TYPEResidential -
SUBDIVISIONThe Bluffs On Sans Pierre
SCHOOLBloomington
Property Description
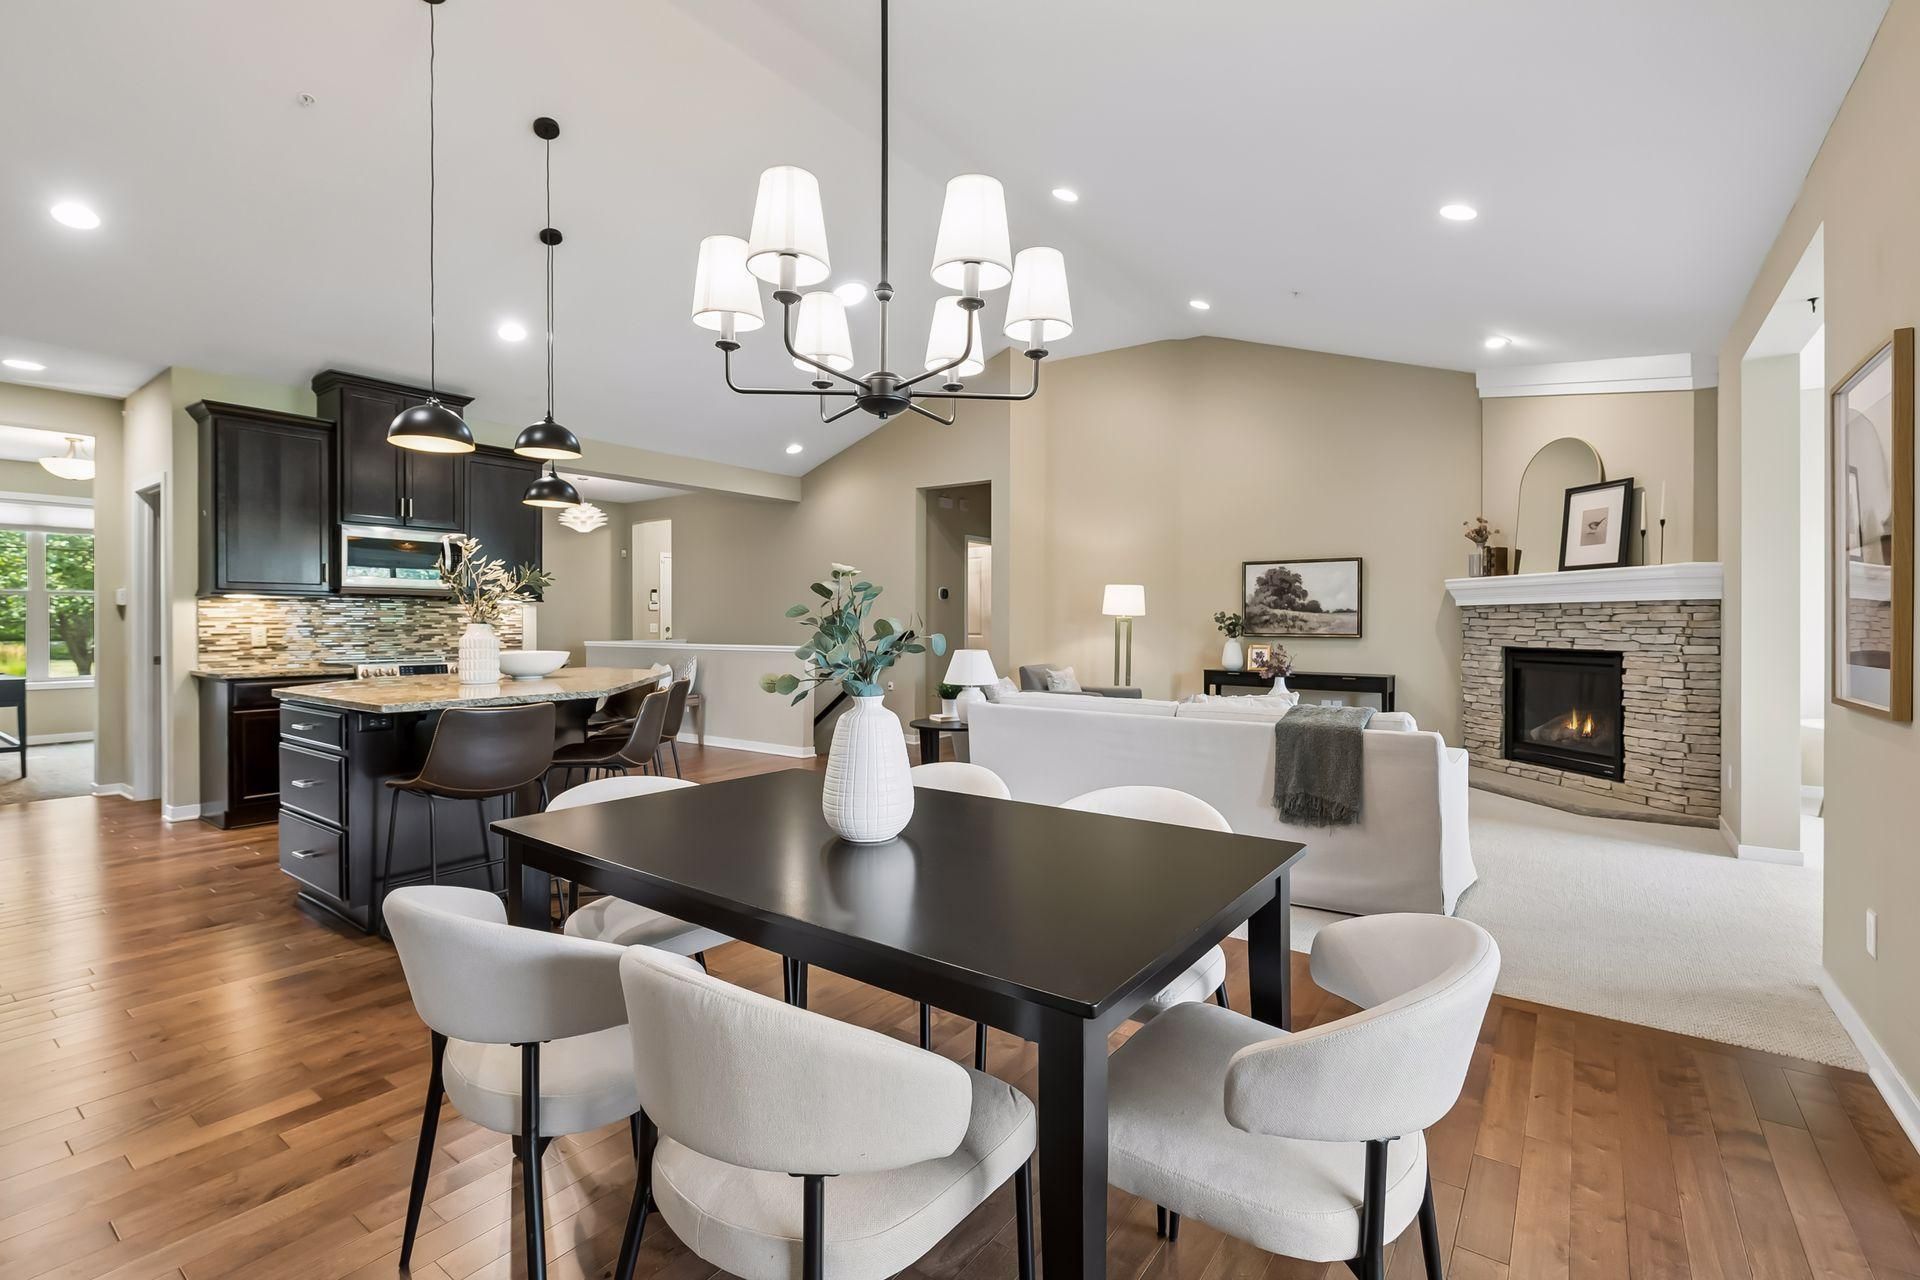
Welcome to this luxury townhome offering premium main-level living and highly sought-after pond and stream views. The expansive main floor features vaulted ceilings and an abundance of natural light. At the heart of the home is a chef's kitchen, boasting an entertainer's island and a walk-in pantry.Seamlessly transition outdoors to the serene, screened porch to enjoy peaceful views of the pond and stream. Designed for your lifestyle, the main level offers an office, a bright bonus den, a mudroom, and main level laundry. The opulent primary suite serves as a private sanctuary, complete with vaulted ceilings, a walk-in closet, and a spa-like ensuite bathroom featuring double sinks, a walk-in shower, and a soaking tub. The walk-out lower level elevates the home's footprint. It features a spacious family room, two guest bedrooms, and a versatile flex space ideal for a private gym or second office. Experience unparalleled comfort, luxury, and nature. Welcome home!
Upcoming Open Houses
Open House Friday July 31st, 4:30pm - 6:00pm
Open House Saturday August 1st, 2:00pm - 3:30pm
Property Features
Property Type: Residential -
Basement: Yes
Basement: Egress Window(s), Finished, Full, Walkout
Cooling: Central Air
Fireplaces: 1
Fuel Type: Natural Gas
Garage: 2 car attached
Heating: Forced Air
Lot Size: 0.13 Acres
Stories: 1.0
Taxes: $9,460
Year Built: 2012
Feature Descriptions
Additional Living Info.: Main Floor Primary, Main Floor Bedroom, Main Floor Laundry
Appliances: Dishwasher, Disposal, Dryer, Exhaust Fan, Microwave, Range, Refrigerator, Washer
Bath: Full Primary, Full Basement, Private Primary, Main Floor 1/2 Bath, Main Floor Full Bath
Bathrooms Full: 2
Bathrooms Half: 1
Community Features: Fire Sprinkler System, In-Ground Sprinkler System
Days on Site: 3
Down Payment Resource: Yes
Fireplace: Gas, Living Room
Foundation Size: 1618
HOA Fee: $720/ Monthly
Lot Dimensions: 42x129
Parcel#: 2202724320084
Parking: Attached Garage, Insulated Garage
Sewer: City Sewer/Connected
Water: City Water/Connected
Water Features: Pond
Room Sizes
Dining Room: 12x12
Exercise Room: 12x11
Family Room: 28x18
Bedroom: 15x13
Kitchen: 13x11
Laundry: 10x10
Living Room: 16x16
Office: 12x12
Bedroom 2: 13x12
Sun Room: 14x11
Bedroom 3: 13x11
Walk-In Closet: 8x7
Local Schools
School District: Bloomington
Listed By / Shown By
Listed By
Agency Name: Edina Realty, Inc.
Agency Phone: 952-920-1960
Shown By
Agency Title: Joel Hentges - Re/Max Advantage Plus
Agency Phone: 952-475-9541

Estimate Your Payment
Estimated Payment
$ 2,663.67 per month $1,658.05 Principal & Interest $788.33 Property Tax $217.29 Homeowner's Insurance
10786 Lyndale Bluffs Trail | MLS# 7037284
This home located at 10786 Lyndale Bluffs Trail, Bloomington, MN 55420 is currently listed for sale with an asking price of $745,000. This property was built in 2012 and has 3 bedrooms and 2 full and 1 partial baths with 3172 sq. ft. Lyndale Bluffs Trail is located in the The Bluffs On Sans Pierre subdivision within the Bloomington school district. Search The Bluffs On Sans Pierre real estate on www.homesbyjoel.com today.