

BEDS3
BATHS2 full 1 partial
SQUARE FEET3,029
MLS#7163664
STATUSActive
PROPERTY TYPEResidential -
SUBDIVISIONPheasant Trail
SCHOOLOsseo
Property Description
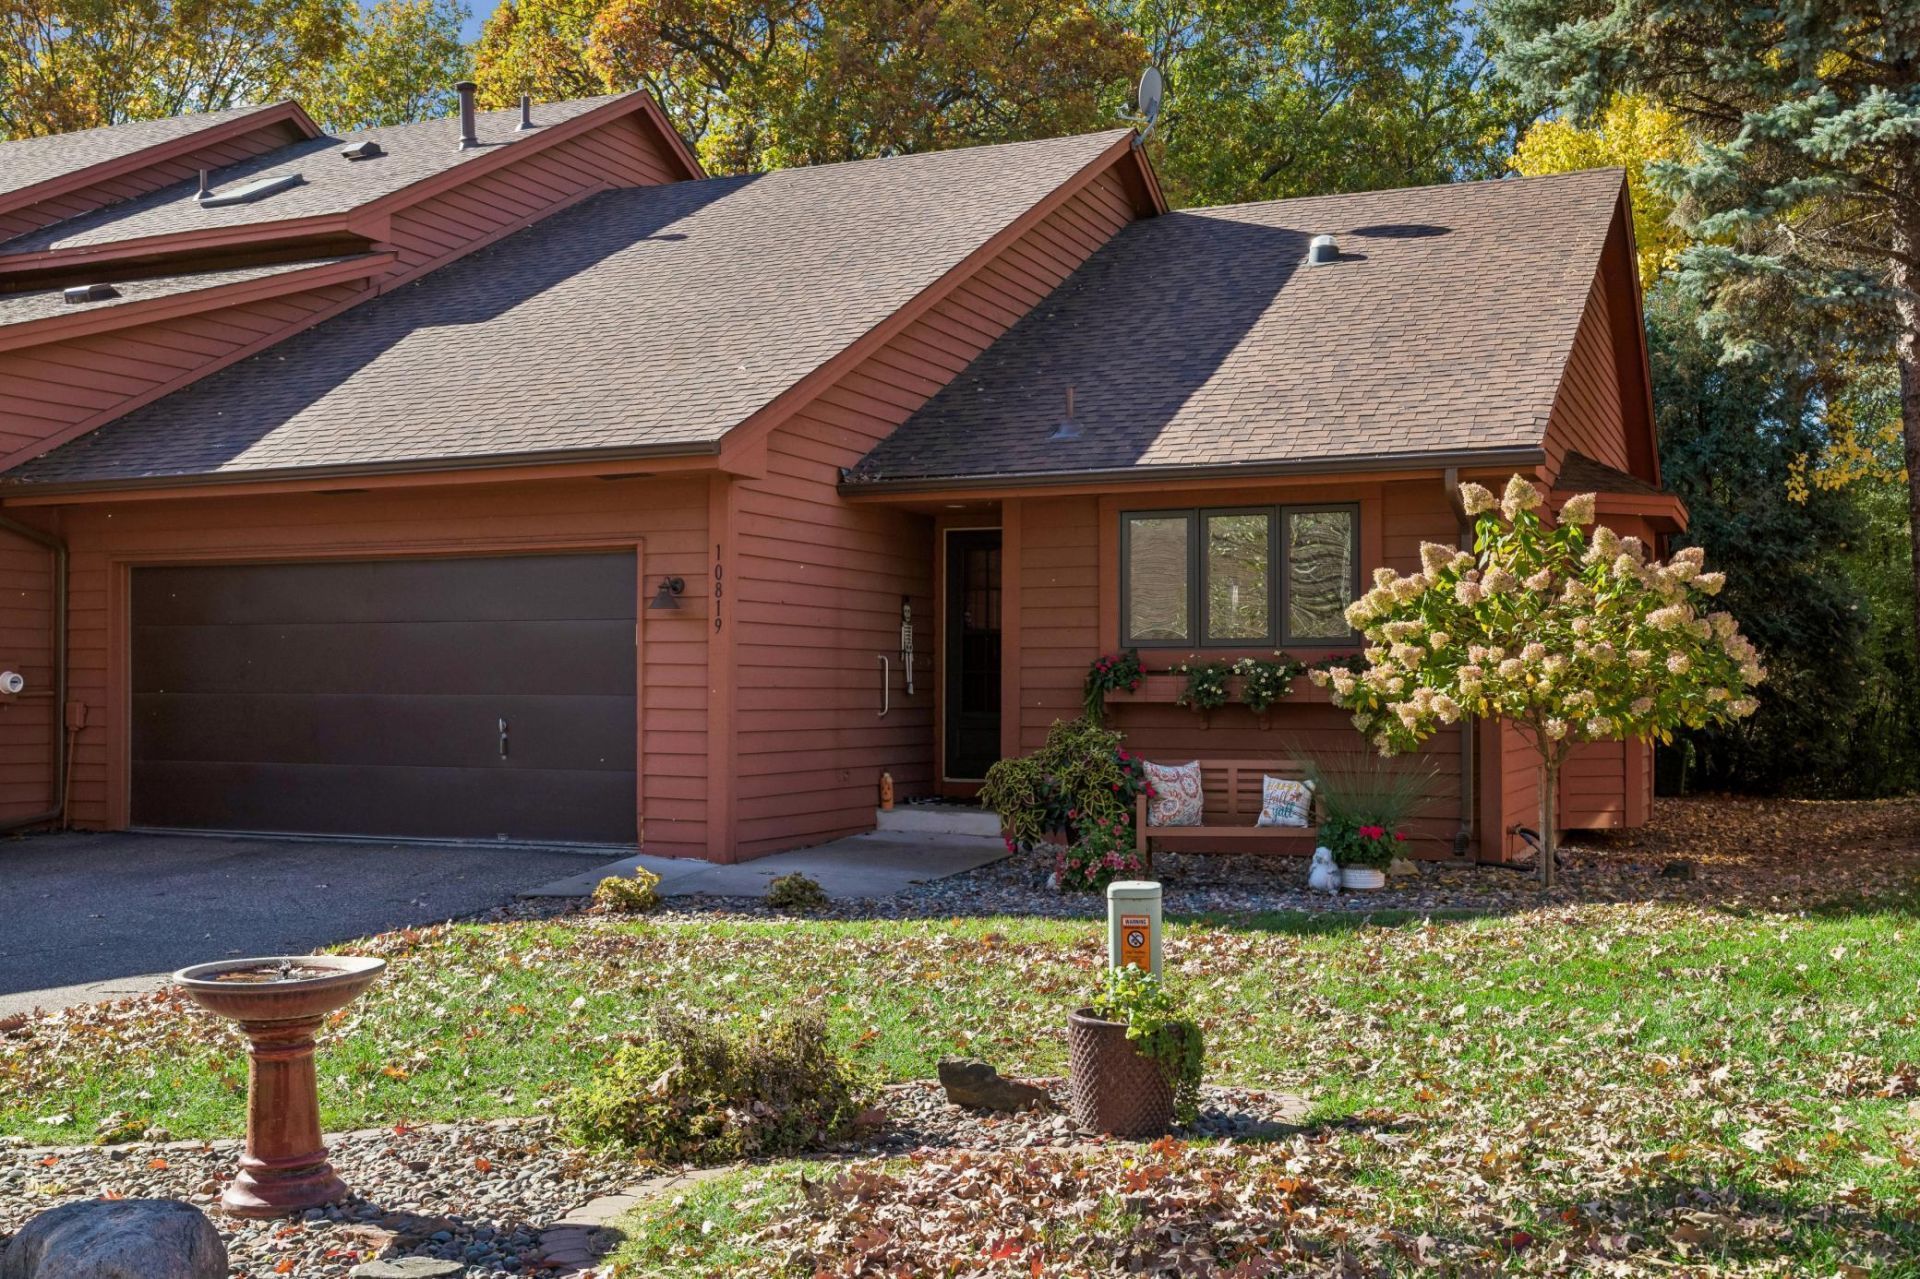
Welcome to this immaculate end-unit townhome offering convenient main-level living and exceptional privacy on a beautiful wooded lot! Step inside to discover a spacious, inviting floor plan featuring beautiful hardwood floors and an abundance of natural light. The sun-filled kitchen boasts stainless steel appliances, expansive granite countertops, and ample cabinetry, along with an adjoining informal dining area perfect for everyday meals. A separate formal dining room provides an inviting space for hosting family gatherings and holiday celebrations. The spacious living room serves as the heart of the home, offering a wonderful setting for relaxing or entertaining, with two patio doors leading to an expansive deck overlooking the private, wooded backyard. The main level also features an oversized primary suite with an updated full bathroom, complete with a dual vanity, separate shower, and whirlpool tub. The lower level offers exceptional versatility with two generously sized bedrooms, a full bathroom, and an expansive family room ideal for movie nights, games, or entertaining guests. An additional 400-square-foot room provides incredible flexibility, whether used as an exercise room, hobby space, workshop, or for additional storage. Ideally situated near scenic walking and biking trails, Bass Lake, and Eagle Lake Golf Course, with convenient access to shopping, restaurants, and Highways 169 and 494. Enjoy the perfect combination of spacious main-level living, exceptional privacy, and a fantastic location. Welcome Home!
Property Features
Property Type: Residential -
Basement: Yes
Basement: Block, Daylight/Lookout Windows, Drain Tiled, Finished, Full, Storage Space, Sump Basket, Sump Pump
Cooling: Central Air
Fireplaces: 1
Fuel Type: Natural Gas
Garage: 2 car attached
Heating: Forced Air
Lot Size: 0.06 Acres
Roof Type: Age 8 Years or Less, Asphalt
Stories: 2.0
Taxes: $4,494
Year Built: 1988
Feature Descriptions
Additional Living Info.: Main Floor Primary, Main Floor Bedroom, Main Floor Laundry, Primary Bdr Suite
Appliances: Dishwasher, Disposal, Dryer, ENERGY STAR Qualified Appliances, Exhaust Fan, Gas Water Heater, Microwave, Range, Refrigerator, Stainless Steel Appliances, Washer, Water Softener Owned
Bath: Double Sink, Full Primary, Full Basement, Private Primary, Main Floor 1/2 Bath, Separate Tub & Shower
Bathrooms Full: 2
Bathrooms Half: 1
Community Features: None
Days on Site: 6
Dining: Eat In Kitchen, Kitchen/Dining Room, Separate/Formal Dining Room
Down Payment Resource: Yes
Exterior: Block, Frame
Fireplace: Living Room, Wood Burning
Foundation Size: 1700
HOA Fee: $509/ Monthly
Lot: Tree Coverage - Heavy
Lot Dimensions: 36x70x36x70
Parcel#: 1211822220037
Parking: Attached Garage, Asphalt, Garage Door Opener
Sewer: City Sewer/Connected
SQ FT Total: 3029
Water: City Water/Connected
Room Sizes
Amusement Room: 20x22
Deck: 36x10
Dining Room: 12x10
Family Room: 23x17
Bedroom: 14x19
Foyer: 9x12
Kitchen: 13x20
Laundry: 6x8
Living Room: 21x12
Bedroom 2: 14x15
Storage: 13x9
Bedroom 3: 13x15
Utility Room: 13x9
Local Schools
School District: Osseo
Listed By / Shown By
Listed By
Agency Name: Edina Realty, Inc.
Agency Phone: 763-420-2424
Shown By
Agency Title: Joel Hentges - Re/Max Advantage Plus
Agency Phone: 952-475-9541

Estimate Your Payment
Estimated Payment
$ 1,482.08 per month $979.25 Principal & Interest $374.50 Property Tax $128.33 Homeowner's Insurance
10819 53rd Avenue N | MLS# 7163664
This home located at 10819 53rd Avenue N, Plymouth, MN 55442 is currently listed for sale with an asking price of $440,000. This property was built in 1988 and has 3 bedrooms and 2 full and 1 partial baths with 3029 sq. ft. 53rd Avenue N is located in the Pheasant Trail subdivision within the Osseo school district. Search Pheasant Trail real estate on www.homesbyjoel.com today.