

BEDS2
BATHS1 full
SQUARE FEET953
MLS#7112407
STATUSActive
PROPERTY TYPEResidential - Condominium
SUBDIVISIONCic 0082 Sagamore 1 Condo
SCHOOLRobbinsdale
Property Description
This Upper-level corner unit offers large livingroom leading to private deck with built-in gas line for grill, large kitchen with island that can convert to a table, generous sized bedrooms, full bath with tile surround and new glass shower door. This community offers endless shared amenities including outdoor & indoor pool, sauna, exercise room, party room, tennis court, walking trails, playground and more. Conveniently located near French Park, shopping and restaurants, and more!! Call today for a private showing!!
Property Features
Property Type: Residential - Condominium
Basement: None
Cooling: Window Unit(s)
Fuel Type: Natural Gas
Heating: Baseboard
Lot Size: 2.63 Acres
Stories: 1.0
Taxes: $1,459
Year Built: 1969
Feature Descriptions
Additional Living Info.: All Living Facilities on One Level, Main Floor Bedroom
Appliances: Dishwasher, Range, Refrigerator
Bath: Main Floor Full Bath
Bathrooms Full: 1
Community Features: Laundry, Coin-op Laundry Owned, Sauna, Trail(s)
Foundation Size: 953
HOA Fee: $656/ Monthly
Lot Dimensions: Common
Parcel#: 1311822220098
Parking: Parking Lot, Open
Pool: Below Ground, Indoor, Outdoor, Shared
Sewer: City Sewer/Connected
Shared Rooms: Amusement/Party Room, Community Room, Exercise Room
Water: City Water/Connected
Room Sizes
Deck: 12 X 10
Bedroom: 14 X 11
Foyer: 8 X 7
Kitchen: 15 X 8
Living Room: 22 X 12
Bedroom 2: 14 X 10
Local Schools
School District: Robbinsdale
Listed By / Shown By
Listed By
Agency Name: Pemberton RE
Agency Phone: 612-260-8777
Shown By
Agency Title: Joel Hentges - Re/Max Advantage Plus
Agency Phone: 952-475-9541

Estimate Your Payment
Estimated Payment
$ 461.16 per month $300.23 Principal & Interest $121.58 Property Tax $39.35 Homeowner's Insurance
10840 Rockford Road , Unit 309 | MLS# 7112407
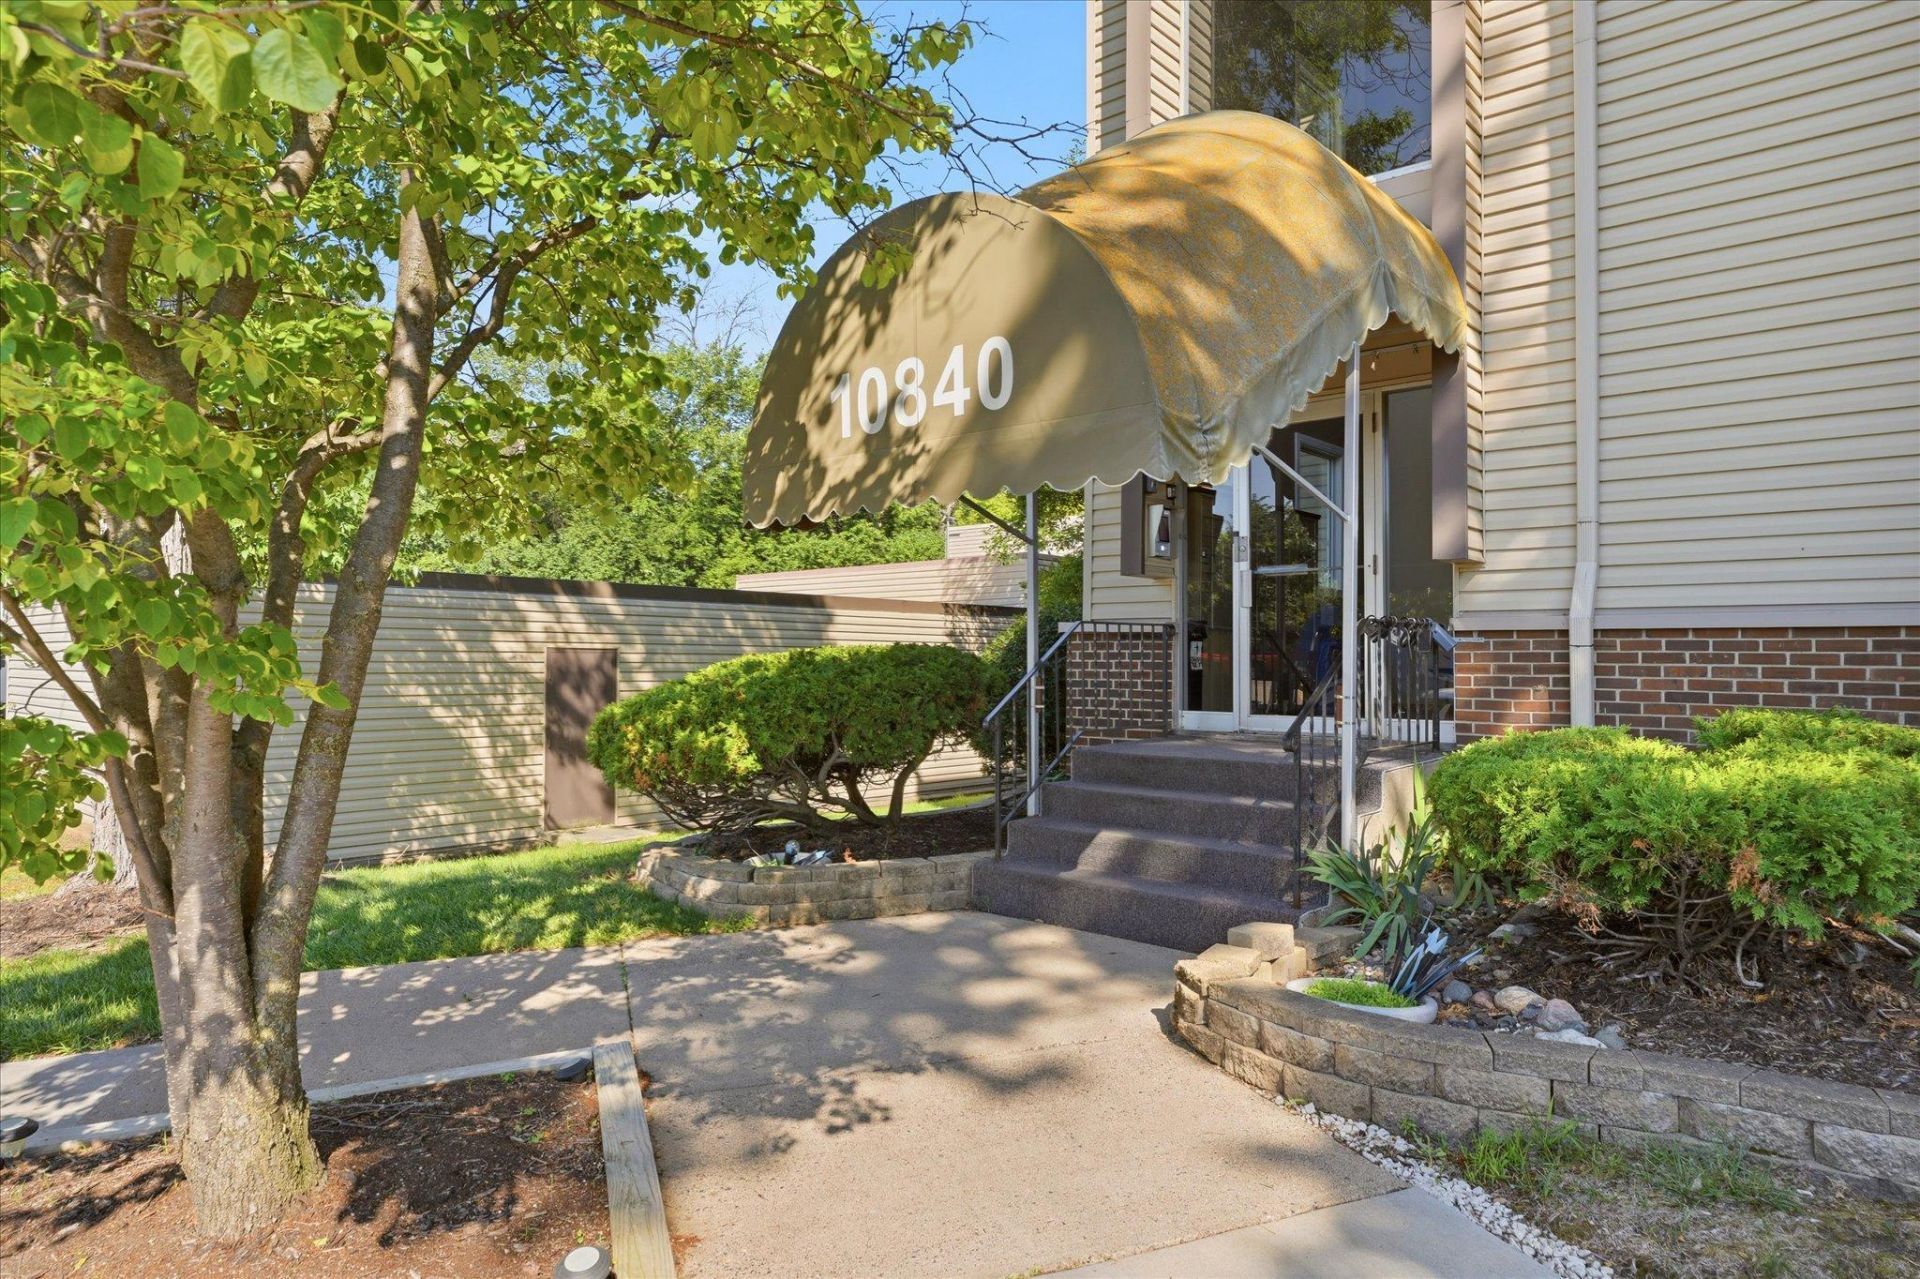
This condo located at 10840 Rockford Road , Unit 309, Plymouth, MN 55442 is currently listed for sale with an asking price of $134,900. This property was built in 1969 and has 2 bedrooms and 1 full baths with 953 sq. ft. Rockford Road , Unit 309 is located in the Cic 0082 Sagamore 1 Condo subdivision within the Robbinsdale school district. Search Cic 0082 Sagamore 1 Condo real estate on www.homesbyjoel.com today.