

BEDS2
BATHS3 full
SQUARE FEET2,264
MLS#7098439
STATUSActive
PROPERTY TYPEResidential -
SUBDIVISIONCedar Lake Twnhs
SCHOOLMinneapolis
Property Description
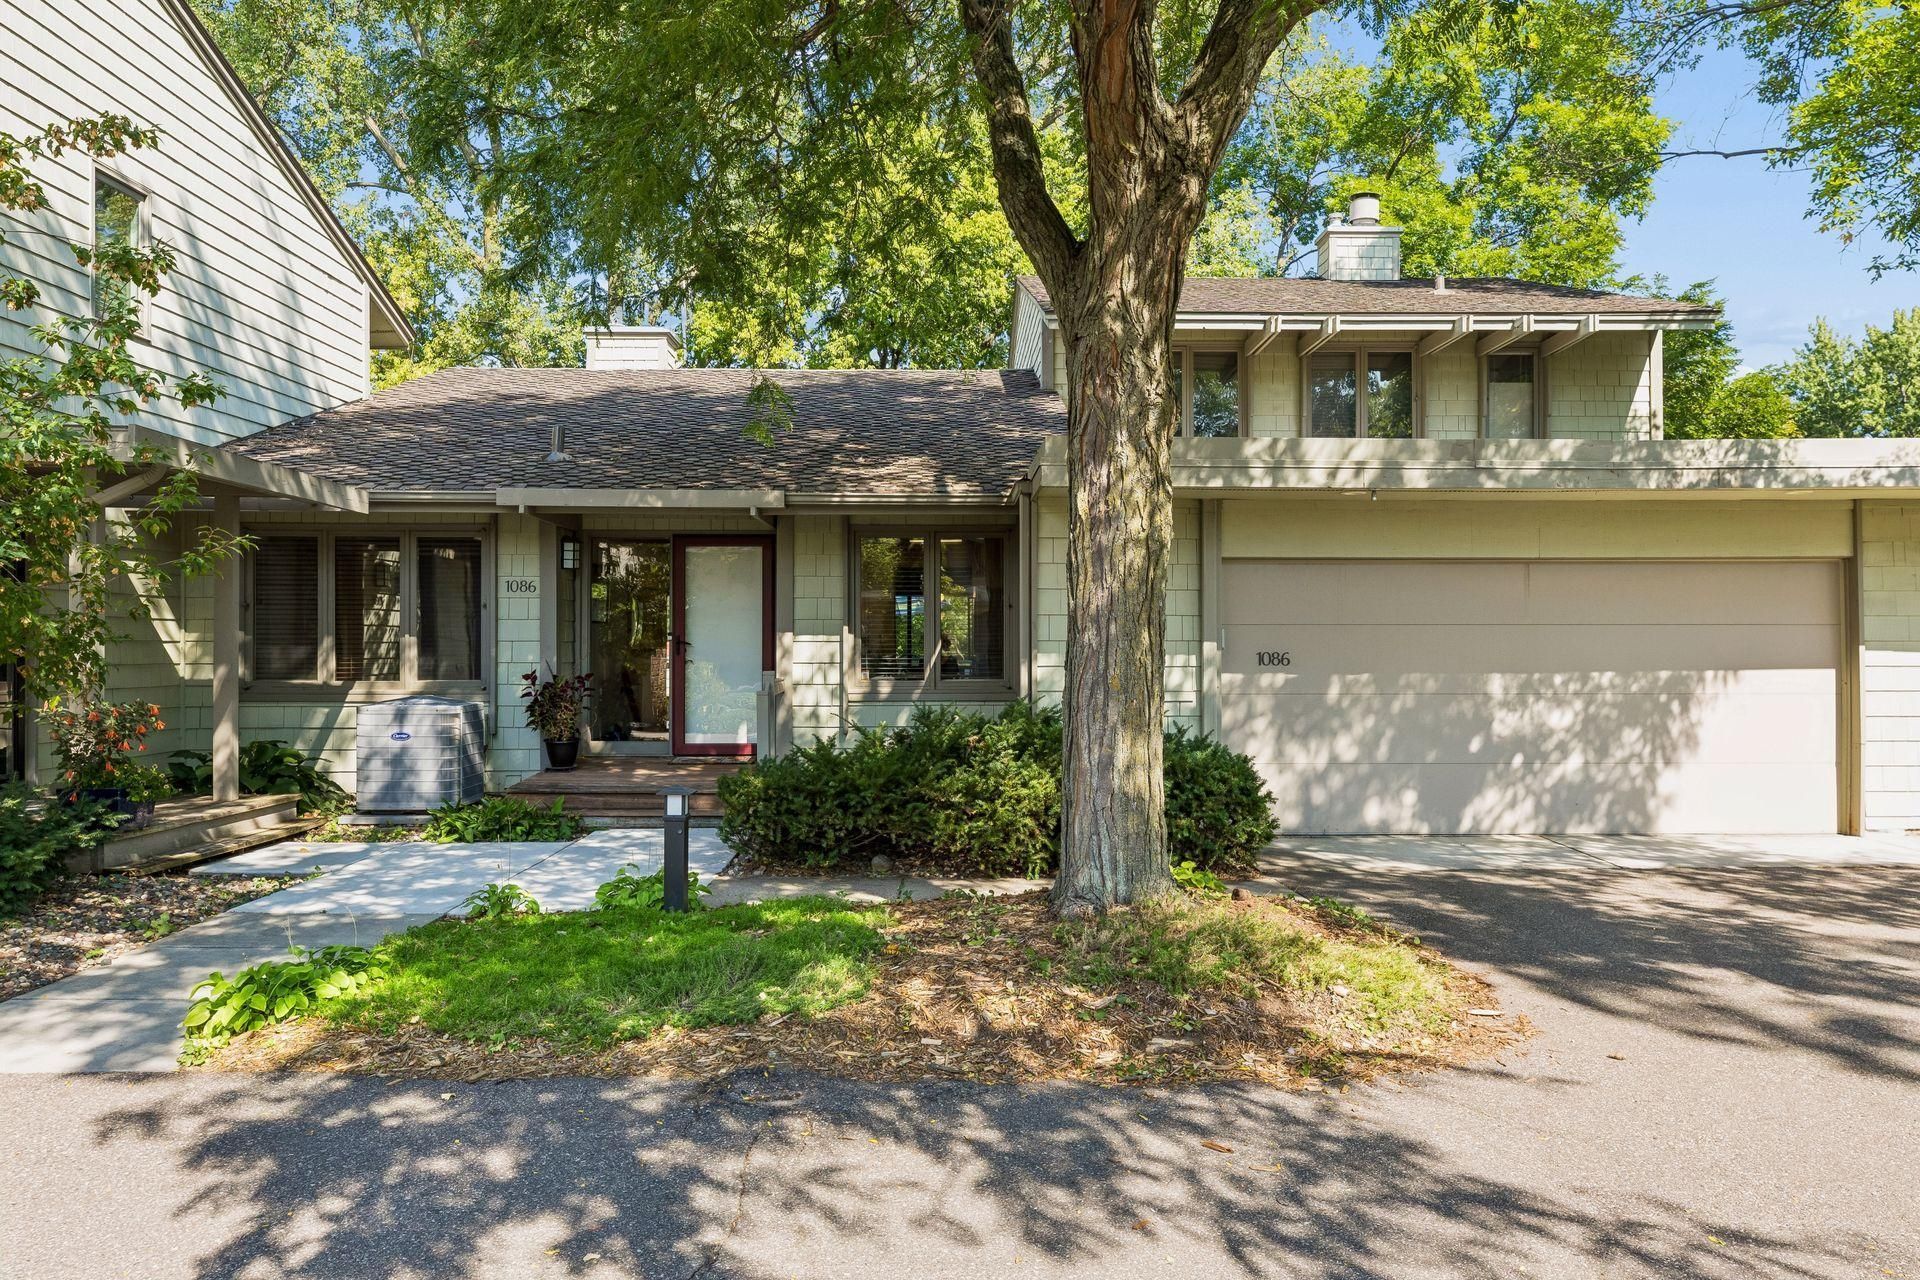
Surrounded by mature trees and natural beauty, this South Bryn Mawr townhome offers a wonderful sense of connection to the outdoors. Ample windows bring in natural light and views of the changing seasons, while the living room and primary suite open directly to a large private deck?perfect for morning coffee, outdoor dining, or simply relaxing among the trees. The main level features two bedrooms, including a primary suite, two bathrooms, a galley kitchen, and both formal and informal dining areas. The finished walkout lower level adds generous, flexible living space with excellent natural light, a ¾ bath, plentiful storage, and direct access to a second deck.An attached two-car garage and convenient location near downtown Minneapolis, West End, and major highways complete this comfortable, private retreat in the city.Property is being sold as-is.
Property Features
Property Type: Residential -
Basement: Block
Cooling: Central Air
Fuel Type: Natural Gas
Garage: 2 car attached
Heating: Forced Air
Lot Size: 0.04 Acres
Stories: 1.0
Taxes: $5,953
Year Built: 1970
Feature Descriptions
Additional Living Info.: Main Floor Primary
Appliances: Dishwasher, Microwave, Range, Refrigerator, Stainless Steel Appliances
Bath: 3/4 Basement, Main Floor 3/4 Bath, Main Floor Full Bath
Bathrooms 3/4: 2
Bathrooms Full: 1
Days on Site: 58
Dining: Living/Dining Room
Down Payment Resource: Yes
Exterior: Block
Foundation Size: 1132
HOA Fee: $774/ Monthly
Lot Dimensions: 26x44
Parcel#: 2902924420062
Parking: Attached Garage
Sewer: City Sewer/Connected
SQ FT Total: 2264
Water: City Water/Connected
Room Sizes
Family Room: 25x31
Bedroom: 14x12
Kitchen: 18x8
Living Room: 24x13
Office: 12x10
Bedroom 2: 10x10
Local Schools
School District: Minneapolis
Listed By / Shown By
Listed By
Agency Name: Edina Realty, Inc.
Agency Phone: 952-285-3100
Shown By
Agency Title: Joel Hentges - Re/Max Advantage Plus
Agency Phone: 952-475-9541

Estimate Your Payment
Estimated Payment
$ 1,716.94 per month $1,079.40 Principal & Interest $496.08 Property Tax $141.46 Homeowner's Insurance
1086 Cedar View Drive | MLS# 7098439
This home located at 1086 Cedar View Drive, Minneapolis, MN 55405 is currently listed for sale with an asking price of $485,000. This property was built in 1970 and has 2 bedrooms and 3 full baths with 2264 sq. ft. Cedar View Drive is located in the Cedar Lake Twnhs subdivision within the Minneapolis school district. Search Cedar Lake Twnhs real estate on www.homesbyjoel.com today.