

BEDS4
BATHS2 full
SQUARE FEET2,127
MLS#7116823
STATUSActive
PROPERTY TYPEResidential - Single Family
SUBDIVISIONBuffalo Creek
SCHOOLBrainerd
Property Description
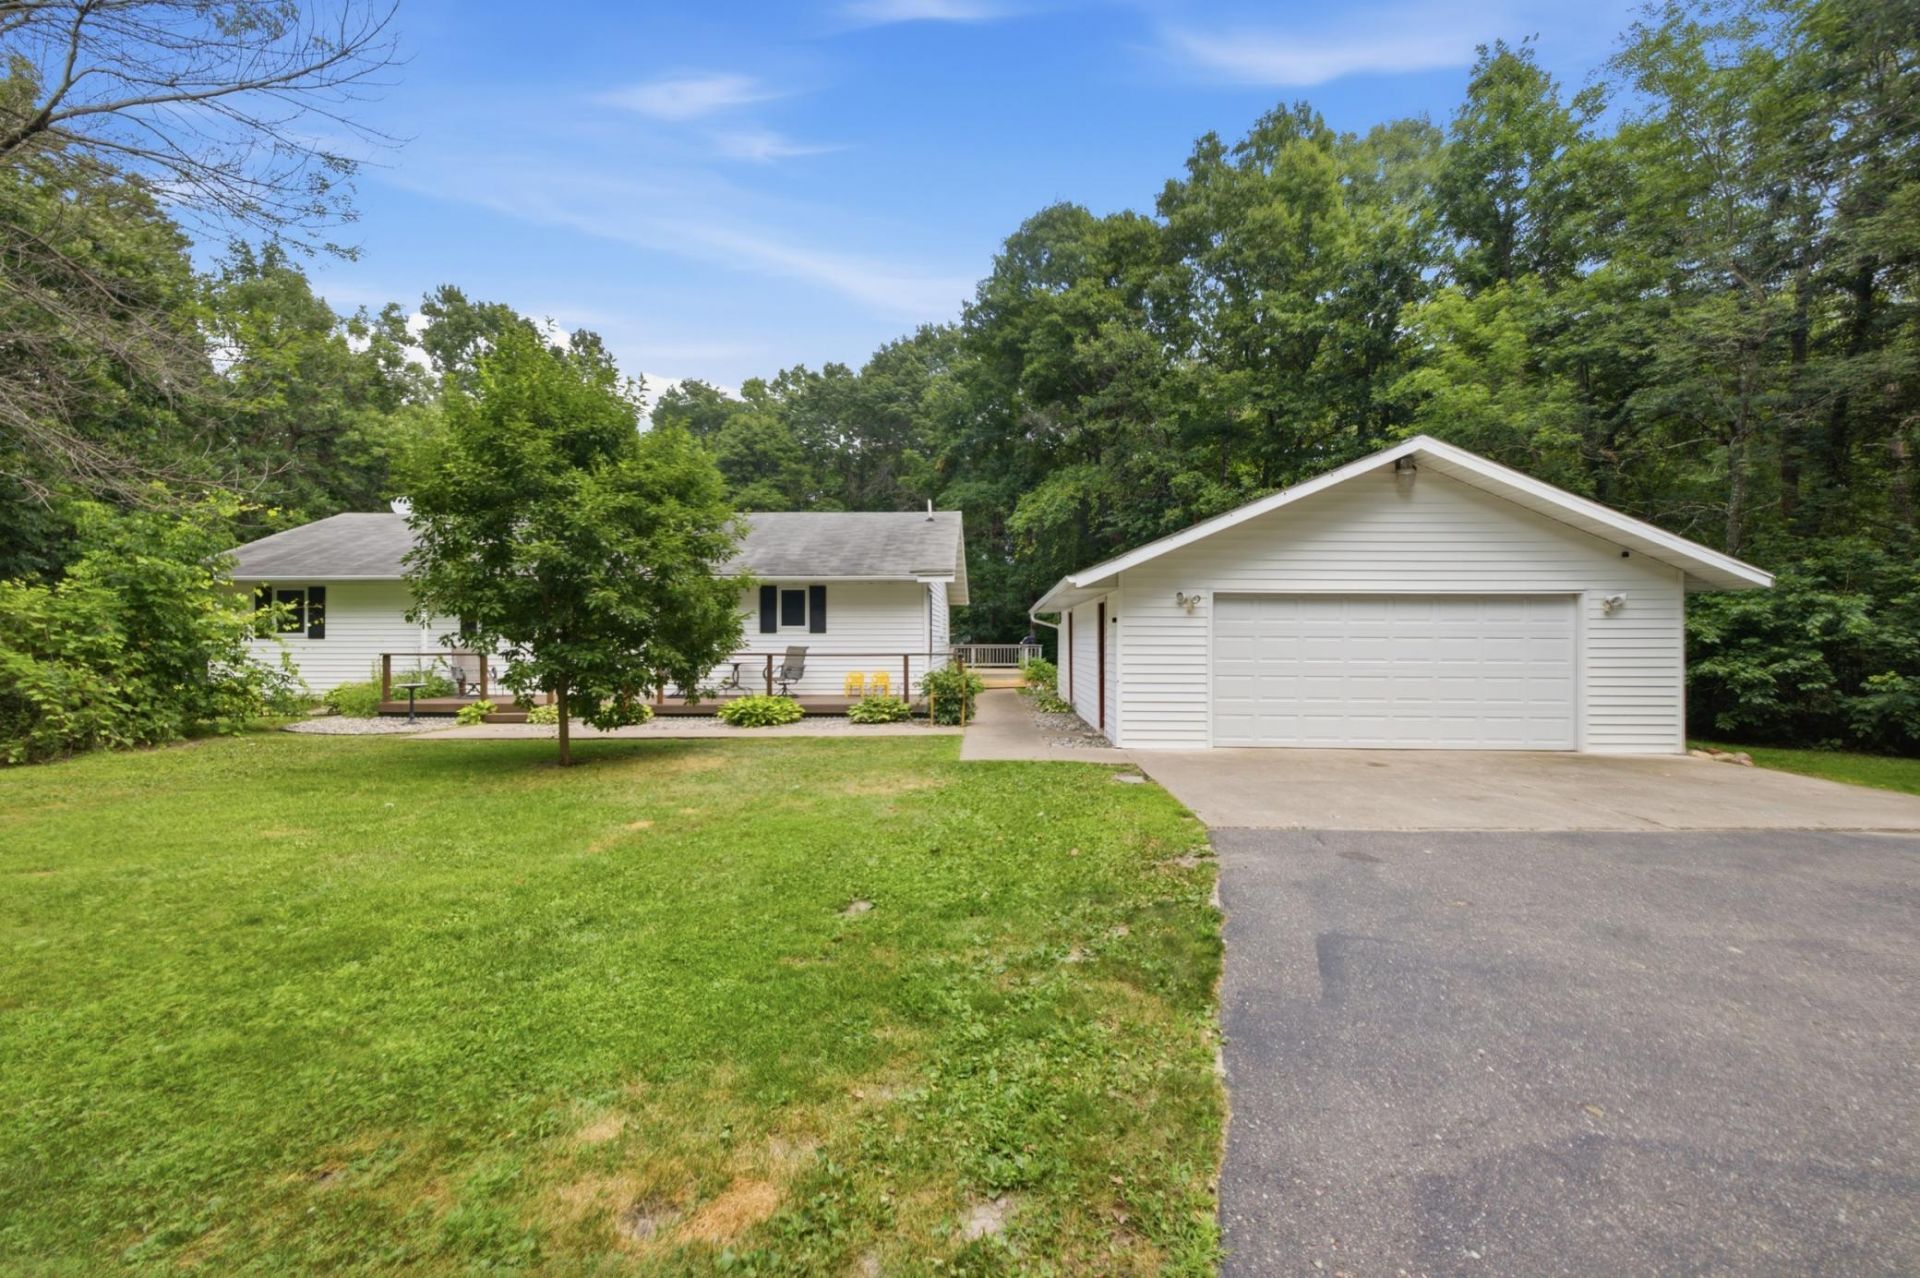
Situated on over 2 peaceful acres just south of Brainerd, this charming 4-bedroom, 2-bath rambler offers the perfect combination of space, comfort, and country living. The open floor plan creates a bright, inviting atmosphere that's ideal for everyday living and entertaining, while the convenience of main-level living makes this home as functional as it is welcoming. The spacious primary suite features a private ensuite bathroom and a walk-in closet, providing a comfortable retreat. Gather around the cozy wood-burning fireplace on chilly evenings or relax outdoors on the expansive wraparound deck, where you can enjoy grilling or relaxing. With room to grow, a thoughtfully designed layout, and a peaceful setting just minutes from Brainerd, this property is ready to be your next home.
Property Features
Property Type: Residential - Single Family
Basement: Yes
Basement: Block, Egress Window(s), Partially Finished
Cooling: Central Air
Fireplaces: 1
Fuel Type: Natural Gas
Garage: 2
Heating: Forced Air, Fireplace(s)
Lot Size: 2.50 Acres
Roof Type: Age Over 8 Years, Asphalt
Stories: 1.0
Taxes: $2,281
Year Built: 2000
Feature Descriptions
Additional Living Info.: All Living Facilities on One Level, Main Floor Primary, Main Floor Bedroom, Main Floor Laundry
Appliances: Dishwasher, Dryer, Microwave, Range, Refrigerator, Washer, Water Softener Owned
Bath: Full Primary, Main Floor Full Bath
Bathrooms Full: 2
Dining: Breakfast Bar, Informal Dining Room, Kitchen/Dining Room, Living/Dining Room
Exterior: Block
Fireplace: Living Room, Wood Burning
Foundation Size: 1392
Lot: Tree Coverage - Medium
Lot Dimensions: 635x171
Parcel#: 56100538
Parking: Detached Garage, Asphalt, Garage Door Opener
Sewer: Private Sewer, Tank with Drainage Field
Water: 4-Inch Submersible, Drilled, Private, Well
Room Sizes
Dining Room: 11.3x7
Family Room: 21.1x12.5
Bedroom: 14.7x12.10
Bedroom 4: 13.5x10.8
Kitchen: 11.3x15.6
Living Room: 14.5x20.2
Bedroom 2: 9.2x11.7
Bedroom 3: 13.5x11.7
Local Schools
School District: Brainerd
Listed By / Shown By
Listed By
Agency Name: RE/MAX Advantage Plus
Agency Phone: 218-562-2041
Shown By
Agency Title: Joel Hentges - Re/Max Advantage Plus
Agency Phone: 952-475-9541

Estimate Your Payment
Estimated Payment
$ 1,121.21 per month $823.24 Principal & Interest $190.08 Property Tax $107.89 Homeowner's Insurance
10878 Brent Drive | MLS# 7116823
This single family home located at 10878 Brent Drive , Brainerd, MN 56401 is currently listed for sale with an asking price of $369,900. This property was built in 2000 and has 4 bedrooms and 2 full baths with 2127 sq. ft. Brent Drive is located in the Buffalo Creek subdivision within the Brainerd school district. Search Buffalo Creek real estate on www.homesbyjoel.com today.