

BEDS5
BATHS2 full 1 partial
SQUARE FEET3,066
MLS#6777637
STATUSActive
PROPERTY TYPEResidential -
SCHOOLAnoka-Hennepin
Property Description
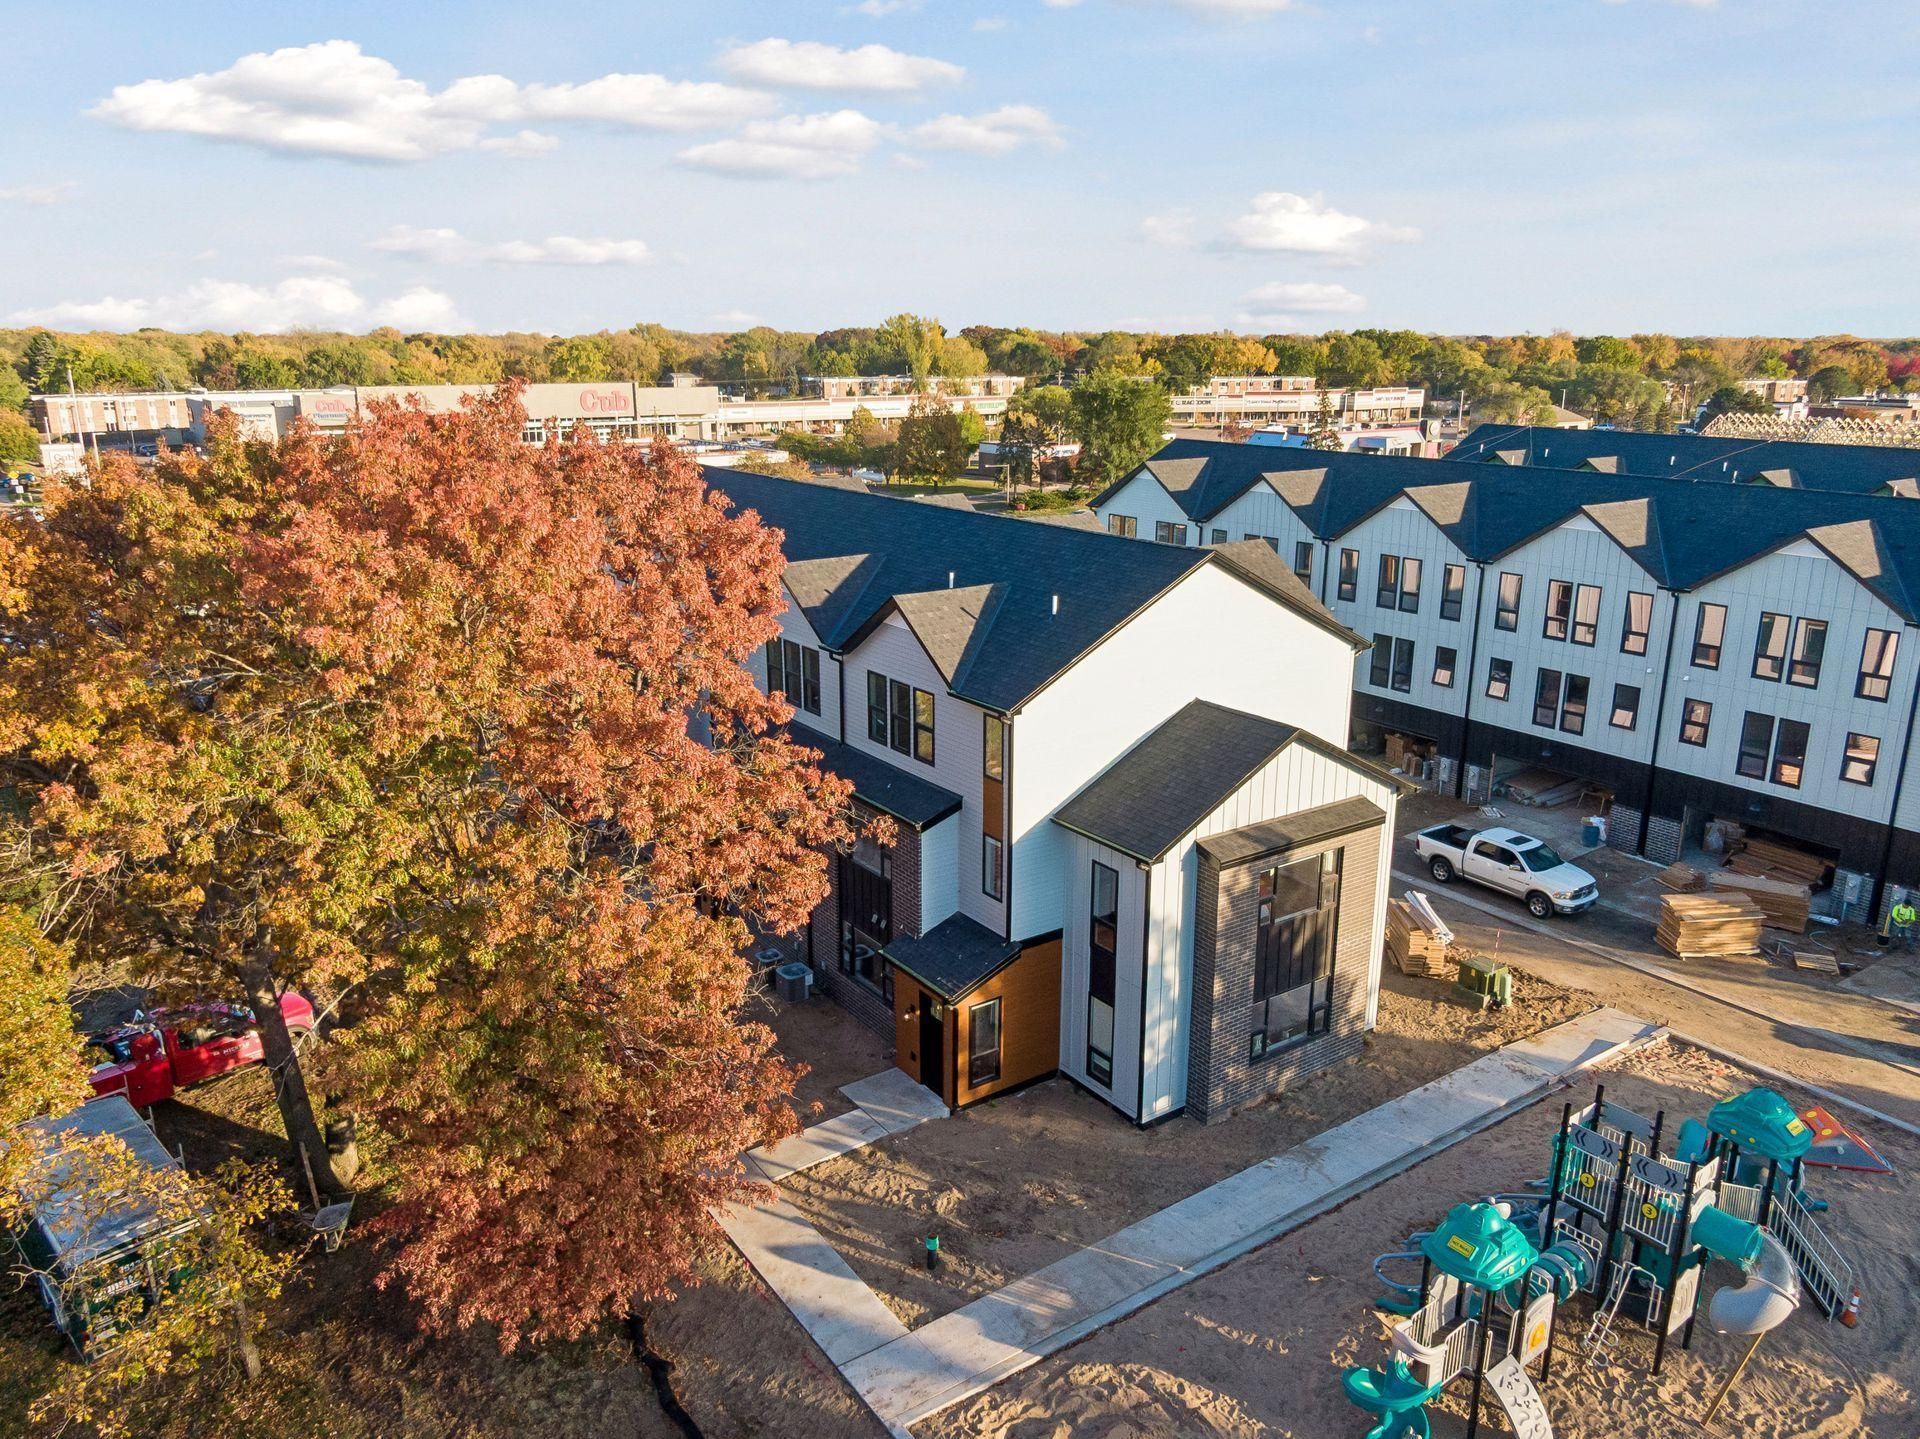
Introducing New Life Townhomes! Discover a brand-new 34-unit townhome development in Coon Rapids, featuring modern design, spacious open floor plans, and impressive ceiling heights. Thoughtfully designed interiors feature luxury vinyl plank flooring, soft-close cabinetry, contemporary lighting, and large windows that bring in abundant natural light.Choose from interior units offering 3 or 4 bedrooms and 3 bathrooms or spacious end units featuring 5 bedrooms and 4 bathrooms. End units offer additional flexibility with an available second kitchen, mother-in-law suite configuration, and optional second laundry area.Enjoy a combination of modern finishes, functional layouts, and low-maintenance townhome living. With multiple floor plans and customization options available, New Life Townhomes offers an opportunity to find a space that fits your needs. New construction with thoughtful details throughout!
Property Features
Property Type: Residential -
Basement: None
Cooling: Central Air
Fireplaces: 1
Fuel Type: Natural Gas
Garage: 2
Heating: Forced Air
Lot Size: Common
Roof Type: Age 8 Years or Less
Stories: 3.0
Taxes: $288
Year Built: 2026
Feature Descriptions
Additional Living Info.: 2nd Floor Laundry,3 BR on One Level, Main Floor Primary, Primary Bdr Suite
Appliances: Chandelier, Dryer, Range, Refrigerator, Stainless Steel Appliances, Washer
Bath: Full Primary, Private Primary, Main Floor 1/2 Bath, Main Floor Full Bath, Upper Level Full Bath
Bathrooms Full: 2
Bathrooms Half: 1
Dining: Kitchen/Dining Room
Down Payment Resource: Yes
Fireplace: Electric, Family Room
Foundation Size: 960
HOA Fee: $375/ Monthly
Lot Dimensions: Common
Parcel#: TBD
Parking: Concrete, Tuckunder Garage
Sewer: City Sewer - In Street
Shared Rooms: Play Area
SQ FT Total: 3066
Water: City Water - In Street
Room Sizes
Dining Room: 17.5x8
Family Room: 17.8x12.6
Bedroom 5: 12x10
Bedroom: 20x10
Bedroom 4: 12.2x11.2
Kitchen: 17.4x17.5
Laundry: 9.11x7.3
Living Room: 17.5x14.6
Pantry (Walk-In): 6.5x9.4
Bedroom 2: 10.11x11.6
Bedroom 3: 12.2x11.2
Utility Room: 5.6x12
Local Schools
School District: Anoka-Hennepin
Listed By / Shown By
Listed By
Agency Name: LPT Realty, LLC
Agency Phone: 763-772-8025
Shown By
Agency Title: Joel Hentges - Re/Max Advantage Plus
Agency Phone: 952-475-9541

Estimate Your Payment
Estimated Payment
$ 1,408.48 per month $1,224.06 Principal & Interest $24.00 Property Tax $160.42 Homeowner's Insurance
10880 University Avenue Nw | MLS# 6777637
This home located at 10880 University Avenue Nw, Coon Rapids, MN 55448 is currently listed for sale with an asking price of $550,000. This property was built in 2026 and has 5 bedrooms and 2 full and 1 partial baths with 3066 sq. ft. University Avenue Nw is located within the Anoka-Hennepin school district. Search Coon Rapids real estate on www.homesbyjoel.com today.