

BEDS2
BATHS1 full 1 partial
SQUARE FEET2,240
MLS#7119085
STATUSActive
PROPERTY TYPEResidential -
SUBDIVISIONCanabury Twnhs
SCHOOLRoseville
Property Description
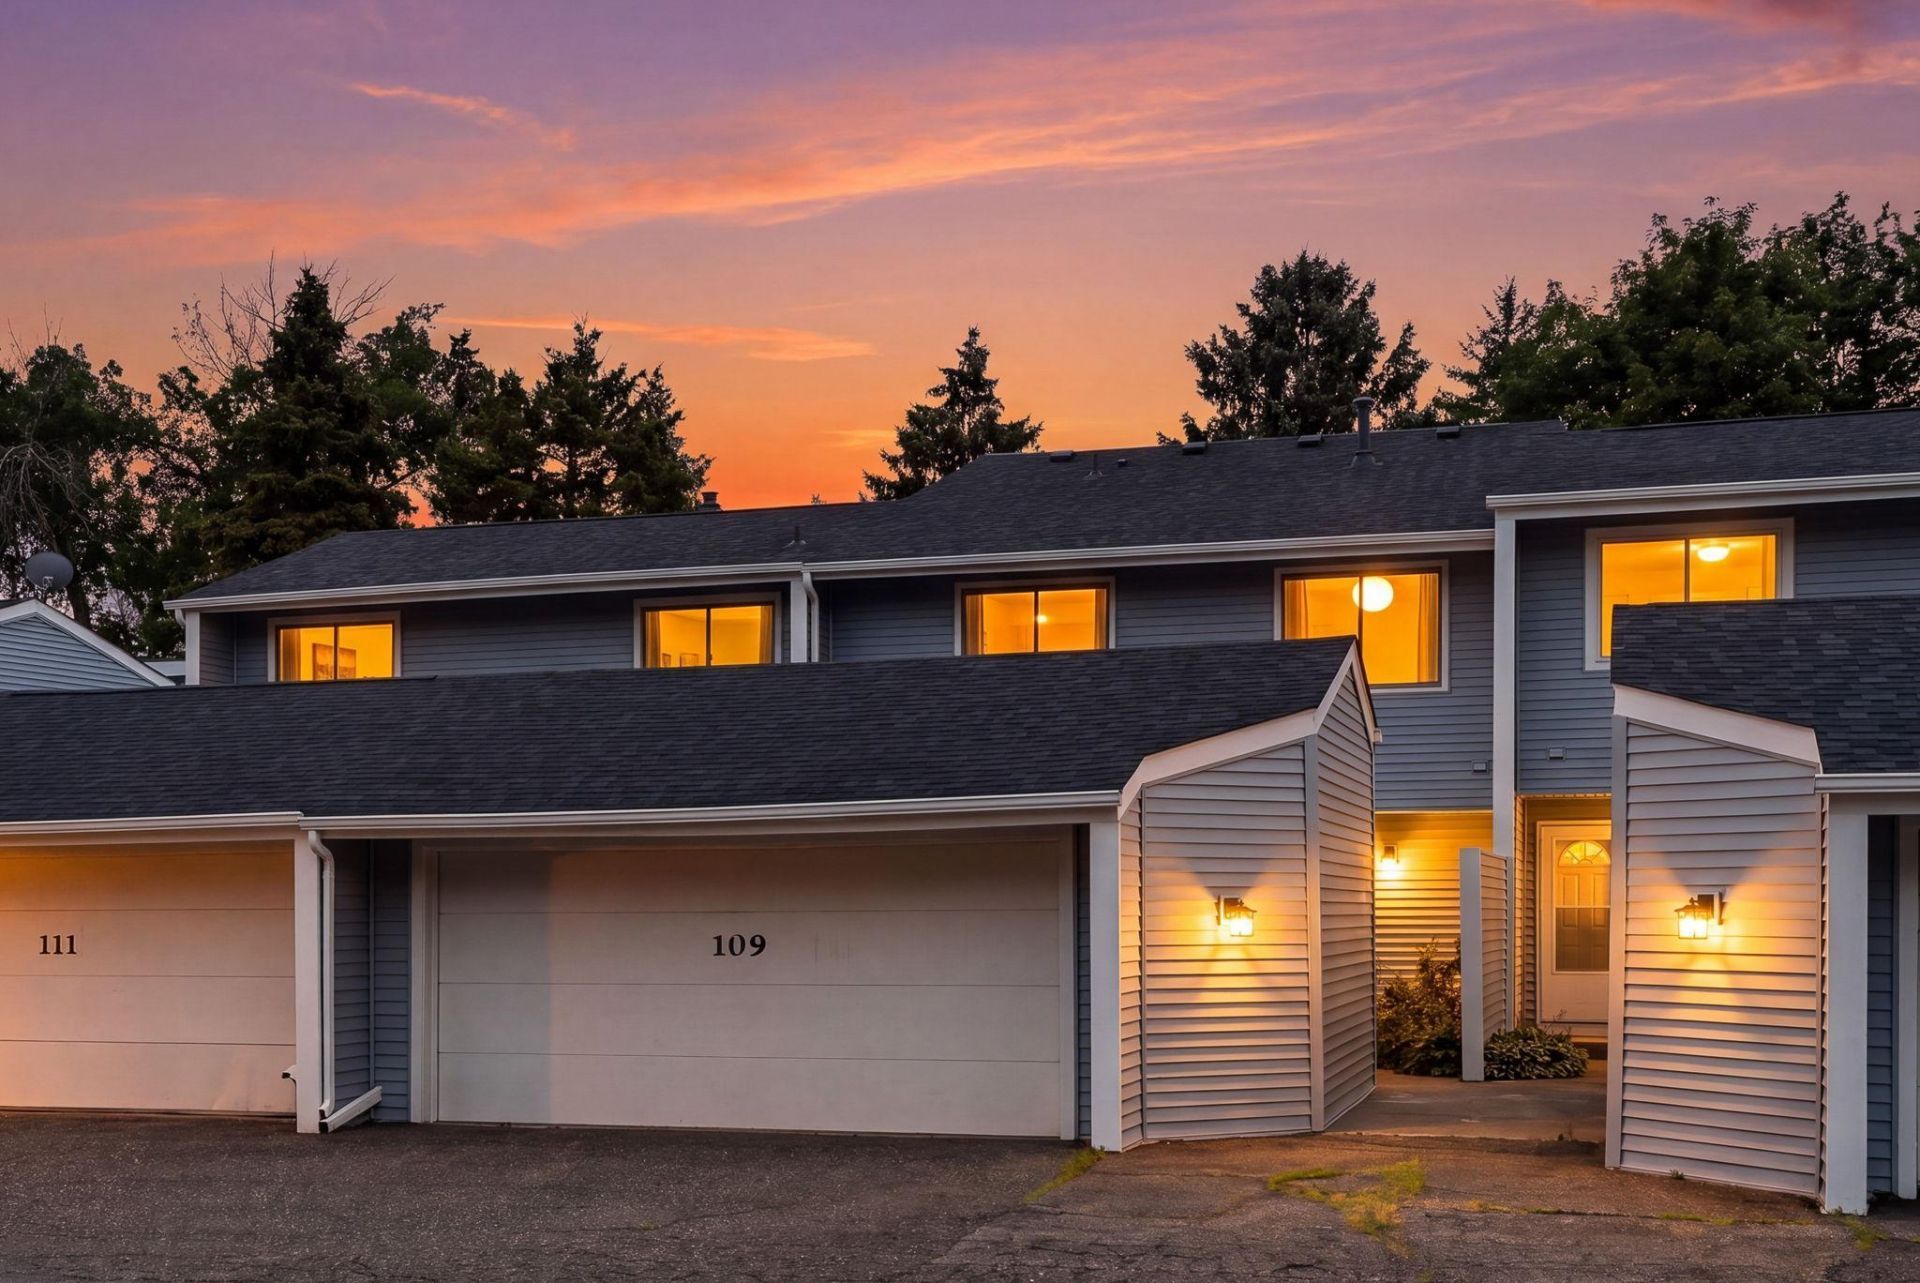
Welcome home to 109 Canabury Court! This completely remodeled and updated townhome features modern finishes throughout, with a new roof in 2023 and new siding in 2025. Inside, you'll find a thoughtful layout with abundant natural light, dimmable lighting, and a cozy wood-burning fireplace in the spacious living area. The beautifully refreshed kitchen features quartz countertops, soft-close drawers, and heated tile floors. Enjoy comfortable bedrooms, low-maintenance living, and access to a community pool, perfect for relaxing during the summer months. Ideally situated in a quiet Little Canada neighborhood just minutes from local parks, trails, shopping, and dining, with convenient highway access for an easy commute to both St. Paul and Minneapolis. Move-in ready with the updates already done. Schedule your showing today!
Property Features
Property Type: Residential -
Basement: Yes
Basement: Full, Partially Finished, Sump Pump
Cooling: Central Air
Fireplaces: 1
Fuel Type: Natural Gas
Garage: 2
Heating: Forced Air
Lot Size: 0.04 Acres
Roof Type: Age 8 Years or Less, Architectural Shingle
Stories: 2.0
Taxes: $3,758
Year Built: 1973
Feature Descriptions
Appliances: Dishwasher, Disposal, Dryer, Microwave, Range, Refrigerator, Washer
Bath: Main Floor 1/2 Bath, Upper Level Full Bath
Bathrooms Full: 1
Bathrooms Half: 1
Community Features: Other
Days on Site: 9
Dining: Eat In Kitchen, Separate/Formal Dining Room
Down Payment Resource: Yes
Exterior: Block
Fireplace: Living Room, Wood Burning
Foundation Size: 808
HOA Fee: $325/ Monthly
Lot Dimensions: common
Parcel#: 072922130024
Parking: Detached Garage
Pool: Below Ground, Outdoor, Shared
Sewer: City Sewer/Connected
SQ FT Total: 2240
Water: City Water/Connected
Room Sizes
Dining Room: 17'x8'4
Bedroom: 11'7x14'10
Kitchen: 13'3x10'6
Living Room: 24'11x12'
Bedroom 2: 13'x11'1
Bedroom 3: 24'11x17'11
Utility Room: 24'11x12'
Local Schools
School District: Roseville
Listed By / Shown By
Listed By
Agency Name: Wits Realty
Agency Phone: 612-444-5507
Shown By
Agency Title: Joel Hentges - Re/Max Advantage Plus
Agency Phone: 952-475-9541

Estimate Your Payment
Estimated Payment
$ 942.22 per month $556.17 Principal & Interest $313.17 Property Tax $72.89 Homeowner's Insurance
109 Canabury Court | MLS# 7119085
This home located at 109 Canabury Court, Little Canada, MN 55117 is currently listed for sale with an asking price of $249,900. This property was built in 1973 and has 2 bedrooms and 1 full and 1 partial baths with 2240 sq. ft. Canabury Court is located in the Canabury Twnhs subdivision within the Roseville school district. Search Canabury Twnhs real estate on www.homesbyjoel.com today.