

BEDS4
BATHS2 full
SQUARE FEET2,144
MLS#7142390
STATUSActive
PROPERTY TYPEResidential - Single Family
SUBDIVISIONTrail Creek Add
SCHOOLMankato
Property Description
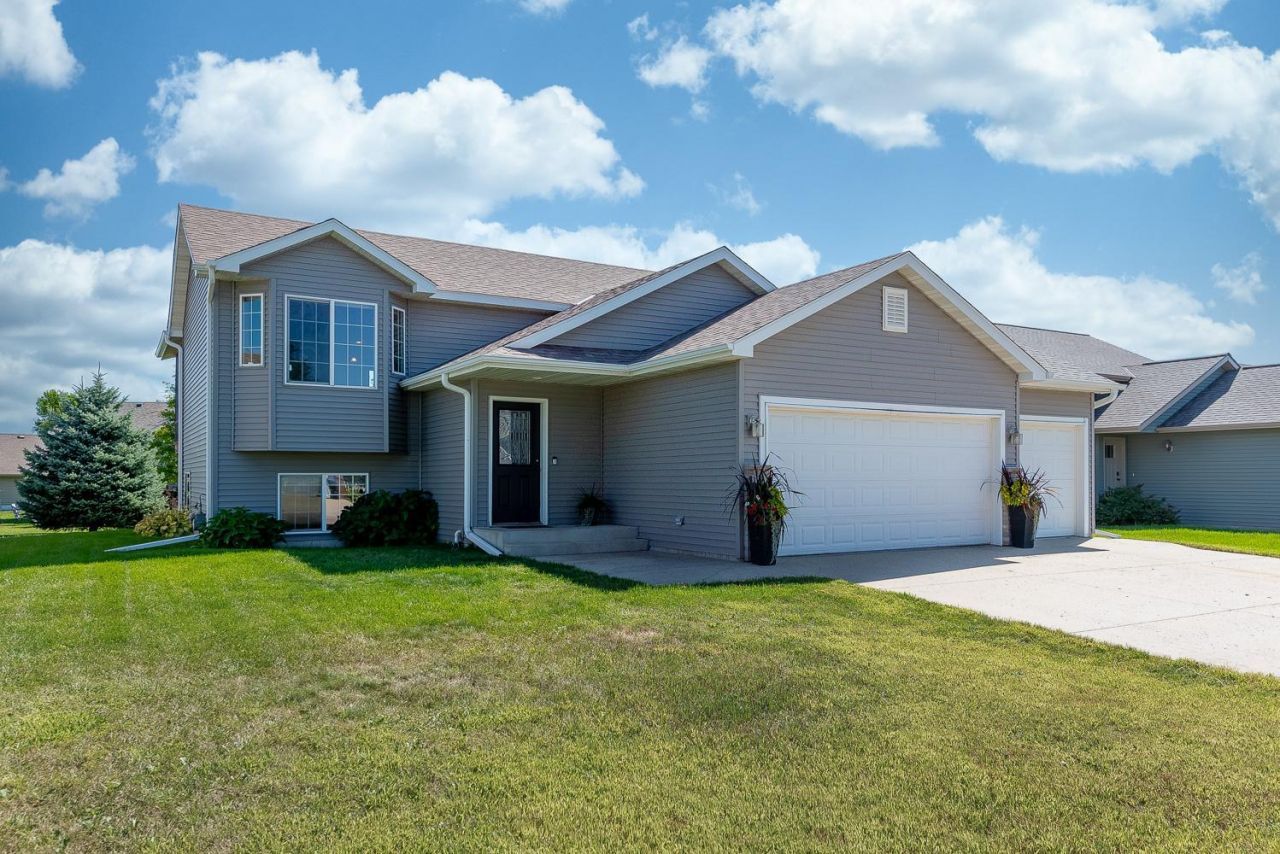
Welcome to this spacious 4 bedroom, 2 bath split-level home featuring an attached 3-stall garage and inviting indoor and outdoor living spaces. The main level offers an open, light-filled layout with vaulted ceilings connecting the living room, dining area, and kitchen. The kitchen features abundant cabinetry, generous counter space, and a large center island with additional seating and storage. Just off the dining area, step into the screened porch?an ideal place to relax, entertain, or enjoy the outdoors without the bugs. The adjoining deck overlooks a spacious backyard with plenty of room for recreation, gardening, or gatherings. The finished lower level expands the living space with a large family room highlighted by a cozy fireplace, along with additional bedrooms and a full bathroom. With four bedrooms, two gathering spaces, a screened porch, a deck, a generous yard, and a hard-to-find 3-stall garage, this well-maintained home offers the space and functionality today's buyers are searching for.
Property Features
Property Type: Residential - Single Family
Basement: Yes
Basement: Block, Daylight/Lookout Windows, Egress Window(s), Finished, Sump Pump
Cooling: Central Air
Fireplaces: 1
Fuel Type: Natural Gas
Garage: 3 car attached
Heating: Forced Air
Lot Size: 0.18 Acres
Roof Type: Asphalt
Taxes: $3,680
Year Built: 2007
Feature Descriptions
Appliances: Dishwasher, Disposal, Gas Water Heater, Microwave, Range, Refrigerator, Washer, Water Softener Owned
Bath: Full Basement, Main Floor Full Bath, Primary Walk-Thru
Bathrooms Full: 2
Days on Site: 49
Dining: Kitchen/Dining Room, Living/Dining Room
Down Payment Resource: Yes
Exterior: Frame
Fireplace: Family Room, Gas
Foundation Size: 1072
Lot: Underground Utilities
Lot Dimensions: 130x60
Parcel#: R010903179009
Parking: Attached Garage, Concrete, Garage Door Opener
Sewer: City Sewer/Connected
SQ FT Total: 2144
Water: City Water/Connected
Room Sizes
Dining Room: 10x9
Family Room: 12.8x22.7
Bedroom: 12x13
Bedroom 4: 9.7x11
Kitchen: 12.6x12.7
Living Room: 14x12.6
Bedroom 2: 10.5x12
Bedroom 3: 9.10x10.7
Local Schools
School District: Mankato
Listed By / Shown By
Listed By
Agency Name: Century 21 Atwood
Agency Phone: 507-387-3131
Shown By
Agency Title: Joel Hentges - Re/Max Advantage Plus
Agency Phone: 952-475-9541

Estimate Your Payment
Estimated Payment
$ 1,174.61 per month $767.38 Principal & Interest $306.67 Property Tax $100.57 Homeowner's Insurance
109 Pinehurst Drive | MLS# 7142390
This single family home located at 109 Pinehurst Drive, Mankato, MN 56001 is currently listed for sale with an asking price of $344,800. This property was built in 2007 and has 4 bedrooms and 2 full baths with 2144 sq. ft. Pinehurst Drive is located in the Trail Creek Add subdivision within the Mankato school district. Search Trail Creek Add real estate on www.homesbyjoel.com today.