

BEDS3
BATHS1 full 1 partial
SQUARE FEET1,402
MLS#7156676
STATUSActive
PROPERTY TYPEResidential -
SUBDIVISIONCic 0688 Douglas Commons A Condo
SCHOOLAnoka-Hennepin
Property Description
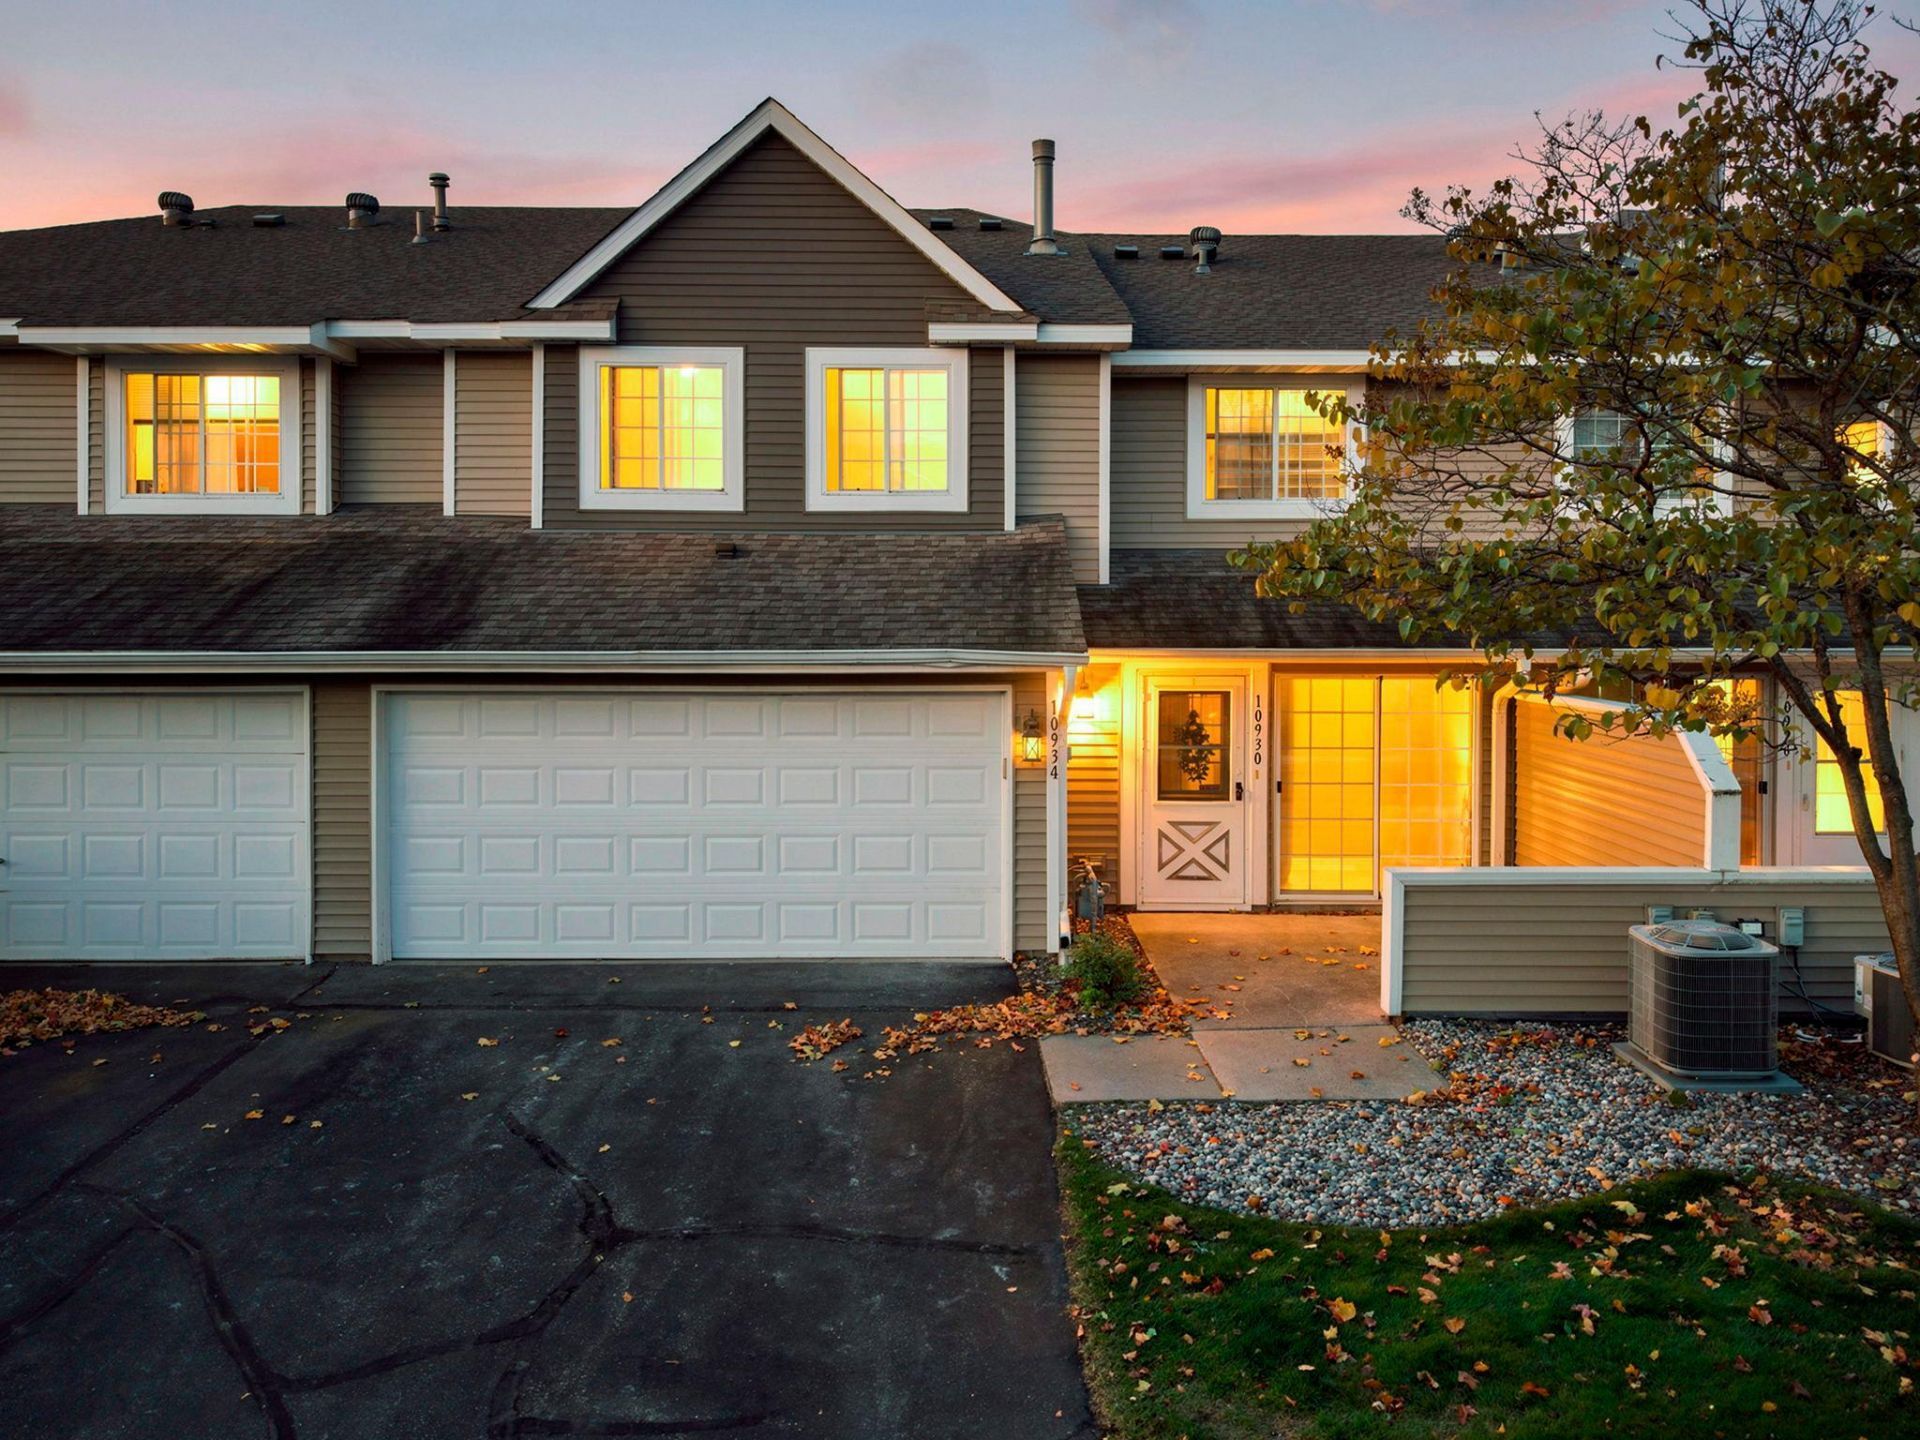
Welcome to this beautifully renovated 3-bedroom, 2-bathroom townhome in Champlin! Fully updated in 2026, this move-in-ready home features fresh interior paint, all-new flooring, and updated light and plumbing fixtures throughout. The stylish kitchen boasts new quartz countertops, brand-new stainless steel appliances, and professionally cleaned, reinforced, and refreshed cabinets. All three bedrooms are conveniently located on the upper level. Both bathrooms have been fully refreshed with new toilets, Vanity and sinks, faucets and a new shower. Additional highlights include a brand-new HVAC system (furnace and AC), a new garage door for the 2-car garage, and top-to-bottom improvements that make this property feel brand-new. Located in a prime Champlin location close to parks, dining, and convenient transit routes!
Property Features
Property Type: Residential -
Basement: None
Cooling: Central Air
Fireplaces: 1
Fuel Type: Natural Gas
Garage: 2 car attached
Heating: Forced Air
Lot Size: 0.68 Acres
Stories: 2.0
Taxes: $2,777
Year Built: 1994
Feature Descriptions
Additional Living Info.: 3 BR on One Level
Appliances: Dishwasher, Microwave, Range, Refrigerator, Water Softener Owned
Bath: Full Primary, Private Primary, Main Floor 1/2 Bath
Bathrooms Full: 1
Bathrooms Half: 1
Days on Site: 15
Dining: Informal Dining Room, Living/Dining Room
Down Payment Resource: Yes
Fireplace: Living Room
Foundation Size: 609
HOA Fee: $295/ Monthly
Lot: Public Transit (w/in 6 blks)
Lot Dimensions: Common
Parcel#: 3312021330031
Parking: Attached Garage, Asphalt, Garage Door Opener
Sewer: City Sewer/Connected
SQ FT Total: 1402
Water: City Water/Connected
Room Sizes
Dining Room: 14x10
Bedroom: 14x14
Kitchen: 10x9
Living Room: 14x16
Bedroom 2: 9x14
Bedroom 3: 9x14
Local Schools
School District: Anoka-Hennepin
Listed By / Shown By
Listed By
Agency Name: Keller Williams Integrity NW
Agency Phone: 763-441-2248
Shown By
Agency Title: Joel Hentges - Re/Max Advantage Plus
Agency Phone: 952-475-9541

Estimate Your Payment
Estimated Payment
$ 910.82 per month $600.68 Principal & Interest $231.42 Property Tax $78.72 Homeowner's Insurance
10930 Colorado Avenue N | MLS# 7156676
This home located at 10930 Colorado Avenue N, Champlin, MN 55316 is currently listed for sale with an asking price of $269,900. This property was built in 1994 and has 3 bedrooms and 1 full and 1 partial baths with 1402 sq. ft. Colorado Avenue N is located in the Cic 0688 Douglas Commons A Condo subdivision within the Anoka-Hennepin school district. Search Cic 0688 Douglas Commons A Condo real estate on www.homesbyjoel.com today.