

BEDS2
BATHS1 full 1 partial
SQUARE FEET1,216
MLS#7139553
STATUSActive
PROPERTY TYPERental -
SUBDIVISIONCic 0718 Hartford Place Courthomes
SCHOOLEden Prairie
Property Description
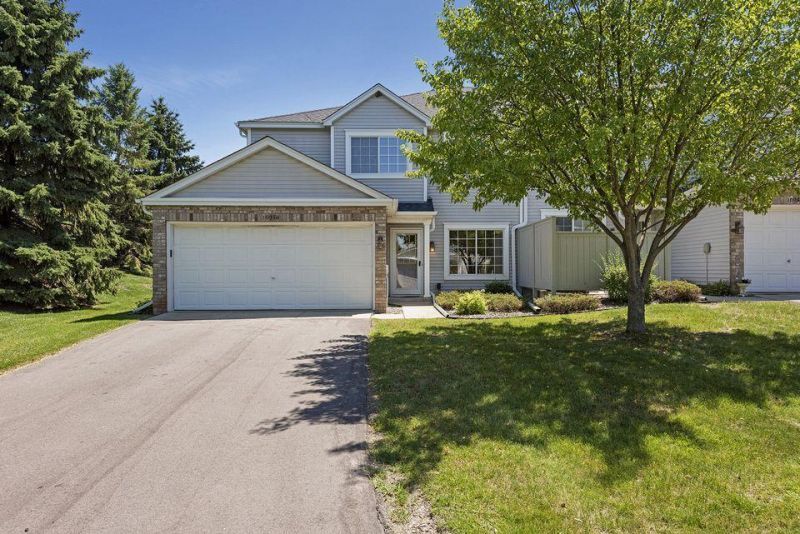
At last, a very clean & updated Eden Prairie End unit town home rental! Conveniently located...just blocks from the Eden Prairie Center, shopping, & highway access! Sunlit 2-story entry & living room. Enjoy the spacious kitchen & outdoor patio, perfect for all your entertaining and relaxing needs. Large private master bedroom that doesn't share walls with your neighbors with walk-in closet. Upstairs loft area & laundry with full size washer/dryer. No pets allowed. Great location....will go fast! See it today!
Property Features
Property Type: Rental -
Basement: None
Cooling: Central Air
Fuel Type: Natural Gas
Garage: 2 car attached
Heating: Forced Air
Lot Size: 0.24 Acres
Roof Type: Asphalt
Stories: 2.0
Year Built: 1995
Feature Descriptions
Additional Living Info.: 2nd Floor Laundry
Appliances: Dishwasher, Dryer, Microwave, Range, Refrigerator
Bath: Main Floor 1/2 Bath, Upper Level Full Bath
Bathrooms Full: 1
Bathrooms Half: 1
Days on Site: 55
Dining: Living/Dining Room
Exterior: Frame
Fencing: Privacy
Foundation Size: 590
HOA Fee: $400/ Monthly
Lot: Tree Coverage - Medium, Zero Lot Line
Parcel#: 1311622330236
Parking: Attached Garage, Asphalt
Sewer: City Sewer/Connected
SQ FT Total: 1216
Water: City Water/Connected
Room Sizes
Dining Room: 14 x 8
Bedroom: 14 x 12
Kitchen: 10 x 9
Living Room: 14 x 12
Bedroom 2: 11 x 10
Local Schools
School District: Eden Prairie
Listed By / Shown By
Listed By
Agency Name: MarkAvenue
Agency Phone: 952-270-7949
Shown By
Agency Title: Joel Hentges - Re/Max Advantage Plus
Agency Phone: 952-475-9541

10958 Lexington Drive | MLS# 7139553
This property located at 10958 Lexington Drive, Eden Prairie, MN 55344 is currently listed for rent with an asking price of call for price / (Call for term). Lexington Drive is located within the Eden Prairie school district. Search Eden Prairie real estate on www.homesbyjoel.com today.