

BEDS3
BATHS2 full
SQUARE FEET1,862
MLS#7164384
STATUSActive
PROPERTY TYPEResidential - Single Family
SUBDIVISIONSundance Greens Sixth Add
SCHOOLAnoka-Hennepin
Property Description
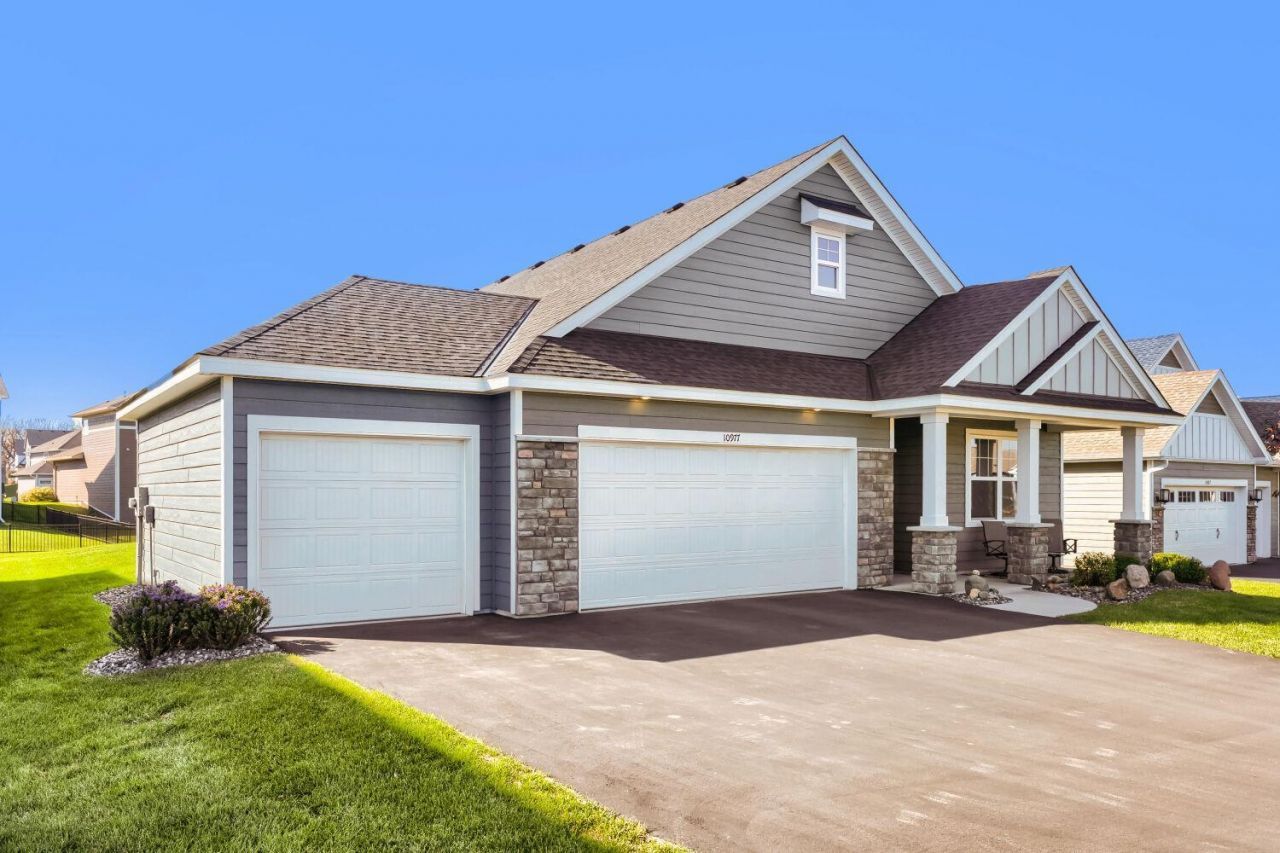
**Modern Living Meets an Exceptional Outdoor Lifestyle!** Discover this 2023 Lennar-built villa-style home in Sundance Greens near Dayton and Maple Grove. The open-concept design features three bedrooms, stainless steel appliances, an oversized kitchen island, walk-in pantry, and butler's counter. The wall microwave doubles as a convection oven for convenient double-oven cooking. Enjoy Hunter Douglas blinds, a water softener, washer and dryer, patio gas line for grilling, and a spacious three-car garage.Embrace outdoor living with the community pool, Sundance Entertainment Center, nearby golf course, and connected walking and biking paths. Nearby Elm Creek Park Reserve offers nearly 5,000 acres of natural beauty, with paved trails, swimming, picnic areas, playgrounds, a dog park, and more. Convenient access to I-94, Hwy 610, and County Road 81 puts Twin Cities destinations, shopping, and dining within easy reach!
Property Features
Property Type: Residential - Single Family
Basement: None
Cooling: Central Air
Fireplaces: 1
Fuel Type: Natural Gas
Garage: 3 car attached
Heating: Forced Air, Fireplace(s)
Lot Size: 0.22 Acres
Roof Type: Age 8 Years or Less
Stories: 1.0
Taxes: $5,575
Year Built: 2023
Feature Descriptions
Accessibility: No Stairs External, No Stairs Internal
Additional Living Info.: 3 BR on One Level, All Living Facilities on One Level, Main Floor Primary, Primary Bdr Suite
Appliances: Air-To-Air Exchanger, Cooktop, Dishwasher, Disposal, Dryer, Exhaust Fan, Humidifier, Gas Water Heater, Microwave, Refrigerator, Stainless Steel Appliances, Wall Oven, Washer, Water Softener Owned
Bath: 3/4 Primary, Main Floor Full Bath
Bathrooms 3/4: 1
Bathrooms Full: 1
Days on Site: 1
Dining: Living/Dining Room
Down Payment Resource: Yes
Fireplace: Gas
Foundation Size: 1930
HOA Fee: $169/ Monthly
Lot: Tree Coverage - Light
Lot Dimensions: 70x140x70x140
Parcel#: 3312022410013
Parking: Attached Garage, Garage Door Opener
Pool: Shared
Sewer: City Sewer/Connected
SQ FT Total: 1862
Water: City Water/Connected
Room Sizes
Dining Room: 12x10
Bedroom: 14x13
Kitchen: 15x13
Laundry: 5x4
Living Room: 19x13
Pantry (Walk-In): 4x4
Bedroom 2: 12x11
Bedroom 3: 12x10
Local Schools
School District: Anoka-Hennepin
Listed By / Shown By
Listed By
Agency Name: Edina Realty, Inc.
Agency Phone: 651-426-7172
Shown By
Agency Title: Joel Hentges - Re/Max Advantage Plus
Agency Phone: 952-475-9541

Estimate Your Payment
Estimated Payment
$ 1,849.06 per month $1,224.06 Principal & Interest $464.58 Property Tax $160.42 Homeowner's Insurance
10977 Harbor Lane N | MLS# 7164384
This single family home located at 10977 Harbor Lane N, Dayton, MN 55369 is currently listed for sale with an asking price of $550,000. This property was built in 2023 and has 3 bedrooms and 2 full baths with 1862 sq. ft. Harbor Lane N is located in the Sundance Greens Sixth Add subdivision within the Anoka-Hennepin school district. Search Sundance Greens Sixth Add real estate on www.homesbyjoel.com today.