

BEDS3
BATHS2 full
SQUARE FEET1,680
MLS#7160801
STATUSActive
PROPERTY TYPEResidential - Single Family
SCHOOLBrainerd
Property Description
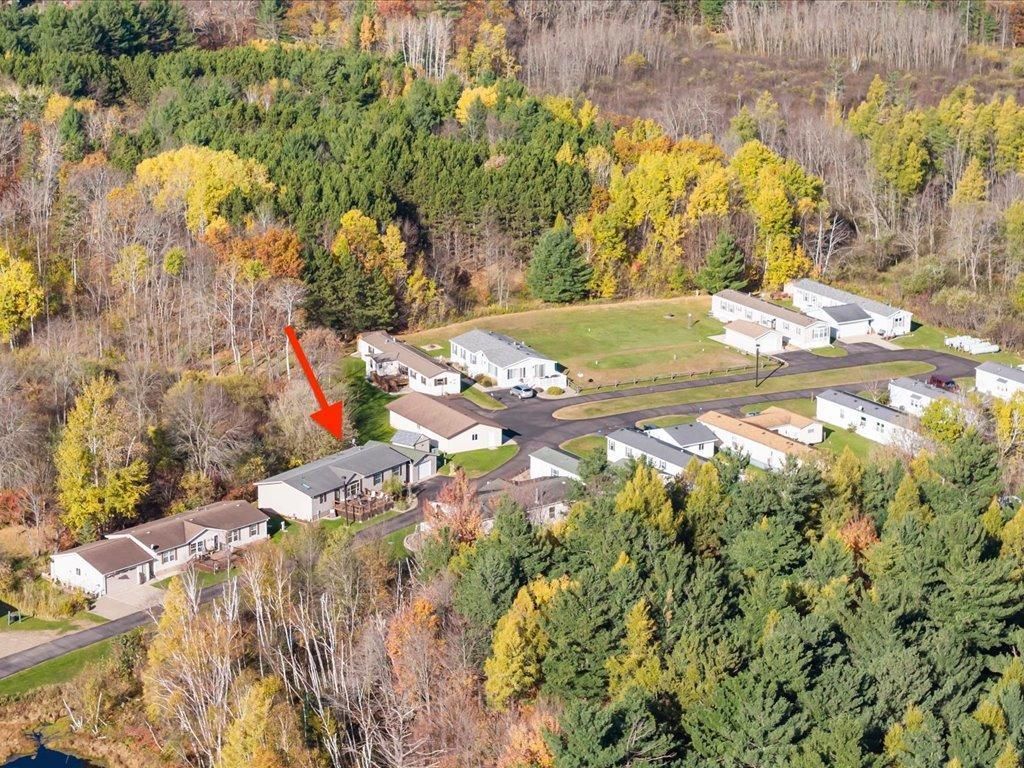
Welcome to Lot 6! This 3-bedroom, 2-bath manufactured home offers approximately 1,680 sq. ft. of living space and several recent improvements, including newer appliances, newer flooring throughout most of the home (excluding the laundry room and bathrooms), a newly added back deck, and a refreshed front deck. A detached garage provides additional parking and storage. Monthly lot rent is $400 and includes lawn care, snow removal on park property, septic, and garbage service. Come see all this home has to offer!Buyer and buyer's agent to review all supplements for park rules, restrictions, and applicable requirements. Washer and dryer are excluded from the sale and will not convey with the property.
Property Features
Property Type: Residential - Single Family
Basement: None
Cooling: Central Air
Fireplaces: 1
Fuel Type: Propane
Garage: 1
Heating: Forced Air, Fireplace(s)
Lot Size: 0.04 Acres
Stories: 1.0
Taxes: $512
Year Built: 2002
Feature Descriptions
Bathrooms Full: 2
Days on Site: 7
Down Payment Resource: Yes
Foundation Size: 1680
HOA Fee: $400/ Monthly
Lot Dimensions: 28x60
Parcel#: 67462325
Parking: Detached Garage
Sewer: Shared Septic
SQ FT Total: 1680
Water: Shared System
Water Features: Other
Room Sizes
Bathroom: 8x13
Bathroom: 5x10
Dining Room: 12x13
Bedroom: 16x13
Kitchen: 14x13
Living Room: 22x13
Bedroom 2: 12x13
Bedroom 3: 12x13
Walk-In Closet: 4x13
Local Schools
School District: Brainerd
Listed By / Shown By
Listed By
Agency Name: Edina Realty, Inc.
Agency Phone: 218-828-7000
Shown By
Agency Title: Joel Hentges - Re/Max Advantage Plus
Agency Phone: 952-475-9541

Estimate Your Payment
Estimated Payment
$ 470.34 per month $378.12 Principal & Interest $42.67 Property Tax $49.55 Homeowner's Insurance
10995 Deer Run Road, Unit 6 | MLS# 7160801
This single family home located at 10995 Deer Run Road, Unit 6, Brainerd, MN 56401 is currently listed for sale with an asking price of $169,900. This property was built in 2002 and has 3 bedrooms and 2 full baths with 1680 sq. ft. Deer Run Road, Unit 6 is located within the Brainerd school district. Search Brainerd real estate on www.homesbyjoel.com today.