

BEDS2
BATHS1 full 1 partial
SQUARE FEET1,948
MLS#7162854
STATUSPending
PROPERTY TYPEResidential - Single Family
SCHOOLNew London-Spicer
Property Description
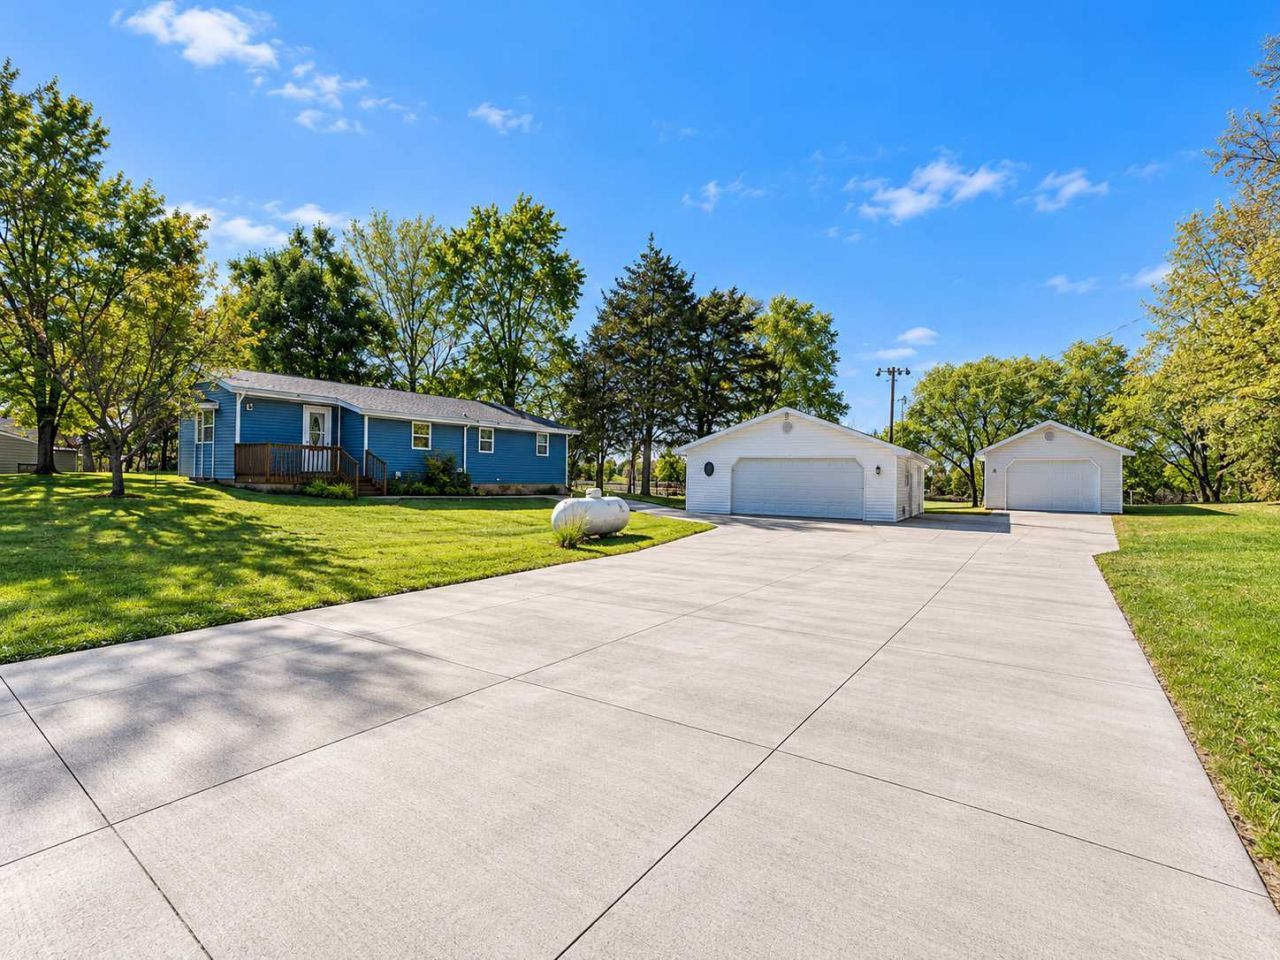
Enjoy the best of small-town living with this property situated on a spacious half-acre lot on the edge of New London! Featuring 2 bedrooms, 2 bathrooms, and an unfinished basement. Car enthusiasts, hobbyists, or anyone needing extra storage will appreciate the impressive garage space, including one insulated and heated garage. The generous lot also offers exciting possibilities for future expansion, giving you room to grow and make this property your own. Conveniently located near downtown New London, you'll enjoy easy access to local shops, dining, and everyday amenities. With extra garage space, a sizable lot, and room to build equity and expand, this property is full of opportunity! Don't wait?schedule your showing today and discover the possibilities waiting for you!
Property Features
Property Type: Residential - Single Family
Basement: Yes
Basement: Full, Unfinished
Cooling: Central Air
Fuel Type: Propane
Garage: 4
Heating: Forced Air
Lot Size: 0.56 Acres
Roof Type: Age 8 Years or Less, Asphalt
Stories: 1.0
Taxes: $2,280
Year Built: 1930
Feature Descriptions
Additional Structures: Garage(s)
Appliances: Dryer, Exhaust Fan, Range, Refrigerator, Washer
Bath: Basement, Main Floor Full Bath
Bathrooms Full: 1
Bathrooms Half: 1
Days on Site: 9
Dining: Kitchen/Dining Room
Down Payment Resource: Yes
Foundation Size: 954
Lot: Tree Coverage - Medium
Lot Dimensions: irregular
Parcel#: 609090130
Parking: Detached Garage, Concrete, Garage Door Opener, Heated Garage, Insulated Garage
Sewer: City Sewer/Connected
SQ FT Total: 1948
Water: City Water/Connected
Room Sizes
Bathroom: 9.5x5.5
Dining Room: 14x15
Bedroom: 10x9.5
Kitchen: 12x11
Living Room: 17x12
Bedroom 2: 13.5x9
Local Schools
School District: New London-Spicer
Listed By / Shown By
Listed By
Agency Name: Jane Vikse Real Estate
Agency Phone: 320-796-1000
Shown By
Agency Title: Joel Hentges - Re/Max Advantage Plus
Agency Phone: 952-475-9541

Estimate Your Payment
Estimated Payment
$ 756.38 per month $500.75 Principal & Interest $190.00 Property Tax $65.63 Homeowner's Insurance
110 Pine Street Nw | MLS# 7162854
This single family home located at 110 Pine Street Nw, New London, MN 56273 is currently listed for sale with an asking price of $225,000. This property was built in 1930 and has 2 bedrooms and 1 full and 1 partial baths with 1948 sq. ft. Pine Street Nw is located within the New London-Spicer school district. Search New London real estate on www.homesbyjoel.com today.