

BEDS3
BATHS2 full
SQUARE FEET2,546
MLS#7143630
STATUSPending
PROPERTY TYPEResidential - Single Family
SUBDIVISIONGlencar Add
SCHOOLMinneapolis
Property Description
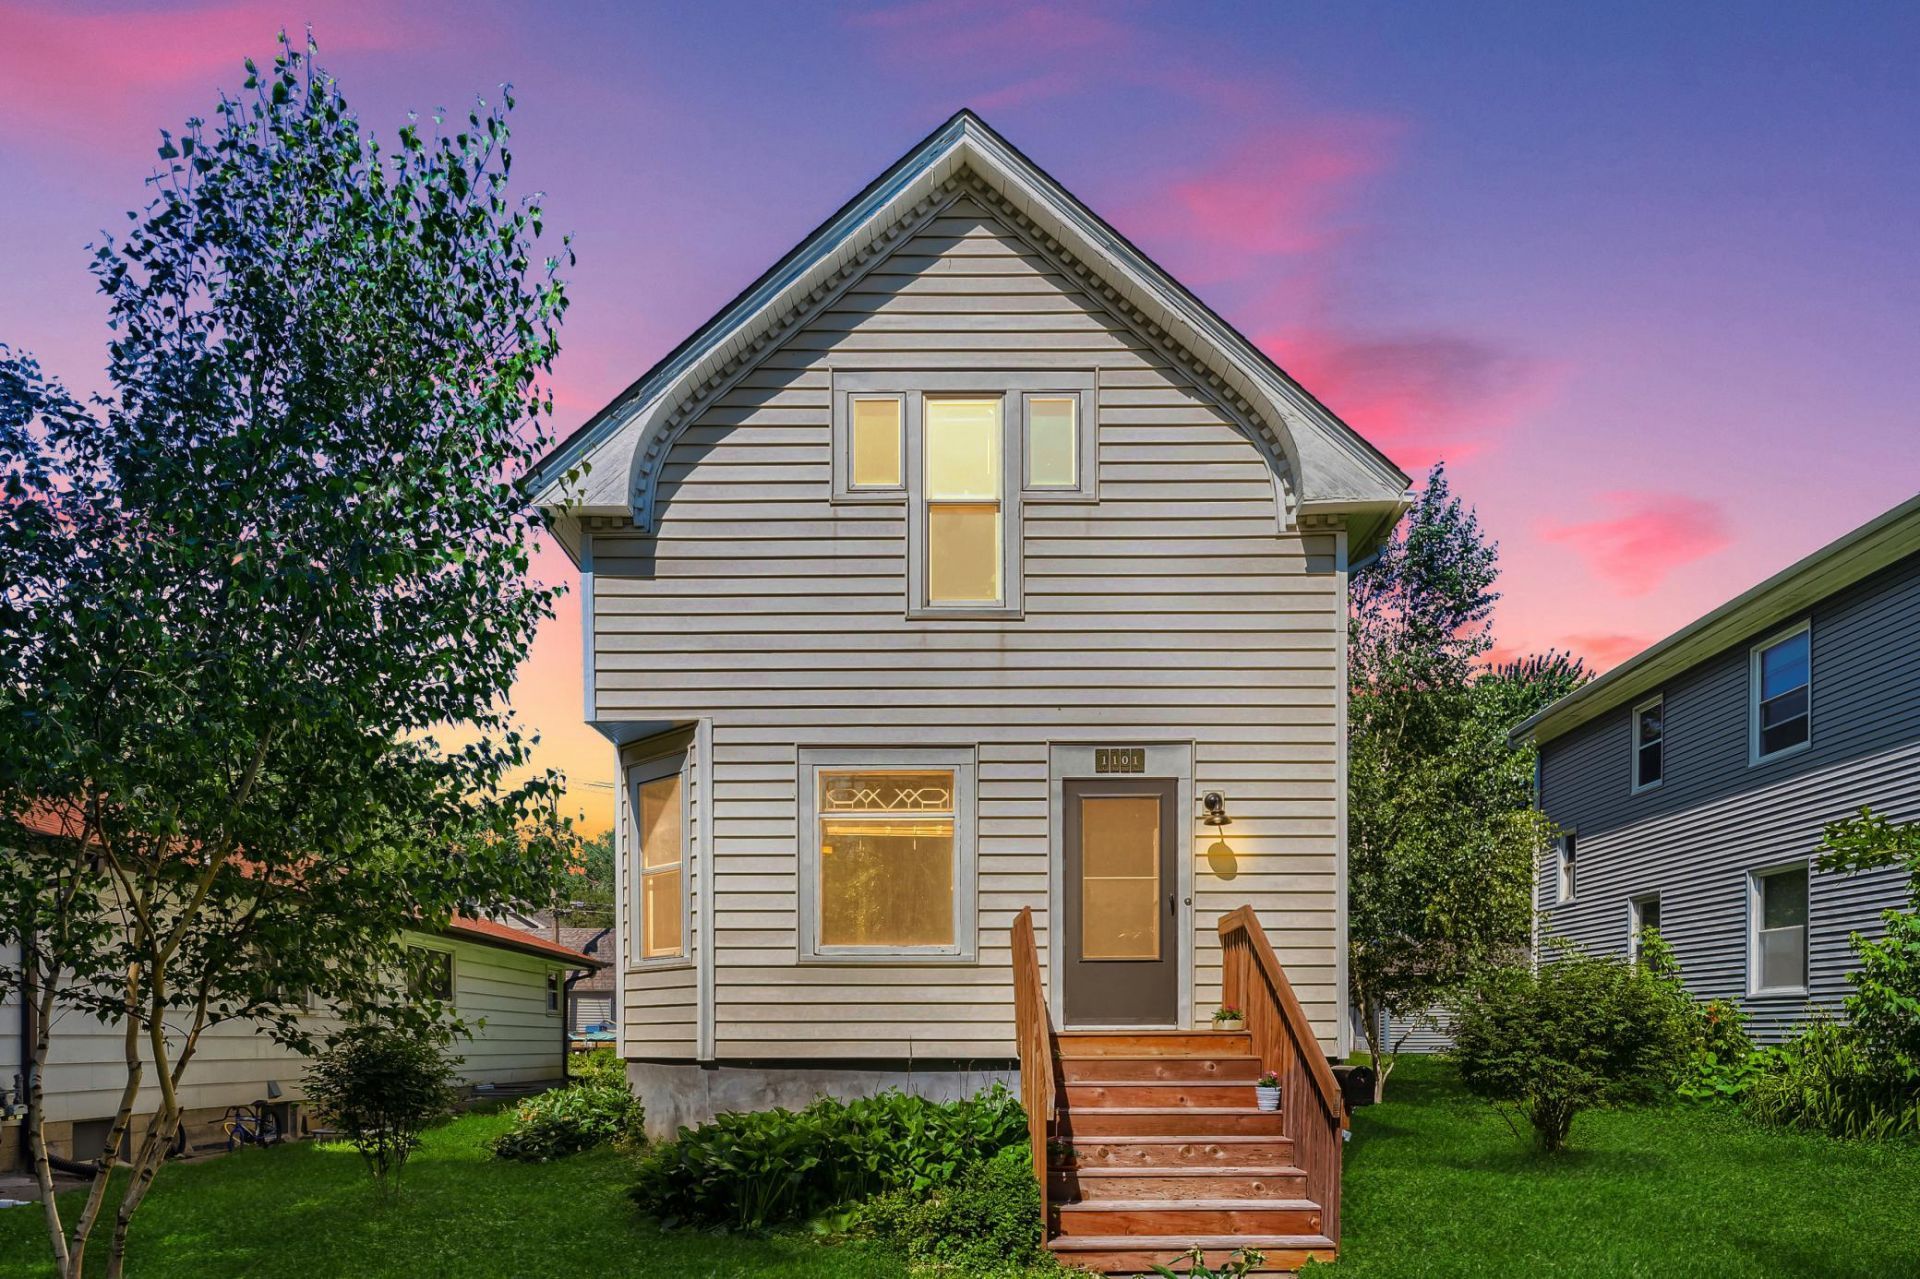
Move-in ready and full of charm, this 3 bedroom, 2 bath home checks all the boxes. The main level welcomes you with an updated kitchen, sun filled living and dining rooms, and a convenient 3/4 bath, perfect for hosting and late night study sessions. Upstairs, three comfortable bedrooms share a second full bath, while the basement flex room adds even more versatility, ready to become a home office, workout space, or guest lounge. Recent updates give you real peace of mind: a roof and siding just 10 years old, plus a newly refinished deck under a charming pergola. A cozy mudroom/three season porch adds year round functionality, and a detached garage with extra off street parking rounds out this fantastic package. Well maintained, move in ready, and packed with character, this is the home you've been waiting for. Conveniently located near the U, downtown, major transit and more! Schedule your showing today!
Property Features
Property Type: Residential - Single Family
Basement: Yes
Basement: Daylight/Lookout Windows, Partially Finished, Storage Space
Cooling: None
Fuel Type: Natural Gas
Garage: 1
Heating: Forced Air
Lot Size: 0.12 Acres
Roof Type: Asphalt
Stories: 2.0
Taxes: $3,330
Year Built: 1905
Feature Descriptions
Additional Living Info.: 3 BR on One Level
Appliances: Dishwasher, Dryer, Exhaust Fan, Range, Refrigerator, Washer
Bath: Main Floor 3/4 Bath, Upper Level 3/4 Bath
Bathrooms 3/4: 1
Bathrooms Full: 1
Days on Site: 41
Dining: Living/Dining Room
Down Payment Resource: Yes
Exterior: Block
Foundation Size: 696
Lot: Tree Coverage - Medium
Lot Dimensions: 128x40
Parcel#: 1902923210030
Parking: Detached Garage
Sewer: City Sewer/Connected
SQ FT Total: 2546
Water: City Water/Connected
Room Sizes
Deck: 17x14
Dining Room: 11x10
Bedroom: 16x13
Flex Room: 13x12
Foyer: 8x4
Kitchen: 16x10
Living Room: 12x11
Mud Room: 12x6
Bedroom 2: 11x10
Bedroom 3: 13x9
Local Schools
School District: Minneapolis
Listed By / Shown By
Listed By
Agency Name: Toft Realty LLC
Agency Phone: 612-454-0899
Shown By
Agency Title: Joel Hentges - Re/Max Advantage Plus
Agency Phone: 952-475-9541

Estimate Your Payment
Estimated Payment
$ 1,032.42 per month $667.45 Principal & Interest $277.50 Property Tax $87.47 Homeowner's Insurance
1101 23rd Avenue Se | MLS# 7143630
This single family home located at 1101 23rd Avenue Se, Minneapolis, MN 55414 is currently listed for sale with an asking price of $299,900. This property was built in 1905 and has 3 bedrooms and 2 full baths with 2546 sq. ft. 23rd Avenue Se is located in the Glencar Add subdivision within the Minneapolis school district. Search Glencar Add real estate on www.homesbyjoel.com today.