

BEDS3
BATHS1 full
SQUARE FEET1,449
MLS#7103815
STATUSActive
PROPERTY TYPEResidential - Single Family
SUBDIVISIONLyndale Builders 6th Add
SCHOOLColumbia Heights
Property Description
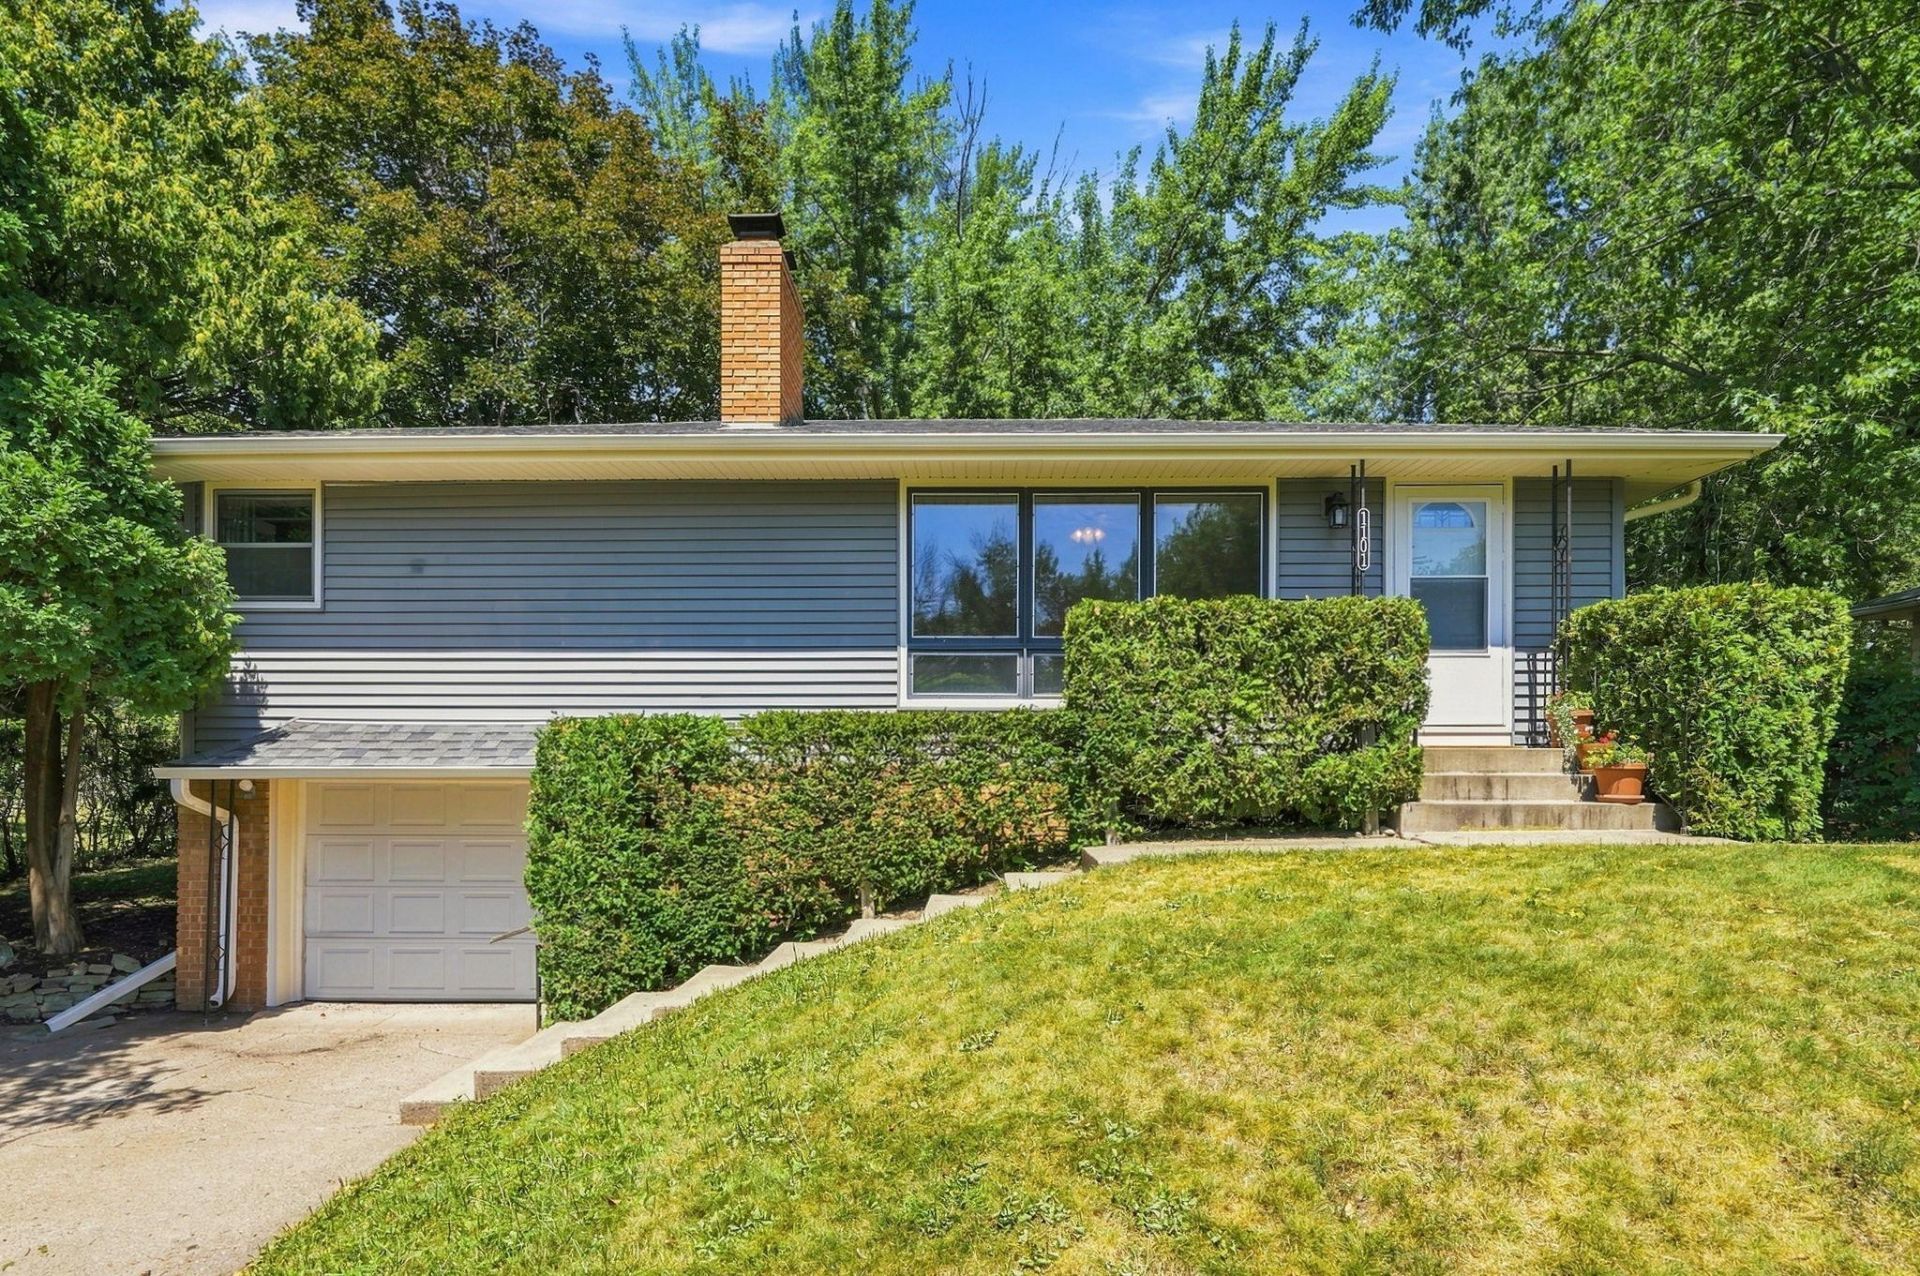
Welcome to this charming, move-in-ready three-bedroom rambler filled with natural light from the expansive front living-room window and featuring beautiful original hardwood floors. The updated kitchen offers newer countertops, sink, plumbing, and appliances, including the refrigerator, dishwasher, oven/cooktop, washer, and dryer. An updated bathroom and remodeled lower-level family room with newer carpet and trim provide additional comfortable living and entertaining space. Relax in the spacious three-season porch or on the covered patio overlooking a private-feeling backyard framed by mature trees and established flowerbeds. Major improvements in the last two years is newer roofing, siding, fascia, gutters, electrical panel, and water heater, along with an updated front exterior and storm door, central air conditioning, refreshed interior paint, and additional electrical, door, and patio updates. Conveniently located with easy access to Highways 65 and 694. Quick close available, schedule your showing today!
Upcoming Open Houses
Open House Saturday August 1st, 11:00am - 12:30pm
Open House Sunday August 2nd, 11:00am - 12:30pm
Property Features
Property Type: Residential - Single Family
Basement: Yes
Basement: Finished
Cooling: Central Air
Fireplaces: 2
Fuel Type: Natural Gas
Garage: 1
Heating: Forced Air, Fireplace(s)
Lot Size: 0.25 Acres
Stories: 2.0
Taxes: $3,481
Year Built: 1962
Feature Descriptions
Appliances: Dishwasher, Disposal, Dryer, Gas Water Heater, Refrigerator, Wall Oven, Washer
Bath: Main Floor Full Bath
Bathrooms Full: 1
Days on Site: 2
Down Payment Resource: Yes
Fencing: Chain Link
Fireplace: Gas, Wood Burning
Foundation Size: 1053
Lot Dimensions: 75x145
Parcel#: 243024310017
Parking: Tuckunder Garage
Sewer: City Sewer/Connected
Water: City Water/Connected
Room Sizes
Bonus Room: 23X14
Dining Room: 8x7
Bedroom: 13X11
Kitchen: 14X8
Living Room: 20X11
Porch: 18X12
Bedroom 2: 11X10
Bedroom 3: 13X9
Local Schools
School District: Columbia Heights
Listed By / Shown By
Listed By
Agency Name: The Real Estate Collaborative
Agency Phone: 651-412-3765
Shown By
Agency Title: Joel Hentges - Re/Max Advantage Plus
Agency Phone: 952-475-9541

Estimate Your Payment
Estimated Payment
$ 1,108.18 per month $723.31 Principal & Interest $290.08 Property Tax $94.79 Homeowner's Insurance
1101 Lynde Drive Ne | MLS# 7103815
This single family home located at 1101 Lynde Drive Ne, Fridley, MN 55432 is currently listed for sale with an asking price of $325,000. This property was built in 1962 and has 3 bedrooms and 1 full baths with 1449 sq. ft. Lynde Drive Ne is located in the Lyndale Builders 6th Add subdivision within the Columbia Heights school district. Search Lyndale Builders 6th Add real estate on www.homesbyjoel.com today.