

BEDS3
BATHS2 full 1 partial
SQUARE FEET1,843
MLS#7112289
STATUSActive
PROPERTY TYPEResidential -
SUBDIVISIONCic 216
SCHOOLSouth Washington
Property Description
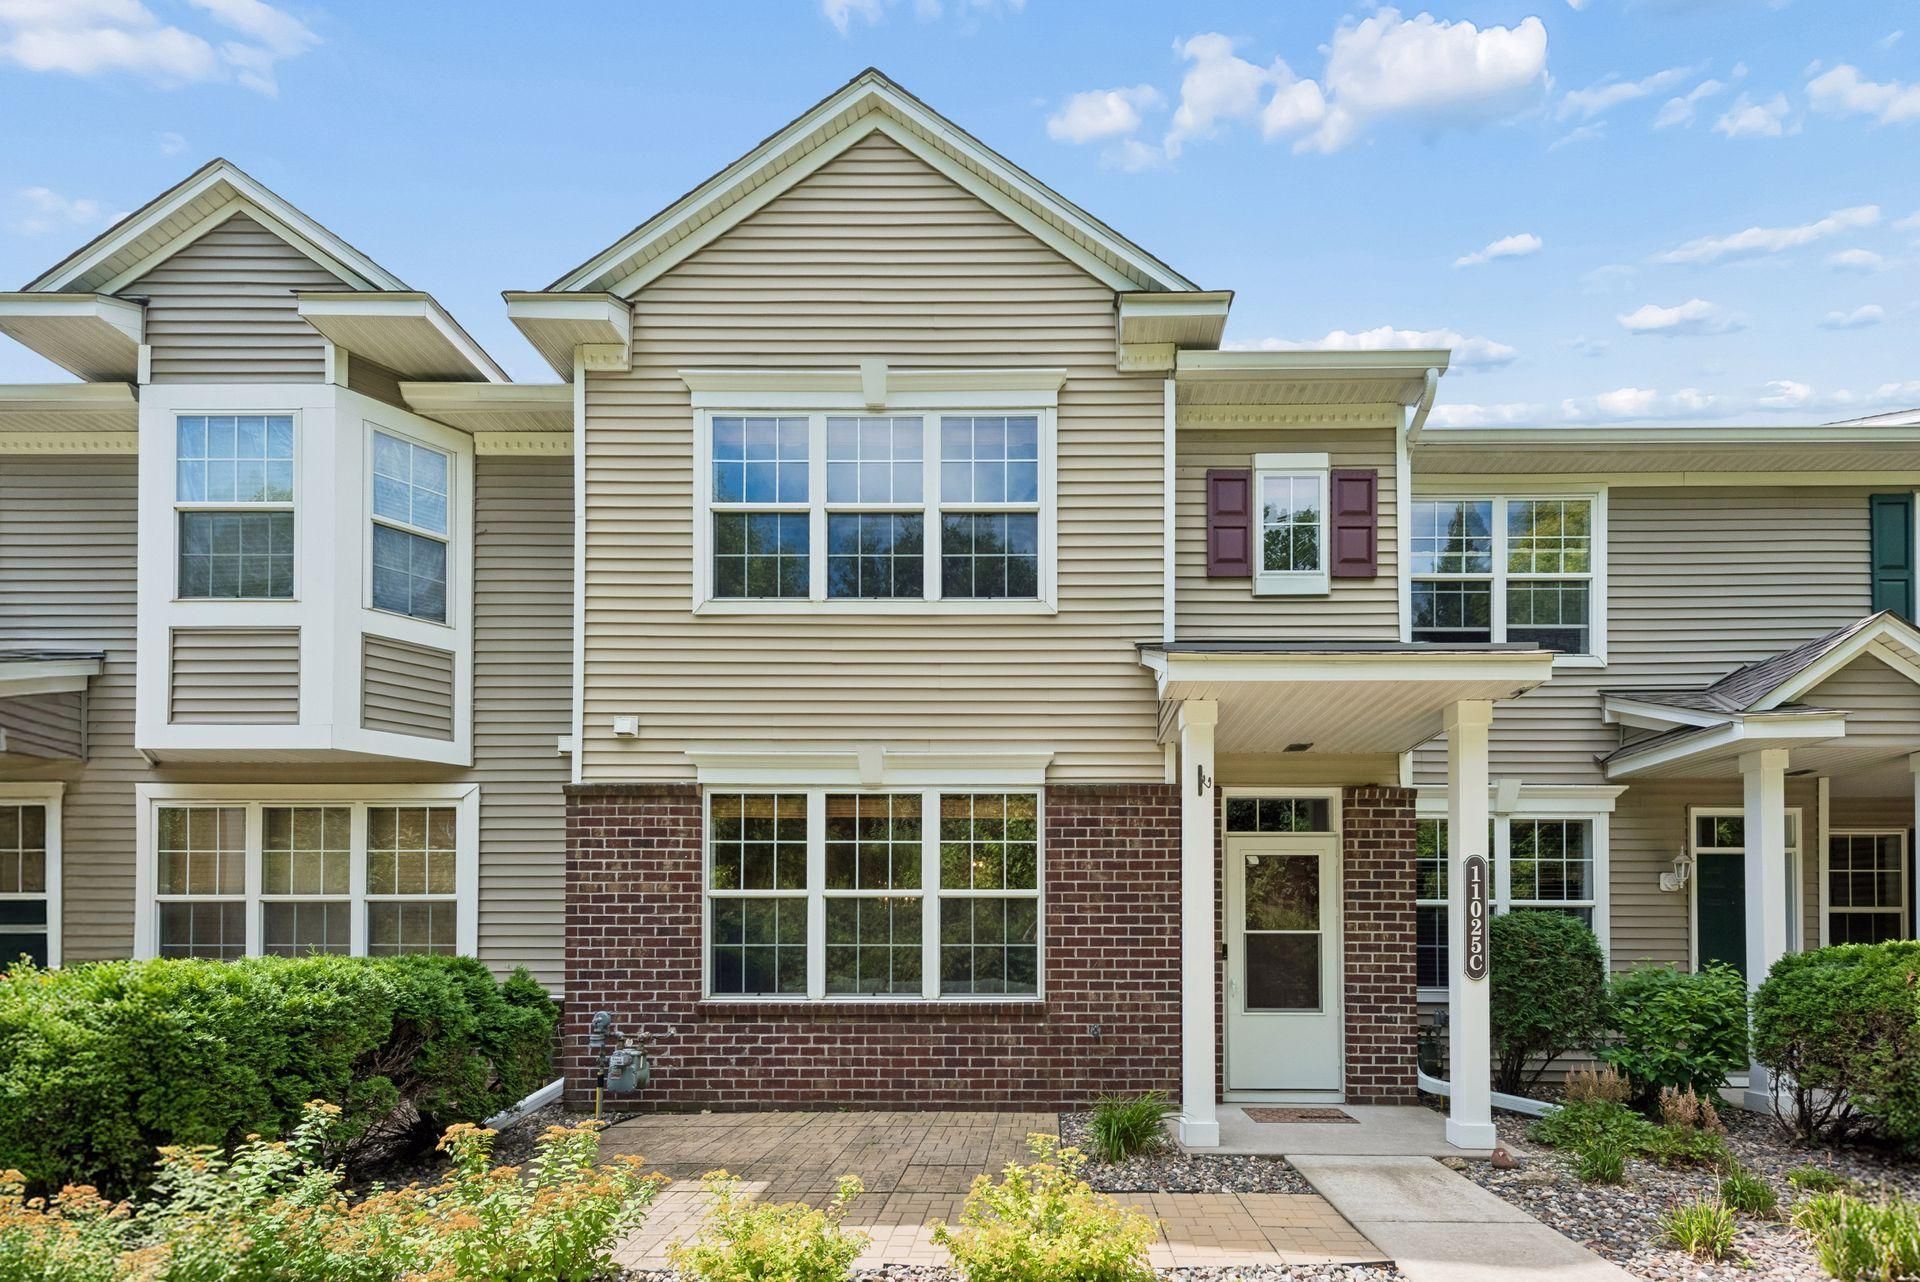
Move-in ready and beautifully updated, this spacious Bailey's Arbor townhouse delivers the layout, finishes, and privacy you've been searching for. The cook's kitchen impresses with stainless appliances, stylish cabinetry and a pantry. The open main level features engineered hardwood floors and expansive living and dining space. Upstairs, enjoy 3 bedrooms plus a loft, including an oversized primary suite with room for a sitting area and stunning, serene views. The front-facing greenery and private patio views create a peaceful backdrop year-round. Updates include: Roof 2021, HVAC 2022, modern lighting 2023, carpet 2024, upper-level bath vanities and flooring 2024, appliances, toilets, and more. Extra storage is available in the garage and under the stairs. Bailey's Arbor offers resort-style amenities with two pools, tennis courts, walking paths, and playgrounds. Great location with easy access to all that Woodbury has to offer.
Property Features
Property Type: Residential -
Basement: None
Cooling: Central Air
Fuel Type: Natural Gas
Garage: 2
Heating: Forced Air
Lot Size: 0.15 Acres
Roof Type: Age 8 Years or Less, Asphalt
Stories: 2.0
Taxes: $3,319
Year Built: 2004
Feature Descriptions
Additional Living Info.: 2nd Floor Laundry,3 BR on One Level, Primary Bdr Suite
Appliances: Dishwasher, Disposal, Dryer, Humidifier, Gas Water Heater, Microwave, Range, Refrigerator, Stainless Steel Appliances, Washer, Water Softener Owned
Bath: Full Primary, Private Primary, Main Floor 1/2 Bath, Upper Level Full Bath
Bathrooms Full: 2
Bathrooms Half: 1
Community Features: In-Ground Sprinkler System, Tennis Courts, Trail(s)
Days on Site: 4
Dining: Living/Dining Room
Down Payment Resource: Yes
Exterior: Concrete
Foundation Size: 698
HOA Fee: $404/ Monthly
Lot: Tree Coverage - Light, Zero Lot Line
Lot Dimensions: zero
Parcel#: 2302821440237
Parking: Asphalt, Garage Door Opener, Guest Parking, Tuckunder Garage
Pool: Below Ground, Heated, Outdoor, Shared
Sewer: City Sewer/Connected
Water: City Water/Connected
Room Sizes
Dining Room: 10x9
Family Room: 18x15
Bedroom: 21x16
Kitchen: 11x13
Laundry: 9x6
Loft: 10x9
Patio: 10x9
Bedroom 2: 12x10
Bedroom 3: 11x11
Local Schools
School District: South Washington
Listed By / Shown By
Listed By
Agency Name: Edina Realty, Inc.
Agency Phone: 651-738-1860
Shown By
Agency Title: Joel Hentges - Re/Max Advantage Plus
Agency Phone: 952-475-9541

Estimate Your Payment
Estimated Payment
$ 1,082.10 per month $712.18 Principal & Interest $276.58 Property Tax $93.33 Homeowner's Insurance
11025 Oak Grove Circle, Unit C | MLS# 7112289
This home located at 11025 Oak Grove Circle, Unit C, Woodbury, MN 55129 is currently listed for sale with an asking price of $320,000. This property was built in 2004 and has 3 bedrooms and 2 full and 1 partial baths with 1843 sq. ft. Oak Grove Circle, Unit C is located in the Cic 216 subdivision within the South Washington school district. Search Cic 216 real estate on www.homesbyjoel.com today.