

BEDS3
BATHS2 full
SQUARE FEET1,720
MLS#7161370
STATUSActive
PROPERTY TYPEResidential - Single Family
SUBDIVISIONAuditors 01
SCHOOLFaribault
Property Description
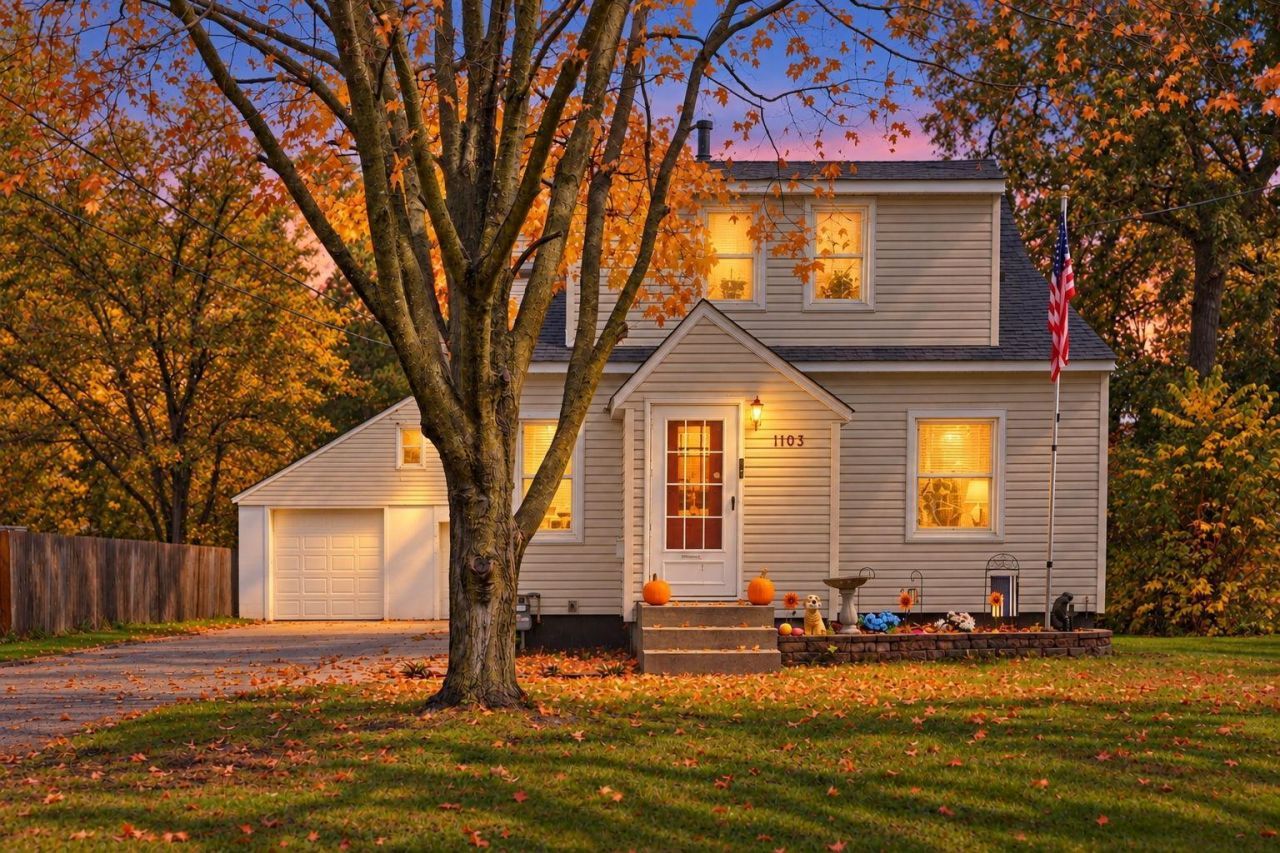
Welcome home to this charming 1.5-story home tucked away on a wonderfully quiet street with a backyard that will WOW you! If you've been dreaming of room to spread out, play, garden, entertain, or simply enjoy the outdoors, this massive, park-like backyard is something special! Imagine summer evenings grilling on the spacious deck overlooking all that green space, or enjoying your morning coffee surrounded by peace and quiet. Inside, you'll find beautiful hardwood floors, three bedrooms upstairs, a renovated bathroom, and a convenient back mudroom that's perfect for dropping shoes, backpacks, coats, and all the extras of everyday life! Add in a two-stall garage, a NEW roof, and a fantastic price, and you've got a home that offers so much to love without breaking the bank.Move right in, make it your own, and start enjoying all the comforts of HOME!
Property Features
Property Type: Residential - Single Family
Basement: Yes
Basement: Full, Unfinished
Cooling: Central Air
Fuel Type: Natural Gas
Garage: 2
Heating: Forced Air
Lot Size: 0.40 Acres
Roof Type: Age 8 Years or Less, Asphalt
Stories: 1.5
Taxes: $2,204
Year Built: 1940
Feature Descriptions
Additional Living Info.: 3 BR on One Level
Appliances: Dishwasher, Dryer, Microwave, Refrigerator, Washer
Bath: Main Floor Full Bath
Bathrooms 3/4: 1
Bathrooms Full: 1
Days on Site: 13
Dining: Living/Dining Room, Separate/Formal Dining Room
Down Payment Resource: Yes
Foundation Size: 624
Lot: Tree Coverage - Medium
Lot Dimensions: 66x262
Parcel#: 1836100037
Parking: Detached Garage
Sewer: City Sewer/Connected
SQ FT Total: 1720
Water: City Water/Connected
Local Schools
School District: Faribault
Listed By / Shown By
Listed By
Agency Name: eXp Realty
Agency Phone: 320-500-4397
Shown By
Agency Title: Joel Hentges - Re/Max Advantage Plus
Agency Phone: 952-475-9541

Estimate Your Payment
Estimated Payment
$ 785.29 per month $531.91 Principal & Interest $183.67 Property Tax $69.71 Homeowner's Insurance
1103 6th Street Nw | MLS# 7161370
This single family home located at 1103 6th Street Nw, Faribault, MN 55021 is currently listed for sale with an asking price of $239,000. This property was built in 1940 and has 3 bedrooms and 2 full baths with 1720 sq. ft. 6th Street Nw is located in the Auditors 01 subdivision within the Faribault school district. Search Auditors 01 real estate on www.homesbyjoel.com today.