

BEDS3
BATHS2 full 1 partial
SQUARE FEET2,394
MLS#7075893
STATUSActive
PROPERTY TYPEResidential -
SUBDIVISIONRum River Estates
SCHOOLPrinceton
Property Description
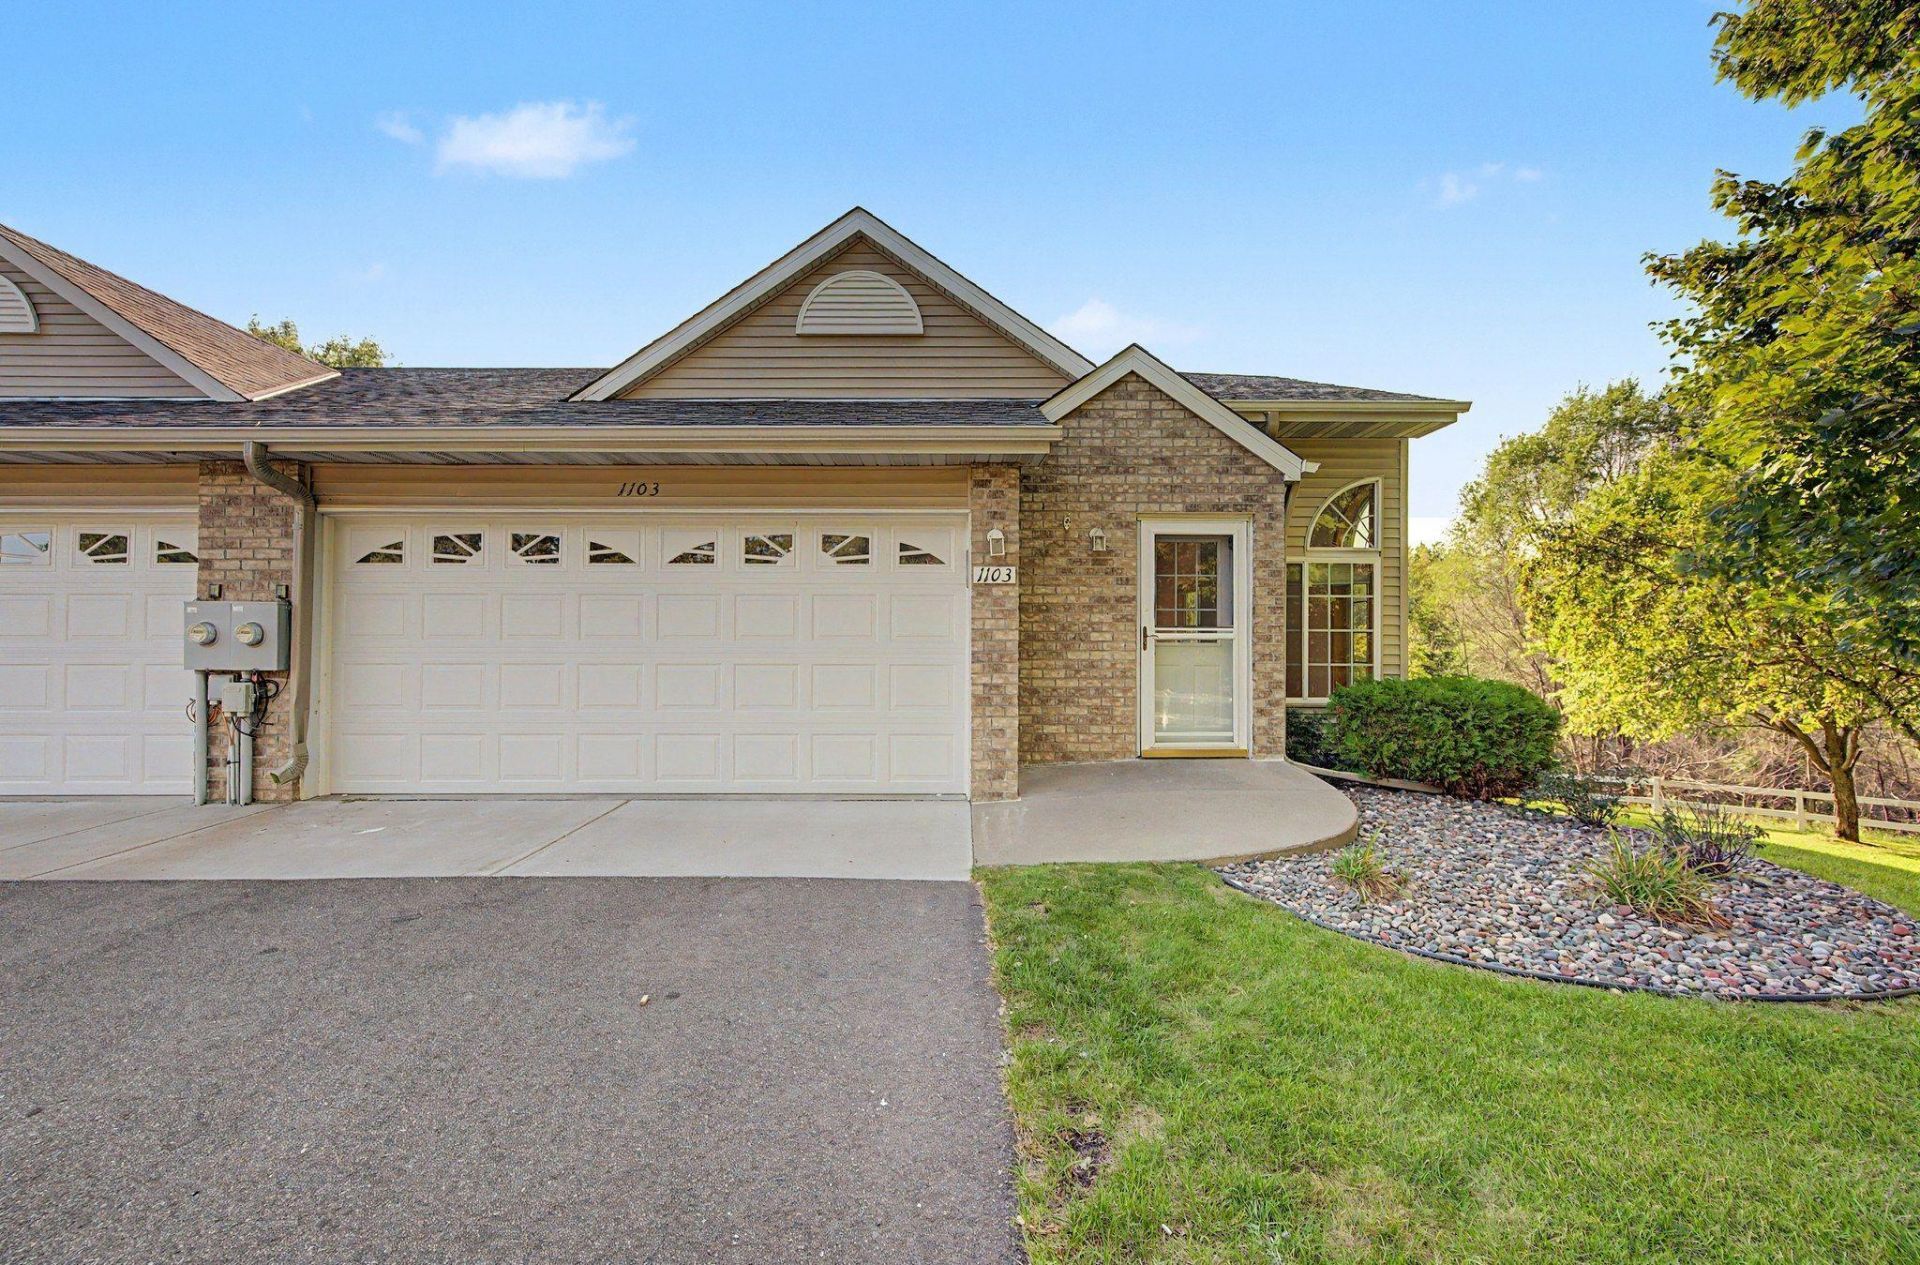
Rare opportunity to own a beautifully refreshed end-unit home in this desirable 55+ community! One level living ideally positioned at the end of the building, this home offers added privacy and peaceful views. Step inside to a bright, open floor plan filled with natural light, featuring fresh paint and new carpet. The spacious deck is a standout feature, offering plenty of room to relax or entertain, plus convenient stairs leading to the lower level. Enjoy flexible living space, including a dedicated shop/gym room that's perfect for hobbies, projects, exercise, or additional storage. A wonderful combination of privacy, space, and low-maintenance living?ready for you to move in and make it your own!
Property Features
Property Type: Residential -
Basement: Yes
Basement: Block, Daylight/Lookout Windows, Finished, Full, Walkout
Cooling: Central Air
Fuel Type: Natural Gas
Garage: 2 car attached
Heating: Forced Air
Lot Size: 0.09 Acres
Stories: 1.0
Taxes: $3,450
Year Built: 2001
Feature Descriptions
Accessibility: Doors 36+, Partially Wheelchair
Additional Living Info.: All Living Facilities on One Level, Main Floor Primary, Main Floor Bedroom, Main Floor Laundry
Appliances: Cooktop, Dishwasher, Disposal, Double Oven, Microwave, Range, Refrigerator, Stainless Steel Appliances, Washer, Water Softener Owned
Bath: 3/4 Basement, Full Jack & Jill, Main Floor 1/2 Bath, Main Floor Full Bath, Primary Walk-Thru
Bathrooms 3/4: 1
Bathrooms Full: 1
Bathrooms Half: 1
Days on Site: 55
Dining: Informal Dining Room, Living/Dining Room
Down Payment Resource: Yes
Exterior: Block
Foundation Size: 1197
HOA Fee: $350/ Monthly
Lot: Corner Lot
Lot Dimensions: 39x95
Parcel#: 247740010
Parking: Attached Garage, Asphalt, Garage Door Opener, Heated Garage, Insulated Garage
Sewer: City Sewer/Connected
Special View Info: River View
SQ FT Total: 2394
Water: City Water/Connected
Water Features: River Front
Room Sizes
Deck: 11.3 x 11.7
Dining Room: 9.4 x 13.4
Family Room: 12 x 14.4
Bedroom: 11.3 x 15.4
Kitchen: 17.3 x 13.1
Living Room: 12.5 x 13.7
Office: 12 x 14.4
Bedroom 2: 10.1 x 15.4
Bedroom 3: 15.2 x 11.9
Workshop: 12.5 x 17
Local Schools
School District: Princeton
Listed By / Shown By
Listed By
Agency Name: Keller Williams Realty Integrity
Agency Phone: 952-938-6100
Shown By
Agency Title: Joel Hentges - Re/Max Advantage Plus
Agency Phone: 952-475-9541

Estimate Your Payment
Estimated Payment
$ 916.81 per month $556.39 Principal & Interest $287.50 Property Tax $72.92 Homeowner's Insurance
1103 N Rum River Drive | MLS# 7075893
This home located at 1103 N Rum River Drive, Princeton, MN 55371 is currently listed for sale with an asking price of $250,000. This property was built in 2001 and has 3 bedrooms and 2 full and 1 partial baths with 2394 sq. ft. N Rum River Drive is located in the Rum River Estates subdivision within the Princeton school district. Search Rum River Estates real estate on www.homesbyjoel.com today.