
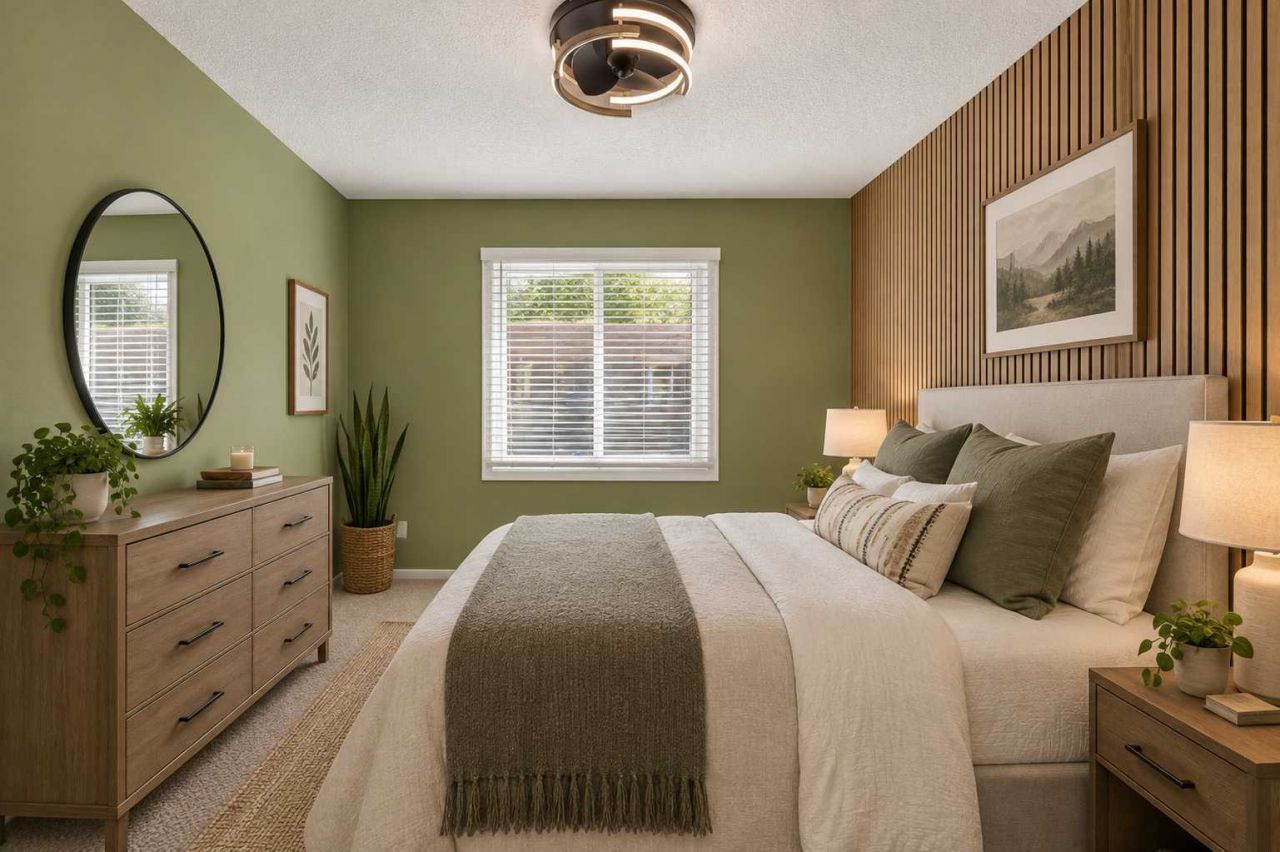

BEDS3
BATHS2 full
SQUARE FEET1,428
MLS#7149226
STATUSActive
PROPERTY TYPEResidential -
SUBDIVISIONBoundary Creek 7th Add
SCHOOLOsseo
Property Description
Pull in to your spacious two car garage and enter into your new home! Head upstairs to relax in the living room or start dinner in the well-equipped kitchen. Enjoy your meal in the dining room or downstairs on the patio! Upper level boasts a large primary bedroom with walk in closet, second bedroom, full bathroom, and two nicely sized closets. In the lower level you'll find a family room, third bedroom, bathroom with shower, and laundry/mechanical room. Many new components in the last two years including: water heater, furnace, AC, roof, dishwasher, and some windows! Across the street from Elm Creek Park and miles of trails! Make this home yours today!
Property Features
Property Type: Residential -
Basement: Yes
Basement: Egress Window(s), Finished, Walkout
Cooling: Central Air
Fuel Type: Natural Gas
Garage: 2 car attached
Heating: Forced Air
Lot Size: 0.04 Acres
Roof Type: Age 8 Years or Less
Taxes: $3,227
Year Built: 1977
Feature Descriptions
Appliances: Dishwasher, Dryer, Gas Water Heater, Range, Refrigerator, Washer, Water Softener Rented
Bath: 3/4 Basement, Upper Level Full Bath
Bathrooms 3/4: 1
Bathrooms Full: 1
Days on Site: 35
Dining: Informal Dining Room
Down Payment Resource: Yes
Exterior: Block
Foundation Size: 944
HOA Fee: $250/ Monthly
Lot Dimensions: 32x57
Parcel#: 0111922320096
Parking: Attached Garage, Asphalt
Sewer: City Sewer/Connected
SQ FT Total: 1428
Water: City Water/Connected
Room Sizes
Bathroom: 8x10
Bathroom: 9x5
Family Room: 15x11
Bedroom: 12x9
Foyer: 3x6
Informal Dining Room: 8x11
Kitchen: 12x8
Living Room: 15x12
Patio: 8x10
Bedroom 2: 10x15
Bedroom 3: 9x9
Walk-In Closet: 8x6
Local Schools
School District: Osseo
Listed By / Shown By
Listed By
Agency Name: Root Down Realty, Inc
Agency Phone: 612-274-5998
Shown By
Agency Title: Joel Hentges - Re/Max Advantage Plus
Agency Phone: 952-475-9541

Estimate Your Payment
Estimated Payment
$ 973.49 per month $622.94 Principal & Interest $268.92 Property Tax $81.64 Homeowner's Insurance
11037 104th Place N | MLS# 7149226
This home located at 11037 104th Place N, Maple Grove, MN 55369 is currently listed for sale with an asking price of $279,900. This property was built in 1977 and has 3 bedrooms and 2 full baths with 1428 sq. ft. 104th Place N is located in the Boundary Creek 7th Add subdivision within the Osseo school district. Search Boundary Creek 7th Add real estate on www.homesbyjoel.com today.