

BEDS4
BATHS2 full
SQUARE FEET2,150
MLS#7117931
STATUSActive
PROPERTY TYPEResidential - Single Family
SUBDIVISIONRoyal Pines
SCHOOLSauk Rapids-Rice
Property Description
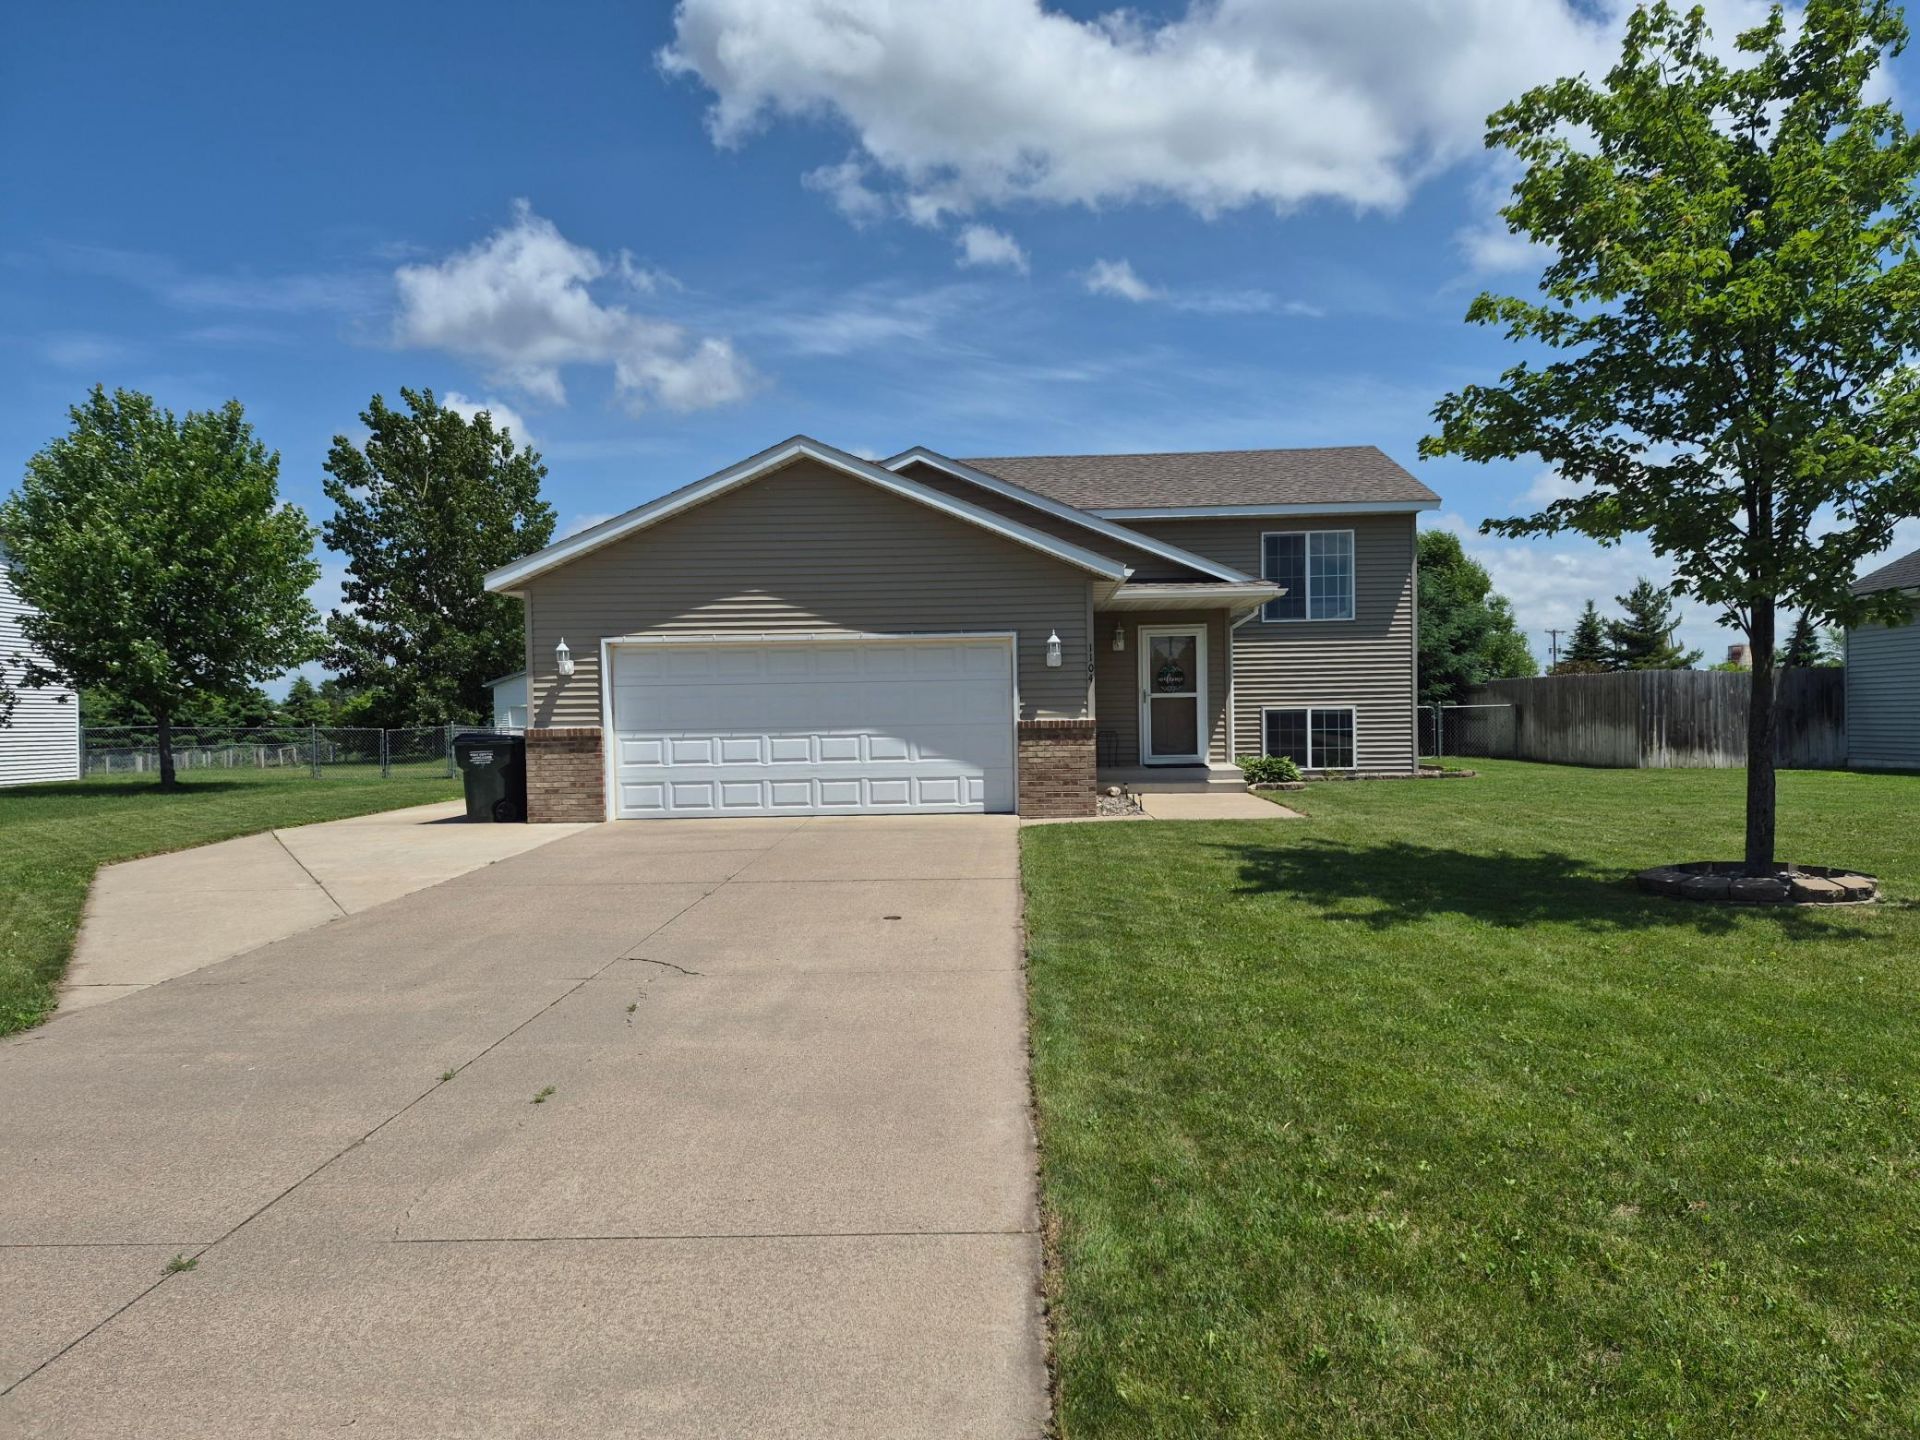
Welcome to this beautiful and inviting home that is move in ready complete with fenced and near 1/2 acre lot! Step in and love how well it's been maintained and it's newly remodeled basement! Featuring but not limited to large foyer entry, open concept with kitchen, dining and family room attached with vaulted ceilings. Dining area steps out to expansive deck overlooking large back yard with mature trees. Master bedroom has large walk in closet and walk through bathroom. Lower level has been recently finished adding 2 more bedrooms, full bathroom and spacious living room! Home is conveniently located close to highway 10 for a quick trip to the cabin up north or commute to the city's for work. Do not miss out on this beautiful home! *note the sliding deck door is scheduled to be replaced soon at sellers expense*
Property Features
Property Type: Residential - Single Family
Basement: Block, Finished
Basement: Yes
Cooling: Central Air
Fuel Type: Natural Gas
Garage: 2
Heating: Forced Air
Lot Size: 0.45 Acres
Roof Type: Asphalt
Taxes: $2,424
Year Built: 2006
Feature Descriptions
Additional Structures: Storage Shed
Appliances: Dishwasher, Dryer, Exhaust Fan, Gas Water Heater, Refrigerator, Washer
Bath: Full Basement, Upper Level Full Bath
Bathrooms Full: 2
Dining: Informal Dining Room
Down Payment Resource: Yes
Exterior: Block
Fencing: Chain Link
Foundation Size: 1075
Lot: Tree Coverage - Medium
Lot Dimensions: 78x249
Parcel#: 150085100
Parking: Concrete, Finished Garage, Garage Door Opener, Guest Parking, Insulated Garage
Sewer: City Sewer/Connected
Water: City Water/Connected
Local Schools
School District: Sauk Rapids-Rice
Listed By / Shown By
Listed By
Agency Name: Premier Real Estate Services
Agency Phone: 320-259-4554
Shown By
Agency Title: Joel Hentges - Re/Max Advantage Plus
Agency Phone: 952-475-9541

Estimate Your Payment
Estimated Payment
$ 943.33 per month $655.43 Principal & Interest $202.00 Property Tax $85.90 Homeowner's Insurance
1104 6th Avenue Nw | MLS# 7117931
This single family home located at 1104 6th Avenue Nw, Rice, MN 56367 is currently listed for sale with an asking price of $294,500. This property was built in 2006 and has 4 bedrooms and 2 full baths with 2150 sq. ft. 6th Avenue Nw is located in the Royal Pines subdivision within the Sauk Rapids-Rice school district. Search Royal Pines real estate on www.homesbyjoel.com today.