

BEDS3
BATHS1 full
SQUARE FEET1,165
MLS#7150347
STATUSPending
PROPERTY TYPEResidential - Single Family
SUBDIVISIONHansons Add
SCHOOLMartin West
Property Description
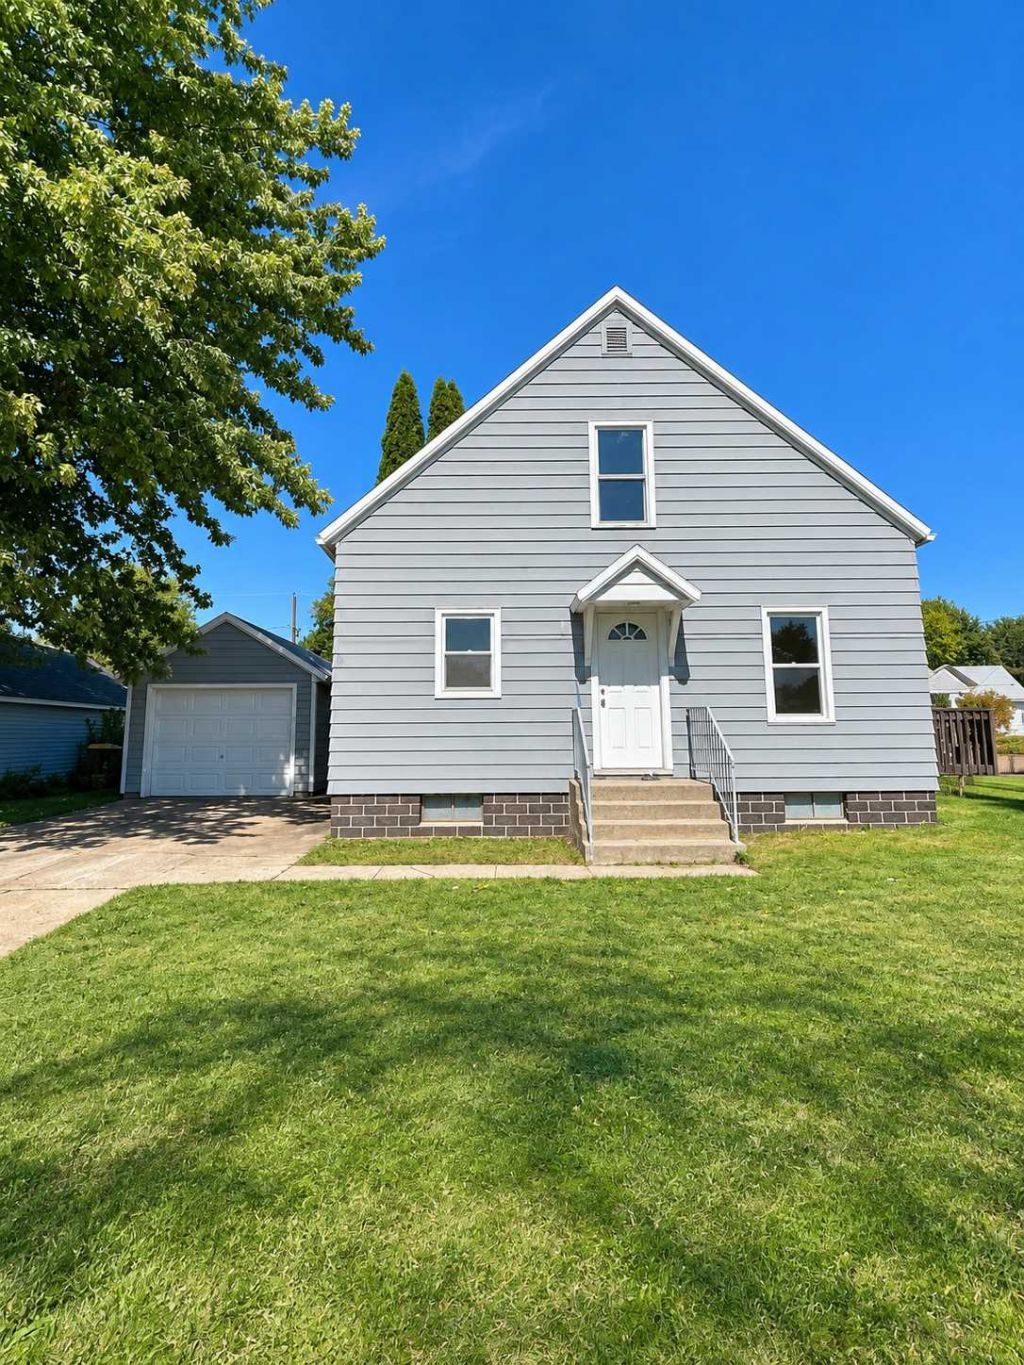
Welcome to 111 Birch st west! This home features a functional layout and comfortable living spaces throughout. The main level features 2 bedrooms, a spacious living room, and an inviting kitchen with new stainless appliances + plenty of natural light. Upstairs you'll find an additional large bedroom with extra living space and built in storage. Outside, enjoy a spacious yard on a corner lot. With a deck, durable metal roof, and a detached garage this property has it all. Clean and move in ready, this property is ready for its next owner. Schedule your showing today!
Property Features
Property Type: Residential - Single Family
Basement: Block, Drain Tiled, Sump Pump
Cooling: Central Air
Fuel Type: Natural Gas
Garage: 1
Heating: Forced Air
Lot Size: 0.23 Acres
Roof Type: Age 8 Years or Less
Stories: 1.5
Taxes: $708
Year Built: 1947
Feature Descriptions
Bath: Main Floor Full Bath
Bathrooms Full: 1
Days on Site: 34
Down Payment Resource: Yes
Foundation Size: 640
Lot: Corner Lot
Lot Dimensions: 72x140
Parcel#: 392500040
Parking: Detached Garage
Sewer: City Sewer/Connected
SQ FT Total: 1165
Water: City Water/Connected
Room Sizes
Dining Room: 8x10
Family Room: 10x10
Bedroom: 12x10
Kitchen: 12x14
Living Room: 12x17
Bedroom 2: 12x11
Bedroom 3: 14x18
Local Schools
School District: Martin West
Listed By / Shown By
Listed By
Agency Name: Bridge Realty, LLC
Agency Phone: 952-368-0021
Shown By
Agency Title: Joel Hentges - Re/Max Advantage Plus
Agency Phone: 952-475-9541

Estimate Your Payment
Estimated Payment
$ 308.21 per month $220.33 Principal & Interest $59.00 Property Tax $28.88 Homeowner's Insurance
111 Birch Street W | MLS# 7150347
This single family home located at 111 Birch Street W, Trimont, MN 56176 is currently listed for sale with an asking price of $99,000. This property was built in 1947 and has 3 bedrooms and 1 full baths with 1165 sq. ft. Birch Street W is located in the Hansons Add subdivision within the Martin West school district. Search Hansons Add real estate on www.homesbyjoel.com today.