

BEDS1
BATHS1 full
SQUARE FEET1,504
MLS#7157033
STATUSActive
PROPERTY TYPEResidential - Single Family
SUBDIVISIONSalters Add To Village Of Atwater
SCHOOLA.C.G.C.
Property Description
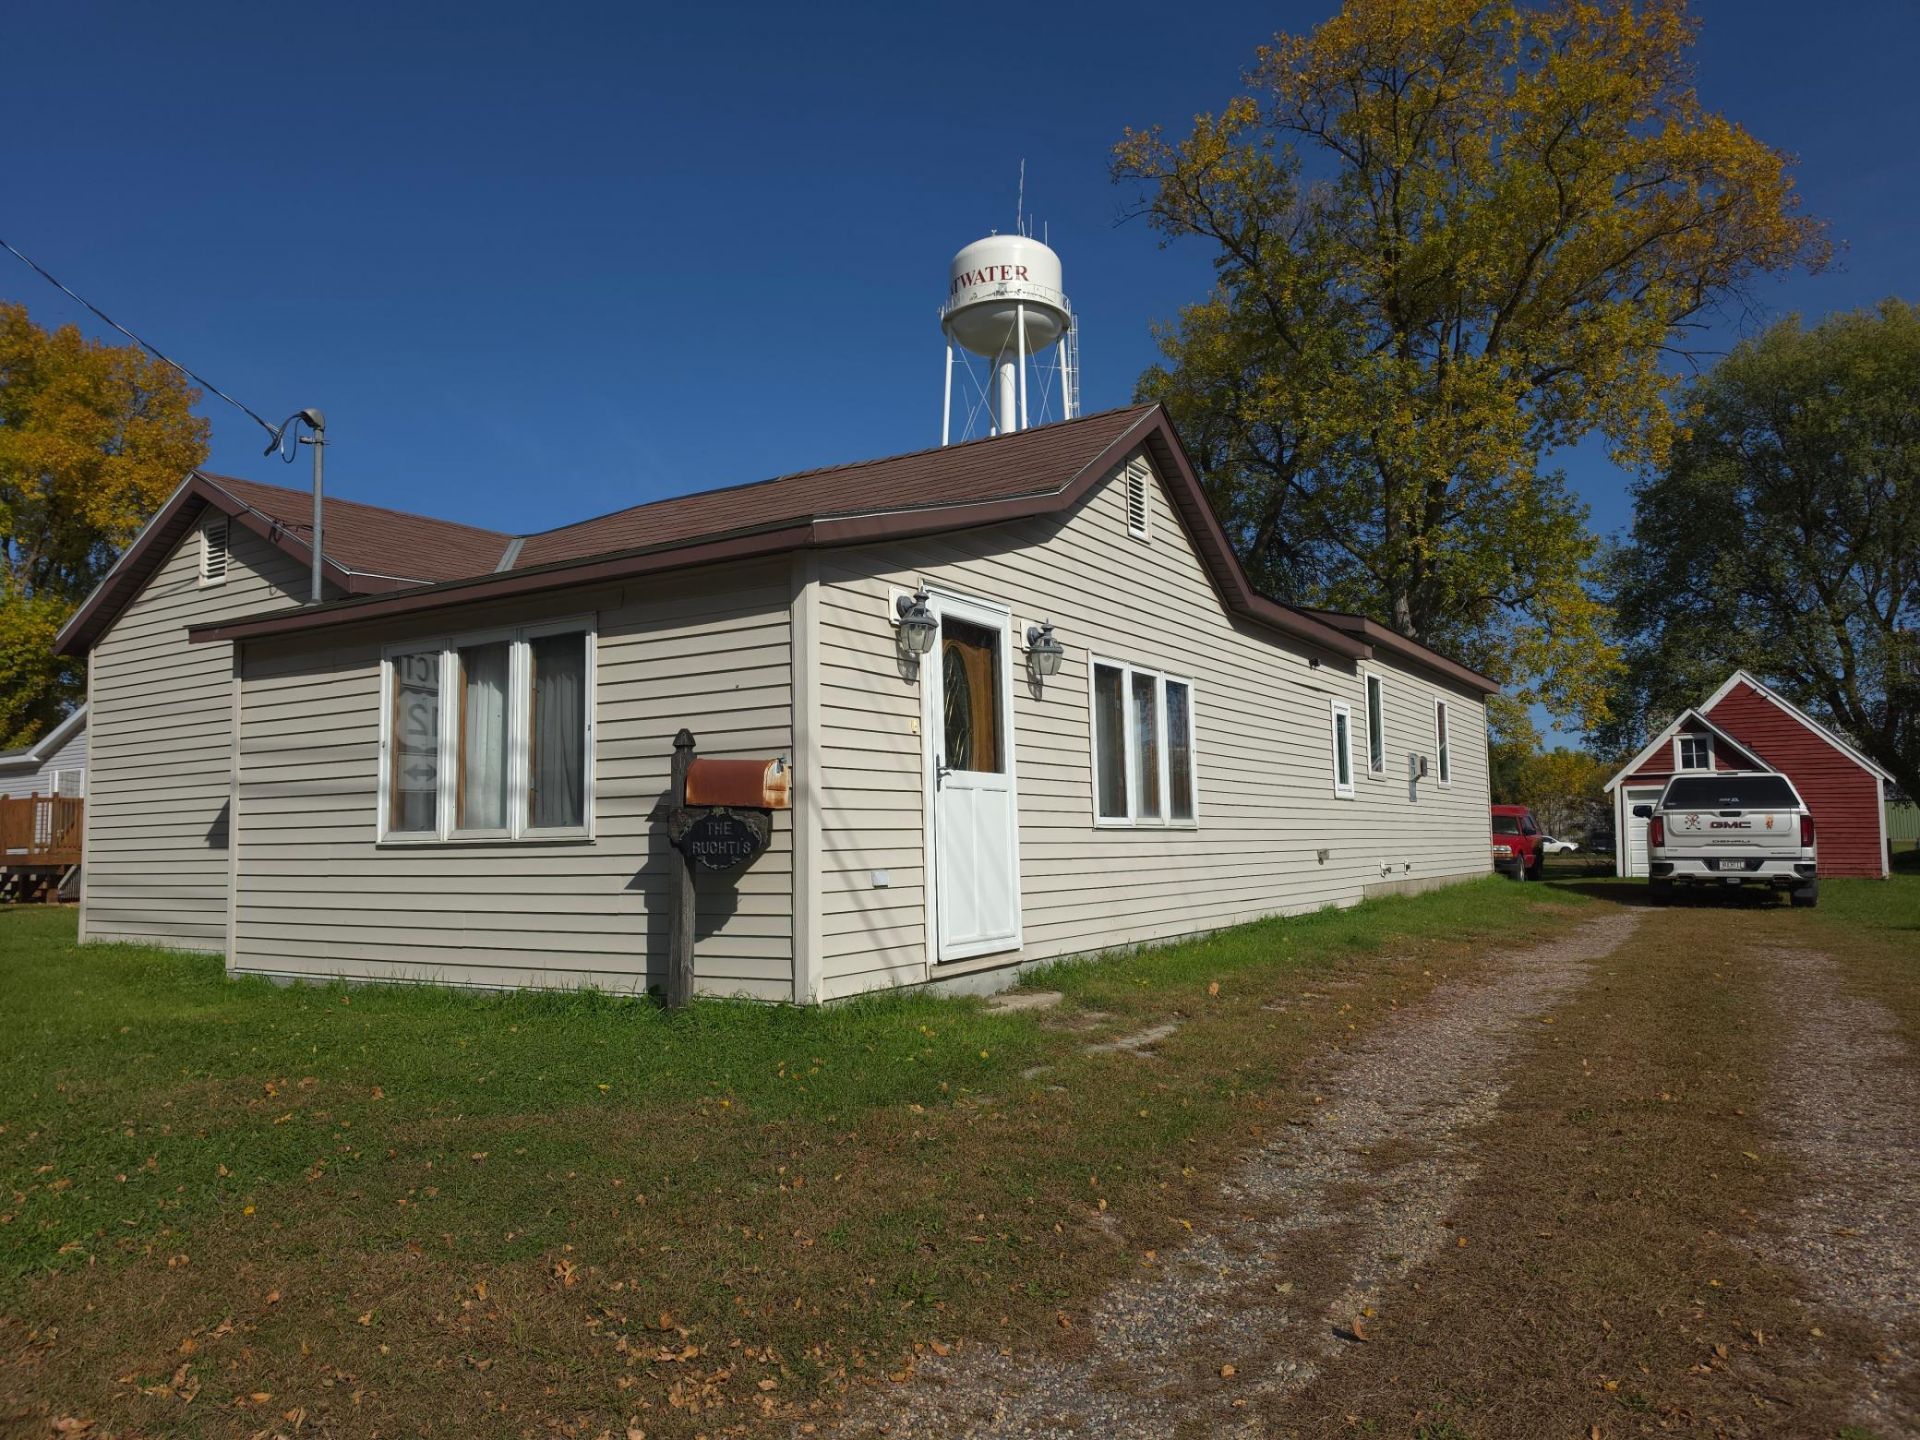
Nice sized 1 bedroom 1 bath with large main floor storage and laundry room. All one level living. Two large living areas, could easily change one into a very large nice second bedroom! Single car garage. Please note, the large price reduction is due to the seller deciding to list the house separately from the eastern 2 lots and this is ONLY the home and garage. The beige garden /storage shed is negotiable or purchase separately,
Property Features
Property Type: Residential - Single Family
Basement: Yes
Basement: Crawl Space, Partial, Unfinished
Cooling: Ductless Mini-Split
Fireplaces: 1
Fuel Type: Natural Gas
Garage: 1
Heating: Forced Air
Lot Size: 0.26 Acres
Roof Type: Age Over 8 Years
Stories: 1.0
Taxes: $4,180
Year Built: 1960
Feature Descriptions
Additional Living Info.: All Living Facilities on One Level, Main Floor Bedroom, Main Floor Laundry
Appliances: Dishwasher, Disposal, Range, Refrigerator, Water Softener Owned
Bathrooms Full: 1
Days on Site: 22
Dining: Living/Dining Room
Down Payment Resource: Yes
Exterior: Frame
Fireplace: Gas
Foundation Size: 1504
Lot: Tree Coverage - Light
Lot Dimensions: 230x100
Parcel#: 405250060
Parking: Gravel
Sewer: City Sewer/Connected
SQ FT Total: 1504
Topography: Level
Water: City Water/Connected
Room Sizes
Dining Room: 15x17
Bedroom: 21x11
Foyer: 9x9
Kitchen: 16.5x12
Laundry: 15x7
Living Room: 20x17
Other: 15x7
Local Schools
School District: A.C.G.C.
Listed By / Shown By
Listed By
Agency Name: Wallin Residential Properties
Agency Phone: 763-786-3010
Shown By
Agency Title: Joel Hentges - Re/Max Advantage Plus
Agency Phone: 952-475-9541

Estimate Your Payment
Estimated Payment
$ 625.23 per month $244.81 Principal & Interest $348.33 Property Tax $32.08 Homeowner's Insurance
111 Main Street N | MLS# 7157033
This single family home located at 111 Main Street N, Atwater, MN 56209 is currently listed for sale with an asking price of $110,000. This property was built in 1960 and has 1 bedrooms and 1 full baths with 1504 sq. ft. Main Street N is located in the Salters Add To Village Of Atwater subdivision within the A.C.G.C. school district. Search Salters Add To Village Of Atwater real estate on www.homesbyjoel.com today.