

BEDS3
BATHS2 full
SQUARE FEET1,560
MLS#7108481
STATUSActive
PROPERTY TYPEResidential - Single Family
SCHOOLSt. Peter
Property Description
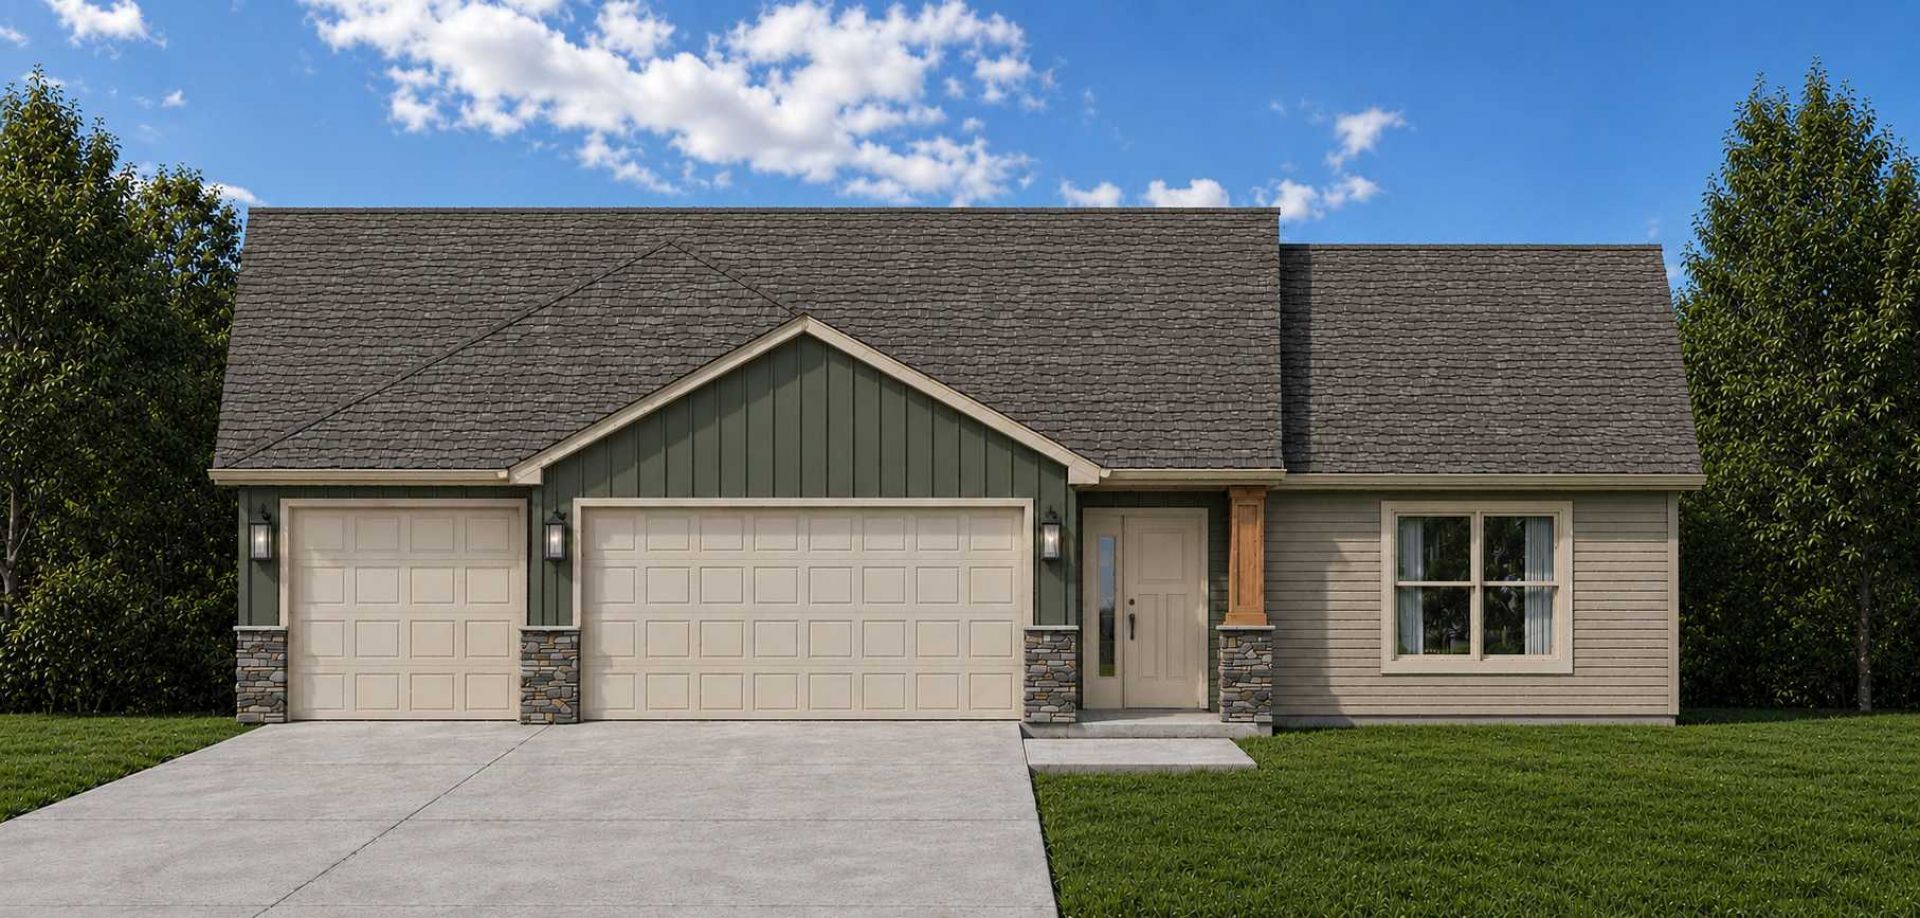
TO BE BUILT ? Patio One Level Living Spec Home! This thoughtfully designed floor plan features an attached 3-car garage and an open-concept layout connecting the living room, dining area, and kitchen. The kitchen includes granite countertops, stainless steel appliances, soft-close cabinetry and drawers, a pantry, and a tile backsplash. The private primary suite offers a walk-in shower, dual sinks, and a spacious walk-in closet. Additional highlights include quartz countertops in the bathrooms, a convenient laundry/mudroom off the garage entrance, and many other quality finishes throughout. Ask about the 1-0 Preferred Lender-Paid Rate Buydown and Construction Loan Programs. Listing pictures are of previous models.
Property Features
Property Type: Residential - Single Family
Basement: None
Cooling: Central Air
Fuel Type: Natural Gas
Garage: 3 car attached
Heating: Forced Air
Lot Size: 0.21 Acres
Roof Type: Asphalt
Stories: 1.0
Taxes: $0
Year Built: 2026
Feature Descriptions
Accessibility: No Stairs External, No Stairs Internal
Additional Living Info.: 3 BR on One Level, All Living Facilities on One Level, Main Floor Primary, Main Floor Bedroom, Main Floor Laundry
Appliances: Dishwasher, Microwave, Range, Refrigerator
Bath: 3/4 Primary, Private Primary, Main Floor Full Bath
Bathrooms 3/4: 1
Bathrooms Full: 1
Days on Site: 6
Dining: Informal Dining Room
Down Payment Resource: Yes
Exterior: ICFs (Insulated Concrete Forms)
Foundation Size: 1560
Lot Dimensions: 69 x 132
Parcel#: 198360050
Parking: Attached Garage, Concrete
Sewer: City Sewer/Connected
Water: City Water/Connected
Local Schools
School District: St. Peter
Listed By / Shown By
Listed By
Agency Name: Miller Real Estate
Agency Phone: 651-755-2138
Shown By
Agency Title: Joel Hentges - Re/Max Advantage Plus
Agency Phone: 952-475-9541

Estimate Your Payment
Estimated Payment
$ 905.95 per month $800.98 Principal & Interest $0.00 Property Tax (data not provided by mls) $104.97 Homeowner's Insurance
1110 Cullen Street | MLS# 7108481
This single family home located at 1110 Cullen Street, Saint Peter, MN 56082 is currently listed for sale with an asking price of $359,900. This property was built in 2026 and has 3 bedrooms and 2 full baths with 1560 sq. ft. Cullen Street is located within the St. Peter school district. Search Saint Peter real estate on www.homesbyjoel.com today.