

BEDS2
BATHS1 full
SQUARE FEET891
MLS#7117371
STATUSActive
PROPERTY TYPEResidential - Condominium
SUBDIVISIONCondo 37 Creek Meadows
SCHOOLAnoka-Hennepin
Property Description
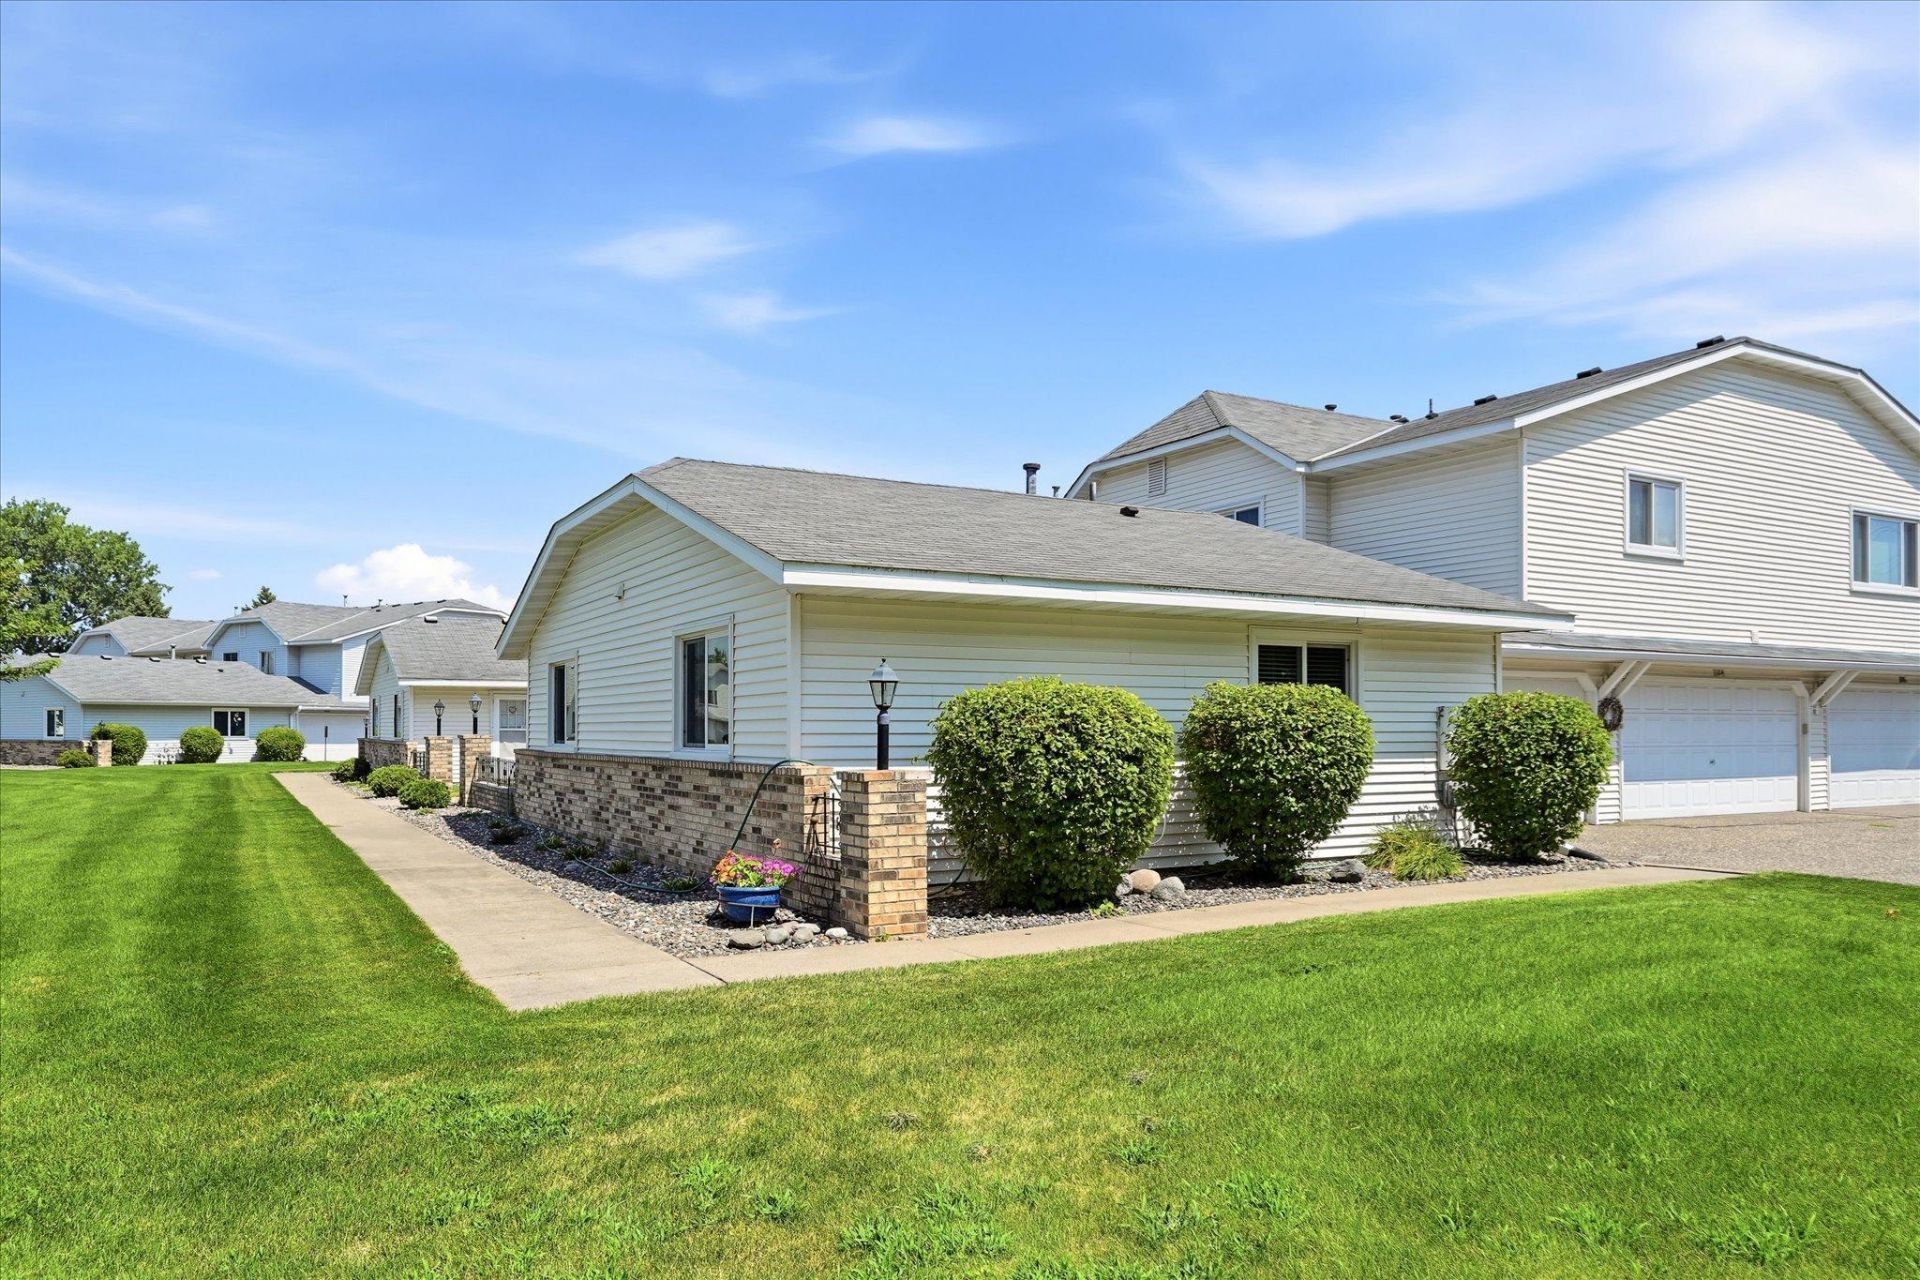
Enjoy effortless one-level living in this beautifully renovated townhouse featuring a bright, open concept floor plan remodeled for today's lifestyle! The fresh kitchen showcases quartz countertops, white cabinets and a convenient dishwasher drawer is just one of the custom features to this well designed kitchen. Luxury vinyl plank flooring, knockdown ceilings, fresh paint, and brand new Anderson windows throughout. No interior or exterior stairs for easy accessibility. Pet friendly. Cats ok and dogs up to 30 lbs. Cross the street to miles of walking trails that go through the woods and along the creek. The work has been done. Move in and enjoy this easy and affordable lifestyle in a great location.
Property Features
Property Type: Residential - Condominium
Basement: None
Cooling: Central Air
Fuel Type: Natural Gas
Garage: 2 car attached
Heating: Forced Air
Lot Size: 0.16 Acres
Roof Type: Age Over 8 Years, Asphalt, Pitched
Stories: 1.0
Taxes: $1,718
Year Built: 1986
Feature Descriptions
Accessibility: No Stairs External, No Stairs Internal, Partially Wheelchair
Additional Living Info.: All Living Facilities on One Level, Main Floor Primary, Main Floor Laundry, Rehabbed, Renovated
Appliances: Dishwasher, Dryer, Exhaust Fan, Gas Water Heater, Microwave, Range, Refrigerator, Stainless Steel Appliances, Washer, Water Softener Owned
Bath: Main Floor Full Bath
Bathrooms Full: 1
Dining: Eat In Kitchen
Exterior: Frame
Foundation Size: 891
HOA Fee: $285/ Monthly
Lot: Public Transit (w/in 6 blks), Tree Coverage - Light
Lot Dimensions: common
Parcel#: 143124320054
Parking: Attached Garage, Asphalt, Garage Door Opener, Parking Lot
Sewer: City Sewer/Connected
Water: City Water/Connected
Room Sizes
Bedroom: 13x11
Kitchen: 16x12
Living Room: 17x10
Bedroom 2: 12x10
Local Schools
School District: Anoka-Hennepin
Listed By / Shown By
Listed By
Agency Name: Edina Realty, Inc.
Agency Phone: 763-559-2894
Shown By
Agency Title: Joel Hentges - Re/Max Advantage Plus
Agency Phone: 952-475-9541

Estimate Your Payment
Estimated Payment
$ 671.53 per month $467.15 Principal & Interest $143.17 Property Tax $61.22 Homeowner's Insurance
11102 Drake Street Nw | MLS# 7117371
This condo located at 11102 Drake Street Nw, Coon Rapids, MN 55433 is currently listed for sale with an asking price of $209,900. This property was built in 1986 and has 2 bedrooms and 1 full baths with 891 sq. ft. Drake Street Nw is located in the Condo 37 Creek Meadows subdivision within the Anoka-Hennepin school district. Search Condo 37 Creek Meadows real estate on www.homesbyjoel.com today.