

BEDS2
BATHS2 full
SQUARE FEET1,426
MLS#7100791
STATUSActive
PROPERTY TYPEResidential -
SUBDIVISIONCic 2149 Eleven
SCHOOLMinneapolis
Property Description
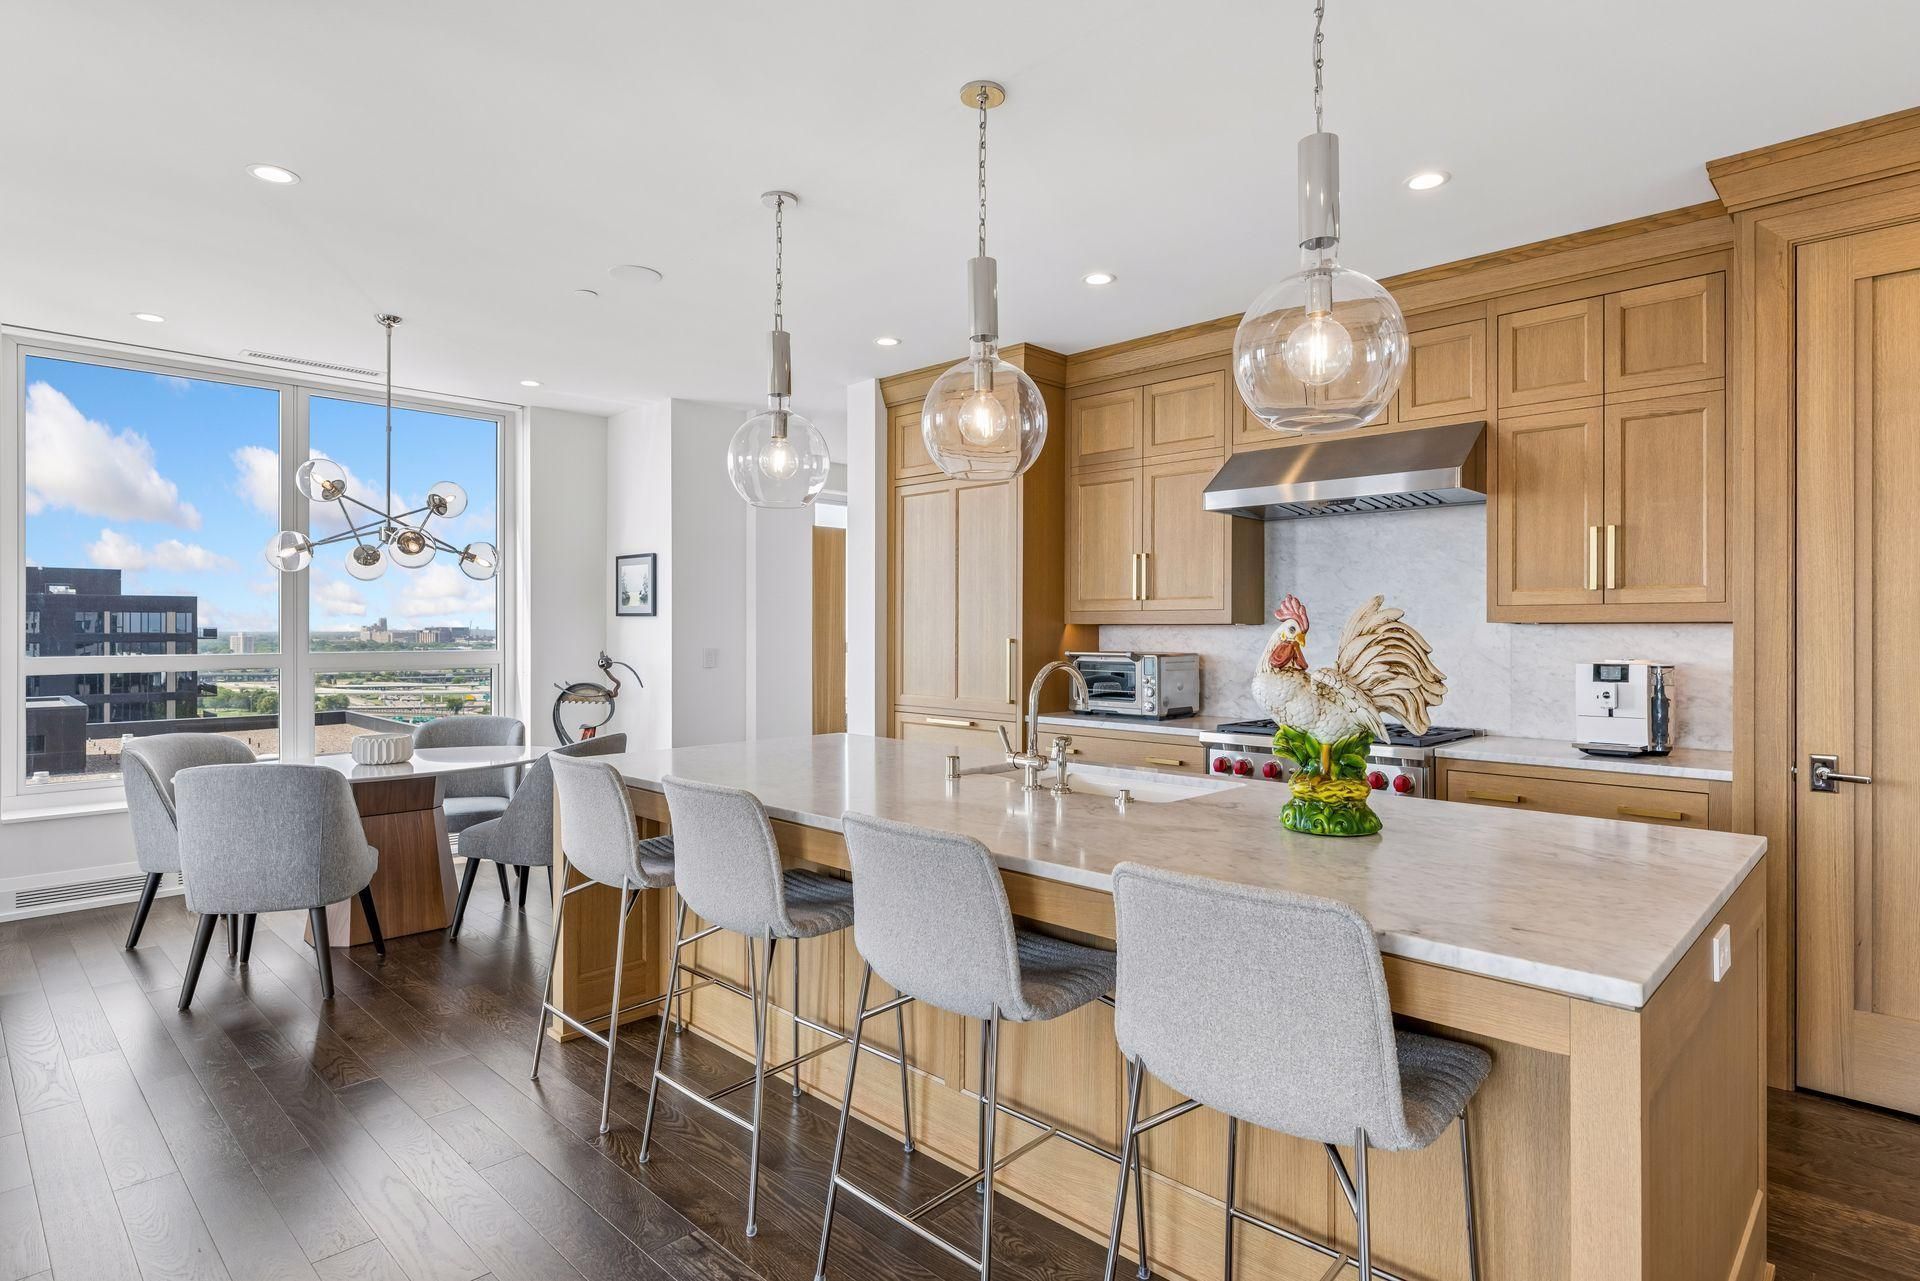
This luxury residence located in the iconic Mill district offers a front row seat to one of the city's most impressive urban landscapes. The home features 1,426 square feet of beautifully finished interior space, complimented by a 195 square foot loggia designed as an outdoor living room to accommodate the changing seasons. From the moment you enter the home, the expansive windows draw your eyes toward the river and the Minneapolis skyline. Natural light fills the living spaces throughout the day while the evening sunsets transform the home into a wonderful entertaining space enhanced by the private heated terrace. The open concept design seamlessly blends the kitchen, dining and living areas. Custom features include in-ceiling Sonos sound, Lutron HomeWorks lighting system, soft-close white oak cabinetry, 36 inch Wolf range and microwave, panel faced Sub-Zero refrigerator, ASKO dishwasher, marble countertops and backsplash, and wide plank oak flooring. Kitchen is centered around an oversized island illuminated by Visual Comfort pendants and walk-in pantry. This two bedroom, two bath home offers generous bedroom suites with custom-designed closet systems. The marble tiled bathrooms and frameless glass-enclosed showers feature Waterwork fixtures with an enclosed bench and built-in shelving in the the primary bath. Thoughtful craftmanship reflecting world class design standards makes The Eleven one of Minneapolis' most desirable addresses. Eleven residents enjoy exceptional service beginning with the private granite-paved motor court, 24-hour staffed front desk and guest parking. Building offers an unmatched collection of luxury entertaining and leisure spaces including amenities such as a 75-foot lap pool and splash pad, state of the art Wright Fit fitness center with yoga studio, private steam room, indoor sport court, golf simulator, library and private dining room, two guest suites, dog park, dog spa, bike room and car wash.Every detail has been designed to offer convenience, comfort, and exceptional service. Located directly along the Mississippi river front this home places you only minutes from the Guthrie Theater, river trails, parks, award winning restaurants and downtown attractions. Included are two prime location parking spaces and a private storage room. Welcome home to one of Minneapolis' finest addresses!
Property Features
Property Type: Residential -
Basement: None
Cooling: Central Air
Fuel Type: Natural Gas
Garage: 2
Heating: Baseboard, Forced Air
Lot Size: common
Roof Type: Age 8 Years or Less
Stories: 1.0
Taxes: $16,298
Year Built: 2019
Feature Descriptions
Accessibility: Accessible Elevator Installed, Door Lever Handles, No Stairs External, No Stairs Internal
Additional Living Info.: All Living Facilities on One Level, Main Floor Laundry
Appliances: Cooktop, Dishwasher, Disposal, Dryer, Exhaust Fan, Microwave, Range, Refrigerator, Washer
Bath: 3/4 Primary, Bathroom Ensuite, Main Floor 3/4 Bath, Shower Only, Walk-In Shower Stall
Bathrooms 3/4: 2
Community Features: Guard - 24 Hour, Car Wash, Common Garden, Concrete Floors & Walls, Elevator(s), Fire Sprinkler System, Hot Tub, Lobby Entrance, Other, Patio, Sauna
Days on Site: 27
Dining: Breakfast Bar, Informal Dining Room, Kitchen/Dining Room
Exterior: Other, Concrete
Foundation Size: 1426
HOA Fee: $1519/ Monthly
Lot: Public Transit (w/in 6 blks), Irregular Lot
Lot Dimensions: common
Parcel#: 2302924440088
Parking: Assigned, Covered, Driveway - Other Surface, Garage Door Opener, Guest Parking, Heated Garage, Parking Garage, Storage
Pool: Below Ground, Heated, Outdoor, Shared
Sewer: City Sewer/Connected
Shared Rooms: Amusement/Party Room, Community Room, Exercise Room, Guest Suite, Other
Special View Info: River View
Water: City Water/Connected
Water Features: River Front
Local Schools
School District: Minneapolis
Listed By / Shown By
Listed By
Agency Name: Coldwell Banker Realty
Agency Phone: 952-432-7200
Shown By
Agency Title: Joel Hentges - Re/Max Advantage Plus
Agency Phone: 952-475-9541

Estimate Your Payment
Estimated Payment
$ 3,966.02 per month $2,305.69 Principal & Interest $1,358.17 Property Tax $302.17 Homeowner's Insurance
1111 W River Parkway, Unit 18D | MLS# 7100791
This home located at 1111 W River Parkway, Unit 18D, Minneapolis, MN 55415 is currently listed for sale with an asking price of $1,036,000. This property was built in 2019 and has 2 bedrooms and 2 full baths with 1426 sq. ft. W River Parkway, Unit 18D is located in the Cic 2149 Eleven subdivision within the Minneapolis school district. Search Cic 2149 Eleven real estate on www.homesbyjoel.com today.