

BEDS3
BATHS1 full
SQUARE FEET2,190
MLS#7151634
STATUSActive
PROPERTY TYPEResidential - Single Family
SUBDIVISIONElm Creek Park Estates 2nd Add
SCHOOLOsseo
Property Description
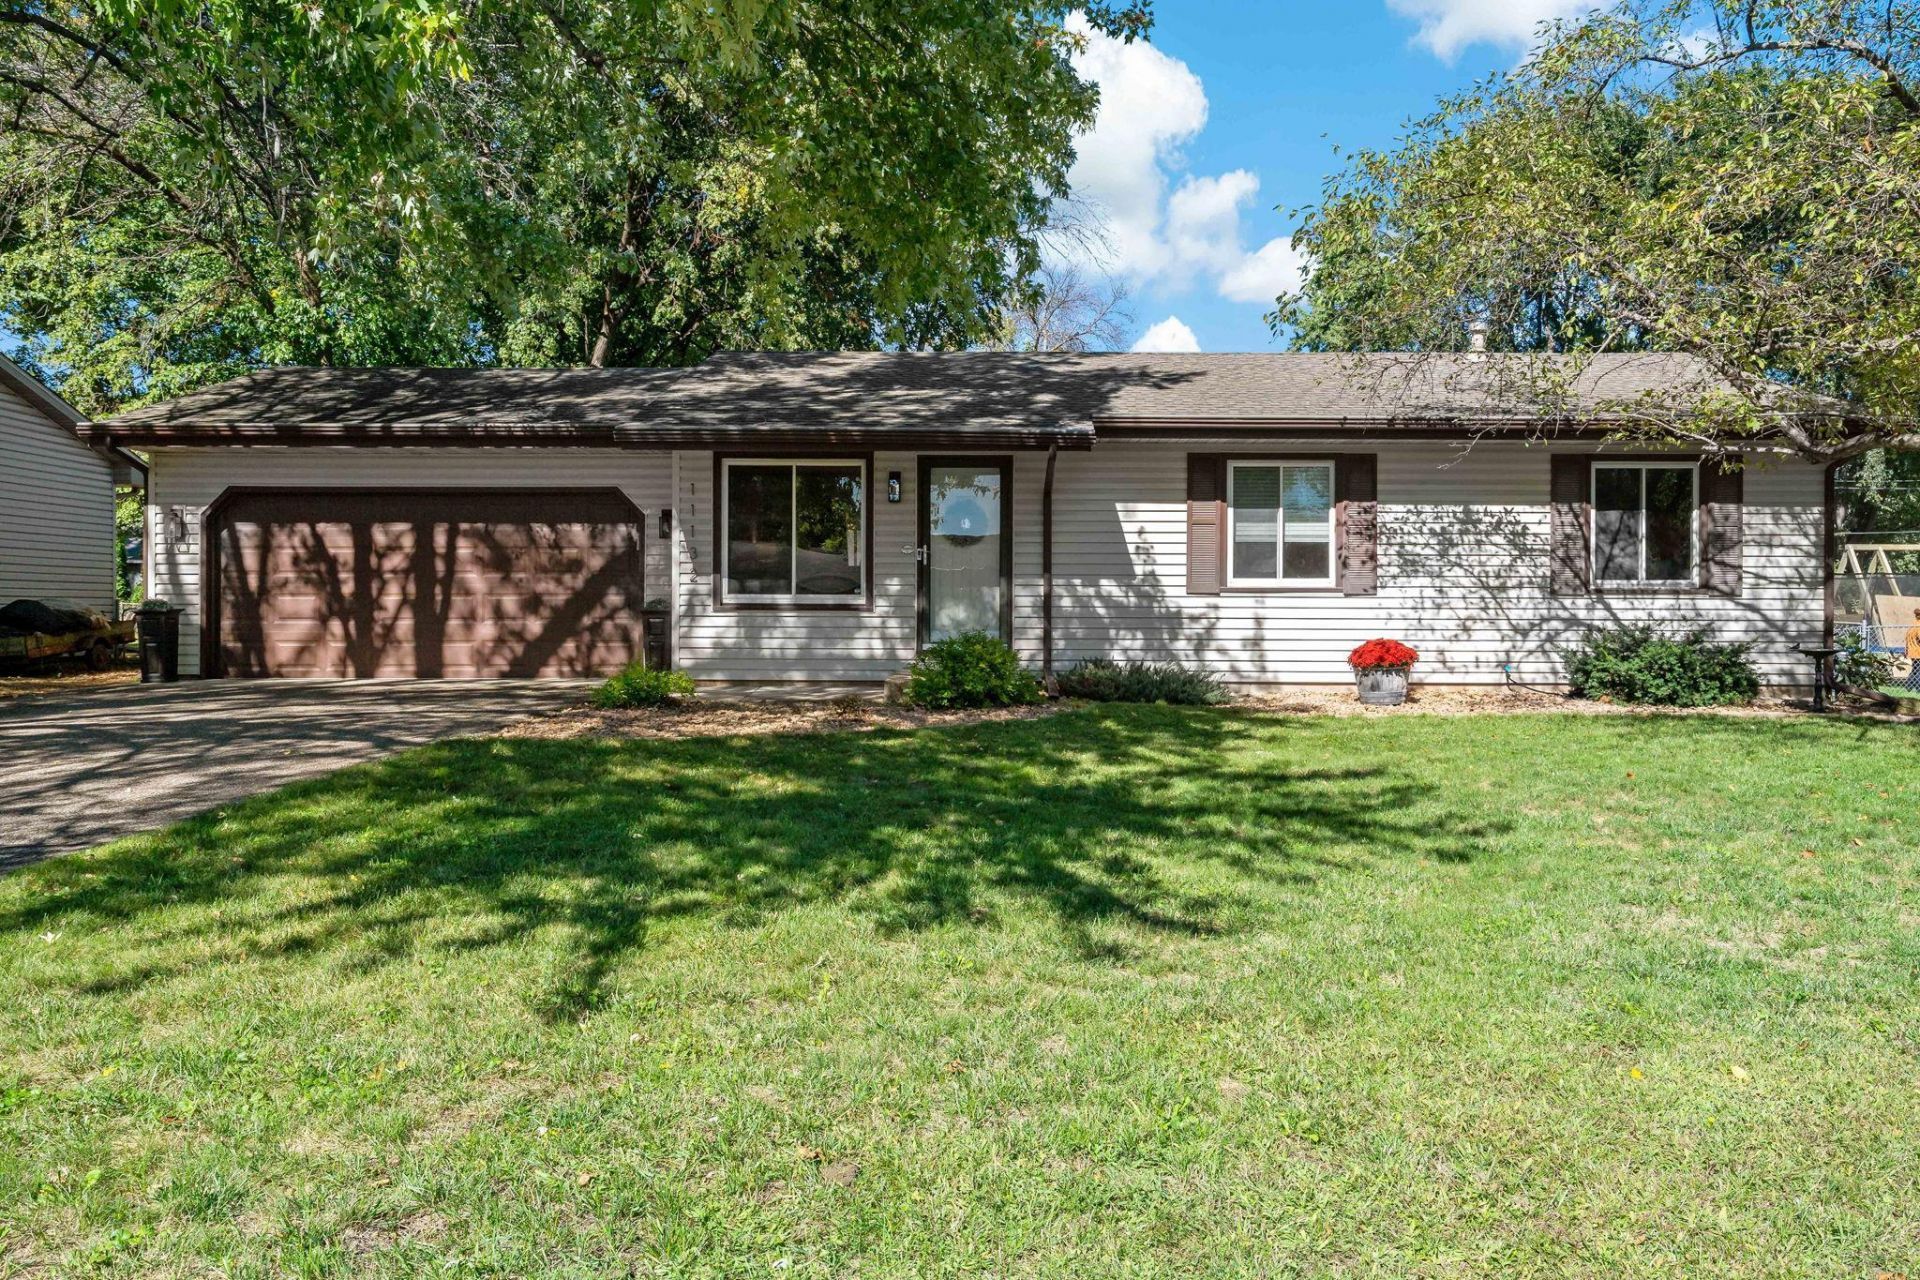
Welcome to 11132 97th Place in Maple Grove! Ideally located near Highway 610, Elm Creek Trails, and ample retail and dining at The Shoppes at Arbor Lakes, this inviting home offers comfort and convenience in a beautiful neighborhood.Nestled on a tree-lined street, this 3-bedroom rambler features a nicely updated living area highlighted by vaulted ceilings. The fantastic three-season screened porch is perfect for entertaining or enjoying a quiet (bug-free!) MN evening outside.Downstairs, the enormous lower-level family room offers exceptional flexibility for movie nights, gatherings, a play area, or a home office. Ample storage throughout adds everyday convenience and helps keep everything organized.With its desirable location, functional layout, welcoming outdoor spaces, and easy access to trails, dining, shopping, and major roadways, this Maple Grove home is ready for you!
Property Features
Property Type: Residential - Single Family
Basement: Yes
Basement: Block, Finished, Full, Partially Finished, Storage Space
Cooling: Central Air
Fireplaces: 1
Fuel Type: Natural Gas
Garage: 2 car attached
Heating: Forced Air
Lot Size: 0.25 Acres
Roof Type: Age Over 8 Years, Architectural Shingle, Asphalt
Stories: 1.0
Taxes: $3,457
Year Built: 1971
Feature Descriptions
Additional Living Info.: 3 BR on One Level, Main Floor Primary, Main Floor Bedroom
Additional Structures: Storage Shed
Appliances: Dishwasher, Disposal, Exhaust Fan, Gas Water Heater, Microwave, Range, Refrigerator, Stainless Steel Appliances
Bath: Main Floor Full Bath
Bathrooms Full: 1
Days on Site: 31
Dining: Informal Dining Room, Kitchen/Dining Room
Down Payment Resource: Yes
Exterior: Frame
Fencing: Chain Link, Full
Fireplace: Electric, Family Room, Free Standing
Foundation Size: 1042
Lot Dimensions: 85x130
Parcel#: 1111922140047
Parking: Attached Garage, Asphalt
Sewer: City Sewer/Connected
SQ FT Total: 2190
Water: City Water/Connected
Room Sizes
Bathroom: 5x8
Dining Room: 10x8
Exercise Room: 14x7
Family Room: 27x12
Bedroom: 12x10
Kitchen: 12x8
Laundry: 13x11
Living Room: 12x16
Screened Porch: 11x12
Bedroom 2: 13x9
Bedroom 3: 9x11
Utility Room: 11x12
Workshop: 7x11
Local Schools
School District: Osseo
Listed By / Shown By
Listed By
Agency Name: Lakes Area Realty Hudson
Agency Phone: 715-381-0098
Shown By
Agency Title: Joel Hentges - Re/Max Advantage Plus
Agency Phone: 952-475-9541

Estimate Your Payment
Estimated Payment
$ 1,131.36 per month $745.56 Principal & Interest $288.08 Property Tax $97.71 Homeowner's Insurance
11132 97th Place N | MLS# 7151634
This single family home located at 11132 97th Place N, Maple Grove, MN 55369 is currently listed for sale with an asking price of $335,000. This property was built in 1971 and has 3 bedrooms and 1 full baths with 2190 sq. ft. 97th Place N is located in the Elm Creek Park Estates 2nd Add subdivision within the Osseo school district. Search Elm Creek Park Estates 2nd Add real estate on www.homesbyjoel.com today.