

BEDS2
BATHS1 full
SQUARE FEET704
MLS#7109624
STATUSActive
PROPERTY TYPEResidential - Single Family
SUBDIVISIONSchwartzs Add The City Of Brainerd
SCHOOLBrainerd
Property Description
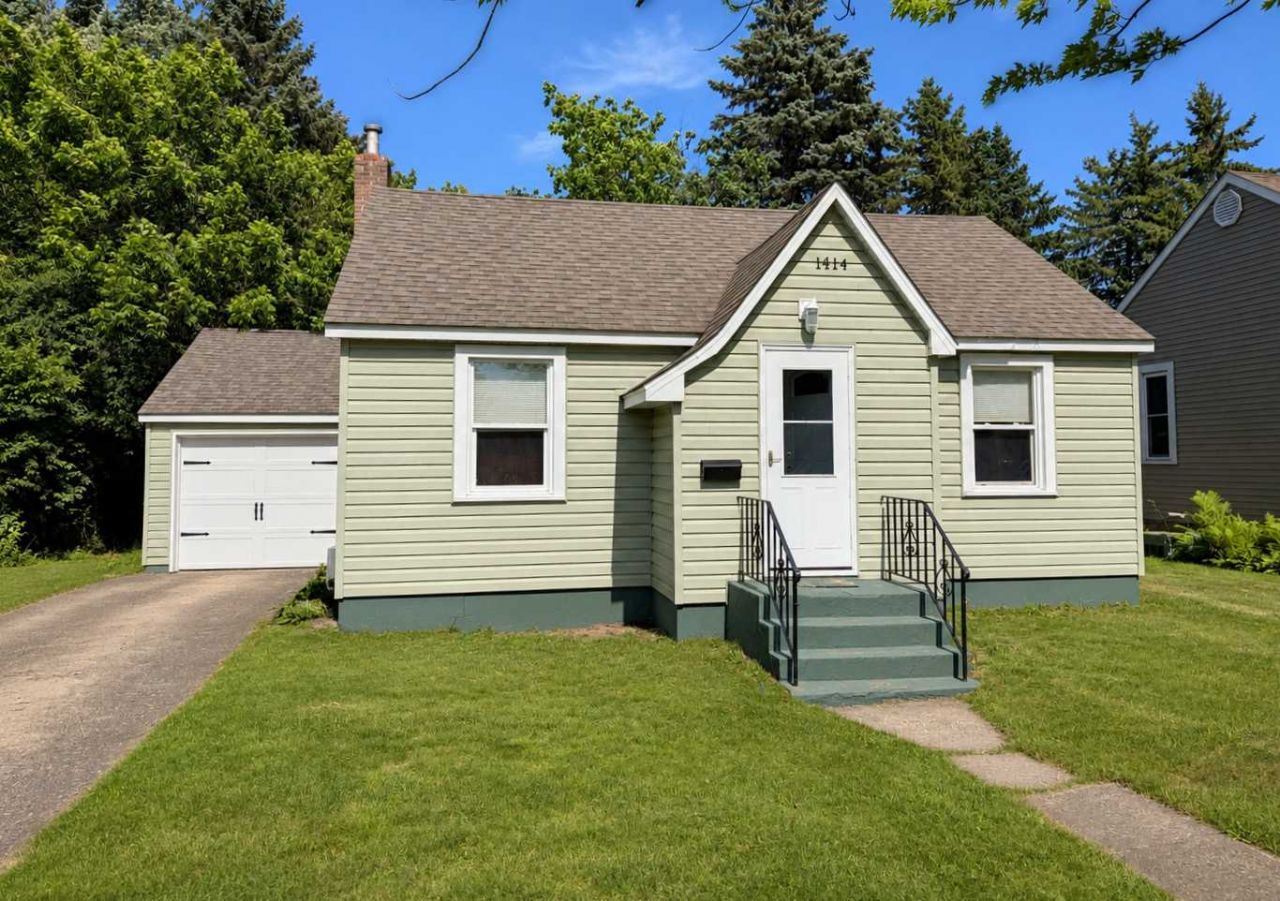
Fantastic opportunity to own this charming 2-bedroom, 1-bathroom rambler located in a convenient and established Brainerd neighborhood! Built in 1947, this home features 704 square feet of main-level living space, hardwood floors, tiled shower, and a nice-sized backyard. Step inside to a living room that flows into the kitchen-dining area. Both main-floor bedrooms offer comfortable accommodations. Enjoy the added convenience of a one-stall garage and a full basement area for added storage. Located near local parks, shopping, and dining, this property fits first-time buyers, investors, or those looking to downsize. Schedule your tour today!
Property Features
Property Type: Residential - Single Family
Basement: Yes
Basement: Block, Full, Unfinished
Cooling: Ductless Mini-Split
Fuel Type: Natural Gas
Garage: 1 car attached
Heating: Forced Air
Lot Size: 0.16 Acres
Roof Type: Asphalt
Stories: 1.0
Taxes: $875
Year Built: 1947
Feature Descriptions
Appliances: Microwave, Range, Refrigerator, Tankless Water Heater
Bath: Main Floor Full Bath
Bathrooms Full: 1
Days on Site: 15
Dining: Eat In Kitchen
Down Payment Resource: Yes
Foundation Size: 704
Lot: Tree Coverage - Light
Lot Dimensions: 50x140
Parcel#: 091720090090009
Parking: Attached Garage, Asphalt
Sewer: City Sewer/Connected
Water: City Water/Connected
Room Sizes
Bedroom: 11.4x10.3
Kitchen: 11.4x9.8
Living Room: 16.6x11.4
Bedroom 2: 11.4x8.8
Local Schools
School District: Brainerd
Listed By / Shown By
Listed By
Agency Name: Weichert REALTORS Tower Proper
Agency Phone: 218-825-7787
Shown By
Agency Title: Joel Hentges - Re/Max Advantage Plus
Agency Phone: 952-475-9541

Estimate Your Payment
Estimated Payment
$ 513.18 per month $389.25 Principal & Interest $72.92 Property Tax $51.01 Homeowner's Insurance
1114 5th Avenue Ne | MLS# 7109624
This single family home located at 1114 5th Avenue Ne, Brainerd, MN 56401 is currently listed for sale with an asking price of $174,900. This property was built in 1947 and has 2 bedrooms and 1 full baths with 704 sq. ft. 5th Avenue Ne is located in the Schwartzs Add The City Of Brainerd subdivision within the Brainerd school district. Search Schwartzs Add The City Of Brainerd real estate on www.homesbyjoel.com today.