

BEDS4
BATHS2 full 1 partial
SQUARE FEET2,224
MLS#7156516
STATUSActive
PROPERTY TYPEResidential - Single Family
SUBDIVISIONOak Park Add
SCHOOLMinneapolis
Property Description
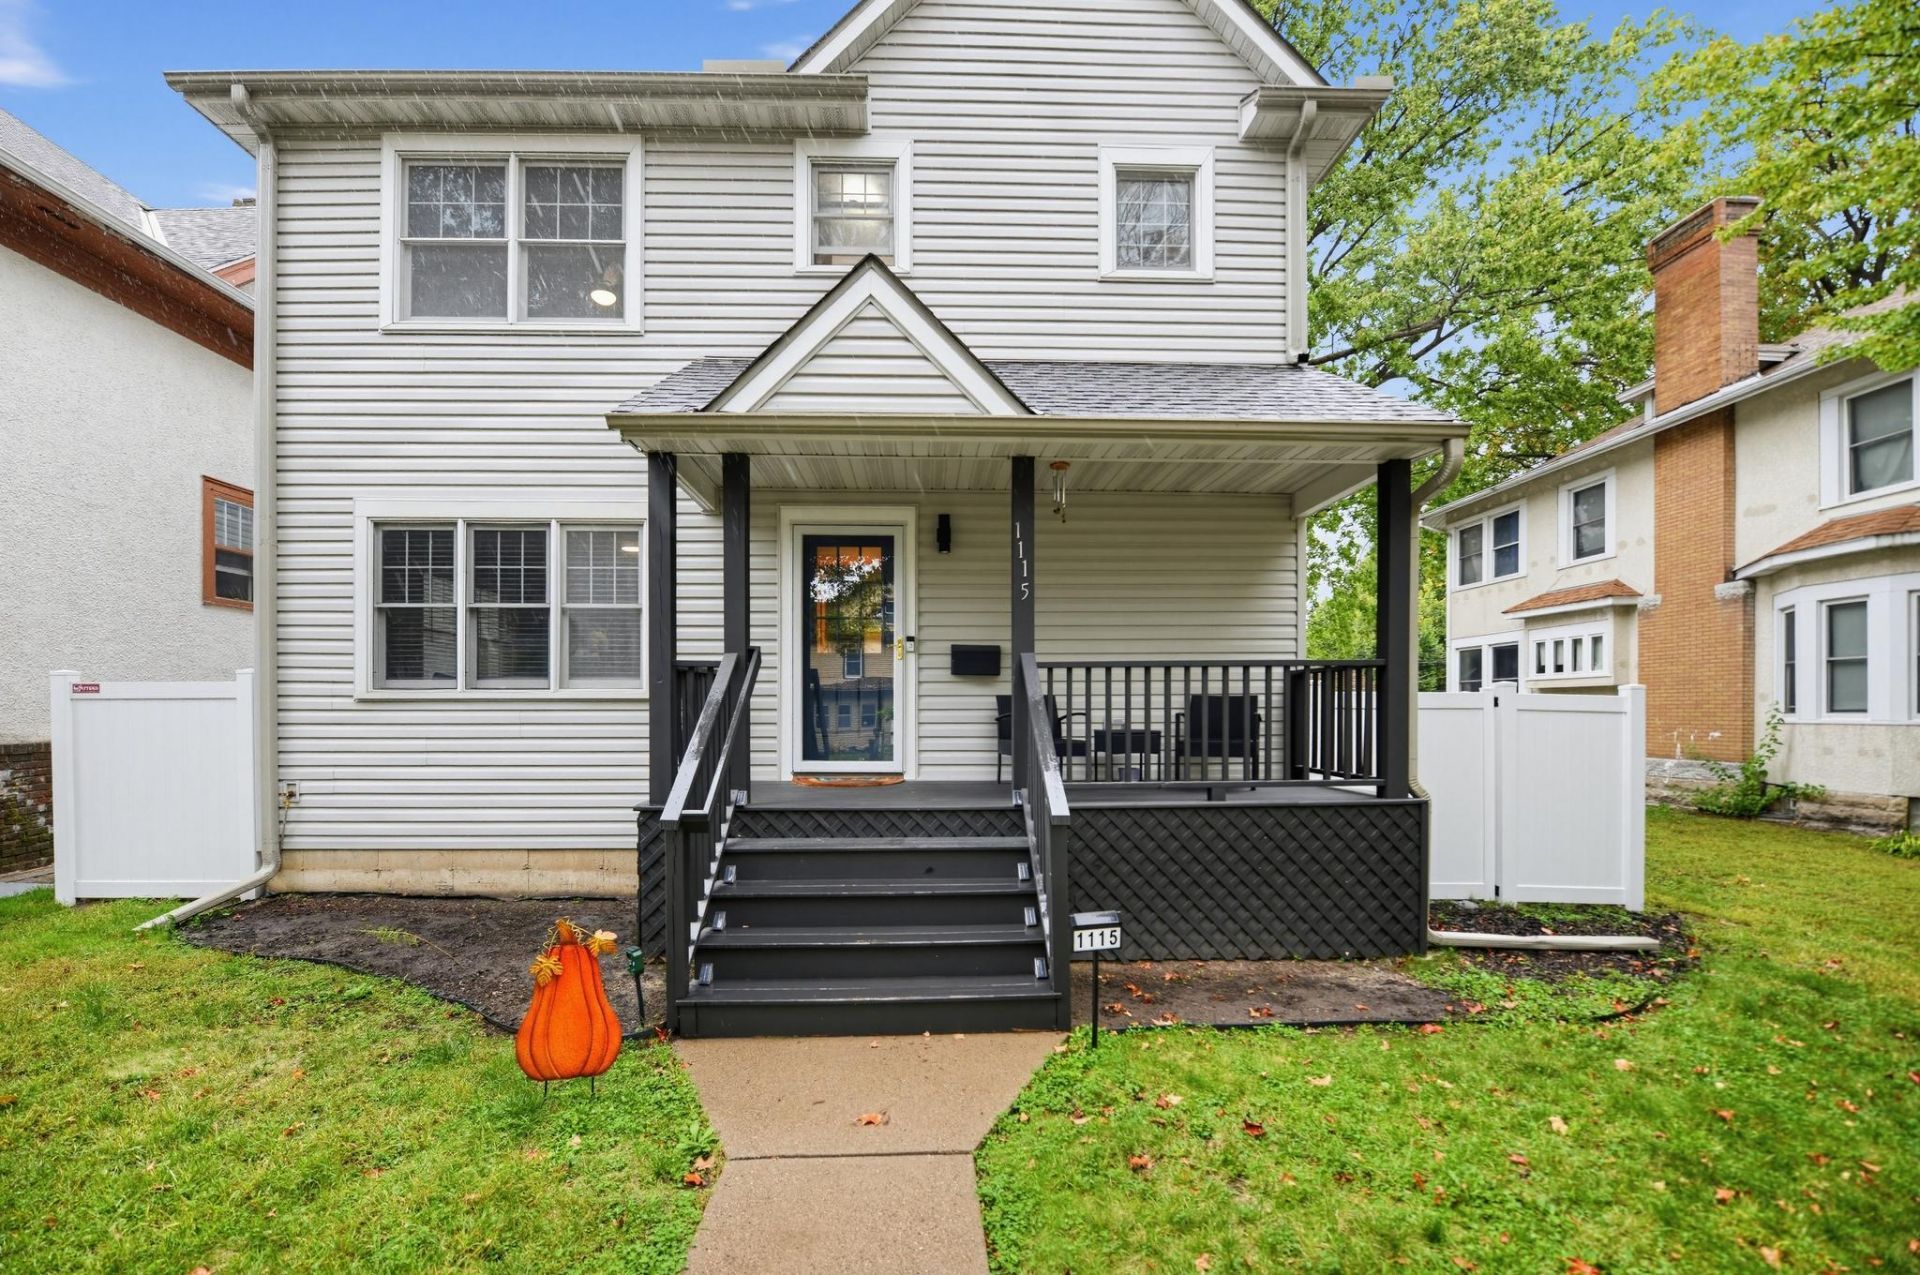
Welcome to this spacious 4-bedroom, 3-bath home offering approximately 2,200 sq. ft. of comfortable, versatile living space and a secure, detached 2-car garage. The main level features beautiful hardwood floors, and patio doors that open to the deck?perfect for relaxing or entertaining. The finished lower level provides additional living space and includes an egress window, while the convenient upper-level laundry makes everyday living a little easier.Thoughtfully designed to make the most of every square foot, this home offers a great balance of open gathering spaces and comfortable private retreats. Step outside and enjoy the terraced, fully fenced backyard, or unwind on the charming covered front porch.With numerous parks within walking distance and easy access to I-94 just one mile away, you'll enjoy a convenient location only minutes from all that Minneapolis has to offer. Plenty of space, great outdoor areas, and an excellent value?this is one you won't want to miss!
Property Features
Property Type: Residential - Single Family
Basement: Yes
Basement: Egress Window(s), Finished
Cooling: Zoned
Fuel Type: Natural Gas
Garage: 2
Heating: Forced Air
Lot Size: 0.12 Acres
Roof Type: Age 8 Years or Less, Asphalt
Stories: 2.0
Taxes: $3,909
Year Built: 2001
Feature Descriptions
Additional Living Info.: 2nd Floor Laundry,3 BR on One Level
Appliances: Stainless Steel Appliances
Bath: Two Primary Baths, Bathroom Ensuite, Main Floor 1/2 Bath, Upper Level Full Bath
Bathrooms Full: 2
Bathrooms Half: 1
Days on Site: 21
Dining: Eat In Kitchen, Informal Dining Room, Kitchen/Dining Room
Down Payment Resource: Yes
Exterior: Post and Beam
Fencing: Privacy, Vinyl
Foundation Size: 868
Lot Dimensions: 42x126
Parcel#: 2102924220044
Parking: Finished Garage, Garage Door Opener
Sewer: City Sewer/Connected
SQ FT Total: 2224
Water: City Water/Connected
Room Sizes
Deck: 5x4
Dining Room: 13x10
Family Room: 22x12
Bedroom: 12x13
Bedroom 4: 10x12
Kitchen: 11x10
Laundry: 8x5
Living Room: 15x12
Porch: 15x6
Bedroom 2: 10x13
Bedroom 3: 10x12
Local Schools
School District: Minneapolis
Listed By / Shown By
Listed By
Agency Name: National Realty Guild
Agency Phone: 651-330-8001
Shown By
Agency Title: Joel Hentges - Re/Max Advantage Plus
Agency Phone: 952-475-9541

Estimate Your Payment
Estimated Payment
$ 1,181.58 per month $756.67 Principal & Interest $325.75 Property Tax $99.16 Homeowner's Insurance
1115 Newton Avenue N | MLS# 7156516
This single family home located at 1115 Newton Avenue N, Minneapolis, MN 55411 is currently listed for sale with an asking price of $339,990. This property was built in 2001 and has 4 bedrooms and 2 full and 1 partial baths with 2224 sq. ft. Newton Avenue N is located in the Oak Park Add subdivision within the Minneapolis school district. Search Oak Park Add real estate on www.homesbyjoel.com today.