
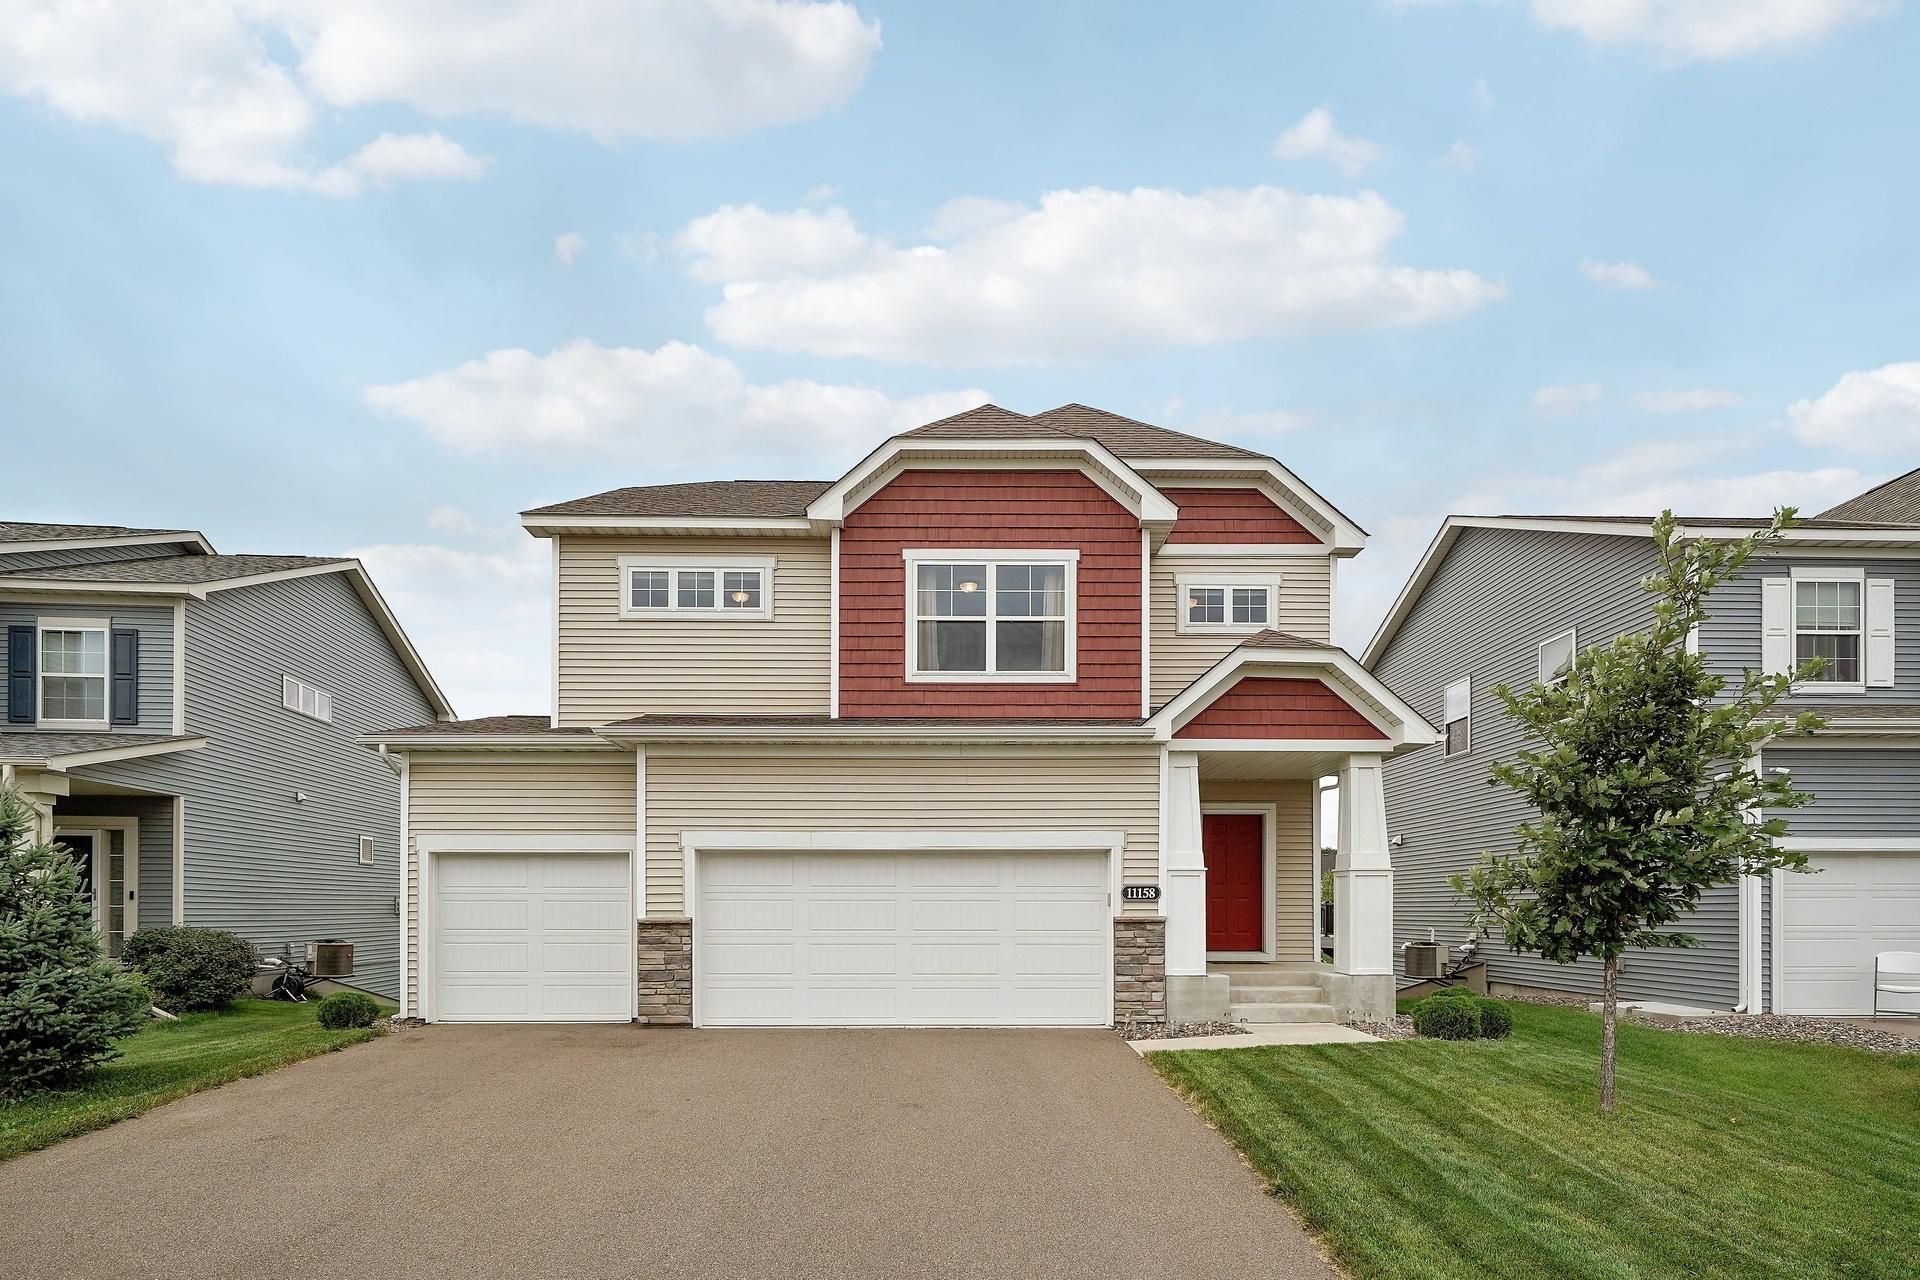

BEDS3
BATHS2 full 1 partial
SQUARE FEET2,093
MLS#7117442
STATUSActive
PROPERTY TYPEResidential - Single Family
SUBDIVISIONAlexander Woods 2nd Add
SCHOOLAnoka-Hennepin
Property Description
This home features a professionally water doctor's reverse osmosis with its own dedicated faucet at the kitchen sink plus a connect to the refrigerator's water and ice dispenser for clean, filtered water throughout.
Property Features
Property Type: Residential - Single Family
Basement: Yes
Basement: Block, Drain Tiled, Full, Sump Pump, Unfinished
Cooling: Central Air
Fireplaces: 3
Fuel Type: Natural Gas
Garage: 3 car attached
Heating: Baseboard, Boiler
Lot Size: 0.16 Acres
Roof Type: Age 8 Years or Less
Stories: 2.0
Taxes: $5,449
Year Built: 2021
Feature Descriptions
Appliances: Dishwasher, Disposal, Dryer, Water Osmosis System, Microwave, Range, Refrigerator, Stainless Steel Appliances, Washer
Bath: Main Floor 1/2 Bath, Upper Level Full Bath
Bathrooms Full: 2
Bathrooms Half: 1
Exterior: Block, Concrete, Frame
Foundation Size: 812
HOA Fee: $50.6/ Monthly
Lot Dimensions: 55x131x55x131
Parcel#: 183123410102
Parking: Attached Garage, Concrete
Sewer: City Sewer/Connected
Water: City Water - In Street
Room Sizes
Bathroom: 5.3x11.11
Bathroom: 7.4x3.3
Bathroom: 9.7x11.11
Family Room: 19.4x9.12
Bedroom: 15.2x12.8
Kitchen: 12.10x10.6
Laundry: 6.1x8.2
Living Room: 15.2x14.8
Bedroom 2: 12.9x11.7
Bedroom 3: 13.9x10.8
Local Schools
School District: Anoka-Hennepin
Listed By / Shown By
Listed By
Agency Name: Bridge Realty, LLC
Agency Phone: 952-368-0021
Shown By
Agency Title: Joel Hentges - Re/Max Advantage Plus
Agency Phone: 952-475-9541

Estimate Your Payment
Estimated Payment
$ 1,763.04 per month $1,157.29 Principal & Interest $454.08 Property Tax $151.67 Homeowner's Insurance
11158 Polk Street Ne | MLS# 7117442
This single family home located at 11158 Polk Street Ne, Blaine, MN 55434 is currently listed for sale with an asking price of $520,000. This property was built in 2021 and has 3 bedrooms and 2 full and 1 partial baths with 2093 sq. ft. Polk Street Ne is located in the Alexander Woods 2nd Add subdivision within the Anoka-Hennepin school district. Search Alexander Woods 2nd Add real estate on www.homesbyjoel.com today.