

BEDS2
BATHS2 full 1 partial
SQUARE FEET1,687
MLS#7117016
STATUSActive
PROPERTY TYPEResidential -
SUBDIVISIONBalsam Pointe
SCHOOLAnoka-Hennepin
Property Description
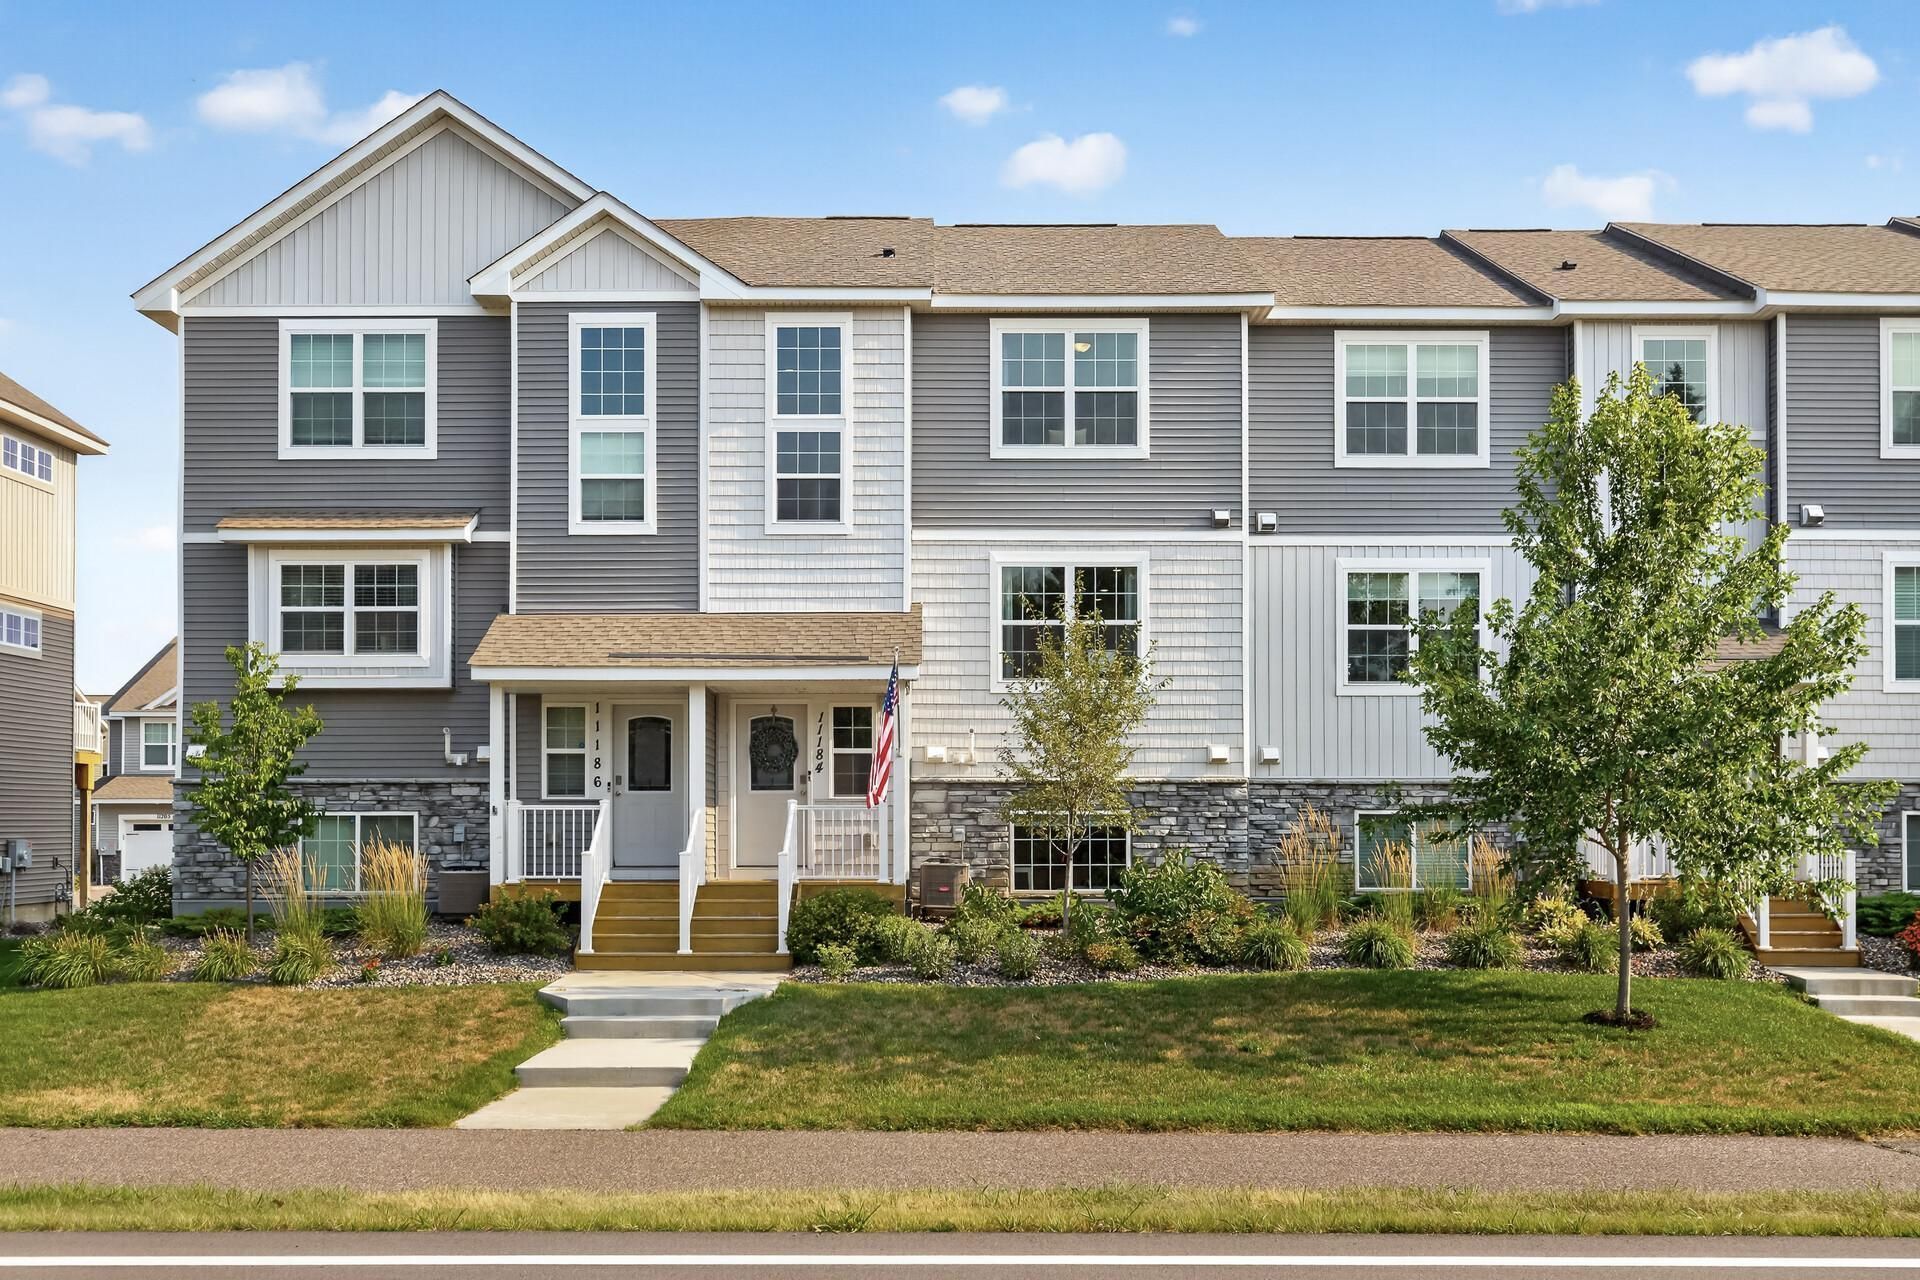
Bright, open, and beautifully maintained, this 3-bed, 3-bath townhome in Dayton, offers effortless living in a prime location. With 1,687 sq ft of thoughtfully designed space, the main level features sun filled windows, a spacious living area, and a modern kitchen perfect for everyday living or entertaining. 2 bedrooms are generously sized, including a comfortable primary suite with its own private bath and the 3rd bedroom can flex as an office or smaller bedroom. Evenings relaxing on your deck are just what the doctor ordered!Enjoy the convenience of an attached garage, upper-level laundry, and a layout that feels both functional and inviting. Located close to shopping, dining, parks, and major commuter routes?this home delivers the ideal blend of comfort and accessibility. Move in ready and waiting for you.
Property Features
Property Type: Residential -
Basement: Daylight/Lookout Windows, Drain Tiled, Finished
Basement: Yes
Cooling: Central Air
Fuel Type: Natural Gas
Garage: 2 car attached
Heating: Forced Air
Lot Size: 0.03 Acres
Roof Type: Age 8 Years or Less, Asphalt, Pitched
Taxes: $3,165
Year Built: 2021
Feature Descriptions
Additional Living Info.: 2nd Floor Laundry
Appliances: Air-To-Air Exchanger, Dishwasher, Disposal, Electric Water Heater, Exhaust Fan, Humidifier, Microwave, Range
Bath: Two Primary Baths, Bathroom Ensuite, Private Primary, Main Floor 1/2 Bath, Upper Level Full Bath
Bathrooms Full: 2
Bathrooms Half: 1
Dining: Eat In Kitchen, Informal Dining Room, Kitchen/Dining Room, Living/Dining Room
Down Payment Resource: Yes
Foundation Size: 724
Lot: Sod Included in Price, Underground Utilities
Lot Dimensions: 22 X 67
Parcel#: 1412022410078
Parking: Attached Garage, Asphalt, Garage Door Opener, Insulated Garage, Tuckunder Garage
Sewer: City Sewer/Connected
Water: City Water/Connected
Room Sizes
Deck: 20x6
Dining Room: 13x9
Family Room: 21x14
Bedroom: 13x12
Flex Room: 10x11.6
Kitchen: 13x13
Porch: 8x4
Bedroom 2: 11x16
Walk-In Closet: 5.5x4
Local Schools
School District: Anoka-Hennepin
Listed By / Shown By
Listed By
Agency Name: RE/MAX Results
Agency Phone: 763-591-6000
Shown By
Agency Title: Joel Hentges - Re/Max Advantage Plus
Agency Phone: 952-475-9541

Estimate Your Payment
Estimated Payment
$ 1,081.60 per month $723.09 Principal & Interest $263.75 Property Tax $94.76 Homeowner's Insurance
11184 Balsam Pointe Trail | MLS# 7117016
This home located at 11184 Balsam Pointe Trail, Dayton, MN 55327 is currently listed for sale with an asking price of $324,900. This property was built in 2021 and has 2 bedrooms and 2 full and 1 partial baths with 1687 sq. ft. Balsam Pointe Trail is located in the Balsam Pointe subdivision within the Anoka-Hennepin school district. Search Balsam Pointe real estate on www.homesbyjoel.com today.