

BEDS3
BATHS2 full 1 partial
SQUARE FEET1,722
MLS#7163365
STATUSActive
PROPERTY TYPEResidential -
SUBDIVISIONStonebrooke
SCHOOLRochester
Property Description
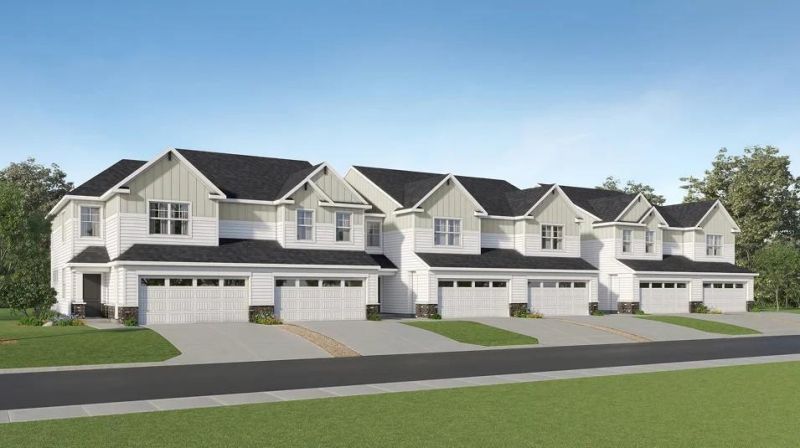
This new two-story townhome design combines comfort and convenience with a double-height foyer to welcome residents and guests into the home. Down the hall is a Great Room for shared moments, a dining room for memorable meals and a modern kitchen for adventurous cooks. Through sliding glass doors is a patio to provide serene outdoor moments. The upper level is occupied by three restful bedrooms, including the spacious owner's suite with an attached full-sized bathroom. Completing the home is a two-car garage with convenient mudroom access.The Liberty Collection offers new single-family homes coming soon to the Stonebrooke master-planned community in Rochester, MN. Onsite amenities include a park, pond and walking trails to provide a refreshing blend of natural beauty and recreation. Situated near Rochester Community and Technical College, Stonebrooke residents can also enjoy local parks, scenic nature preserves and the popular Eastwood Golf Course all close by. Downtown Rochester and the world-renowned Mayo Clinic are both within a short 10-minute drive.
Property Features
Property Type: Residential -
Basement: None
Cooling: Central Air
Fireplaces: 1
Fuel Type: Natural Gas
Garage: 2 car attached
Heating: Forced Air, Fireplace(s)
Lot Size: 0.07 Acres
Roof Type: Age 8 Years or Less, Asphalt
Stories: 2.0
Taxes: $0
Year Built: 2026
Feature Descriptions
Additional Living Info.: 2nd Floor Laundry,3 BR on One Level, Primary Bdr Suite
Appliances: Air-To-Air Exchanger, Dishwasher, Disposal, Dryer, Humidifier, Gas Water Heater, Microwave, Range, Refrigerator, Stainless Steel Appliances, Washer
Bath: 3/4 Primary, Double Sink, Main Floor 1/2 Bath, Upper Level Full Bath
Bathrooms 3/4: 1
Bathrooms Full: 1
Bathrooms Half: 1
Days on Site: 8
Dining: Informal Dining Room, Kitchen/Dining Room
Down Payment Resource: Yes
Exterior: Concrete, Frame
Fireplace: Electric, Family Room
Foundation Size: 782
Lot: Sod Included in Price, Underground Utilities
Lot Dimensions: TBD
Parcel#: 630511089716
Parking: Attached Garage, Concrete, Garage Door Opener
Sewer: City Sewer/Connected
SQ FT Total: 1722
Water: City Water/Connected
Room Sizes
Dining Room: 11x9
Bedroom: 14x17
Great Room: 13x15
Kitchen: 11x12
Bedroom 2: 13x10
Bedroom 3: 10x11
Local Schools
High School: Century
Middle School: Kellogg
Elementary School: Riverside Central
School District: Rochester
Listed By / Shown By
Listed By
Agency Name: Lennar Sales Corp
Agency Phone: 952-373-0485
Shown By
Agency Title: Joel Hentges - Re/Max Advantage Plus
Agency Phone: 952-475-9541

Estimate Your Payment
Estimated Payment
$ 984.72 per month $870.62 Principal & Interest $0.00 Property Tax (data not provided by mls) $114.10 Homeowner's Insurance
112 Brookehaven Drive Se | MLS# 7163365
This home located at 112 Brookehaven Drive Se, Rochester, MN 55904 is currently listed for sale with an asking price of $391,190. This property was built in 2026 and has 3 bedrooms and 2 full and 1 partial baths with 1722 sq. ft. Brookehaven Drive Se is located in the Stonebrooke subdivision within the Rochester school district. Search Stonebrooke real estate on www.homesbyjoel.com today.