

BEDS3
BATHS1 full 1 partial
SQUARE FEET1,422
MLS#7116991
STATUSActive
PROPERTY TYPEResidential - Single Family
SUBDIVISIONJ Whites Add
SCHOOLTriton
Property Description
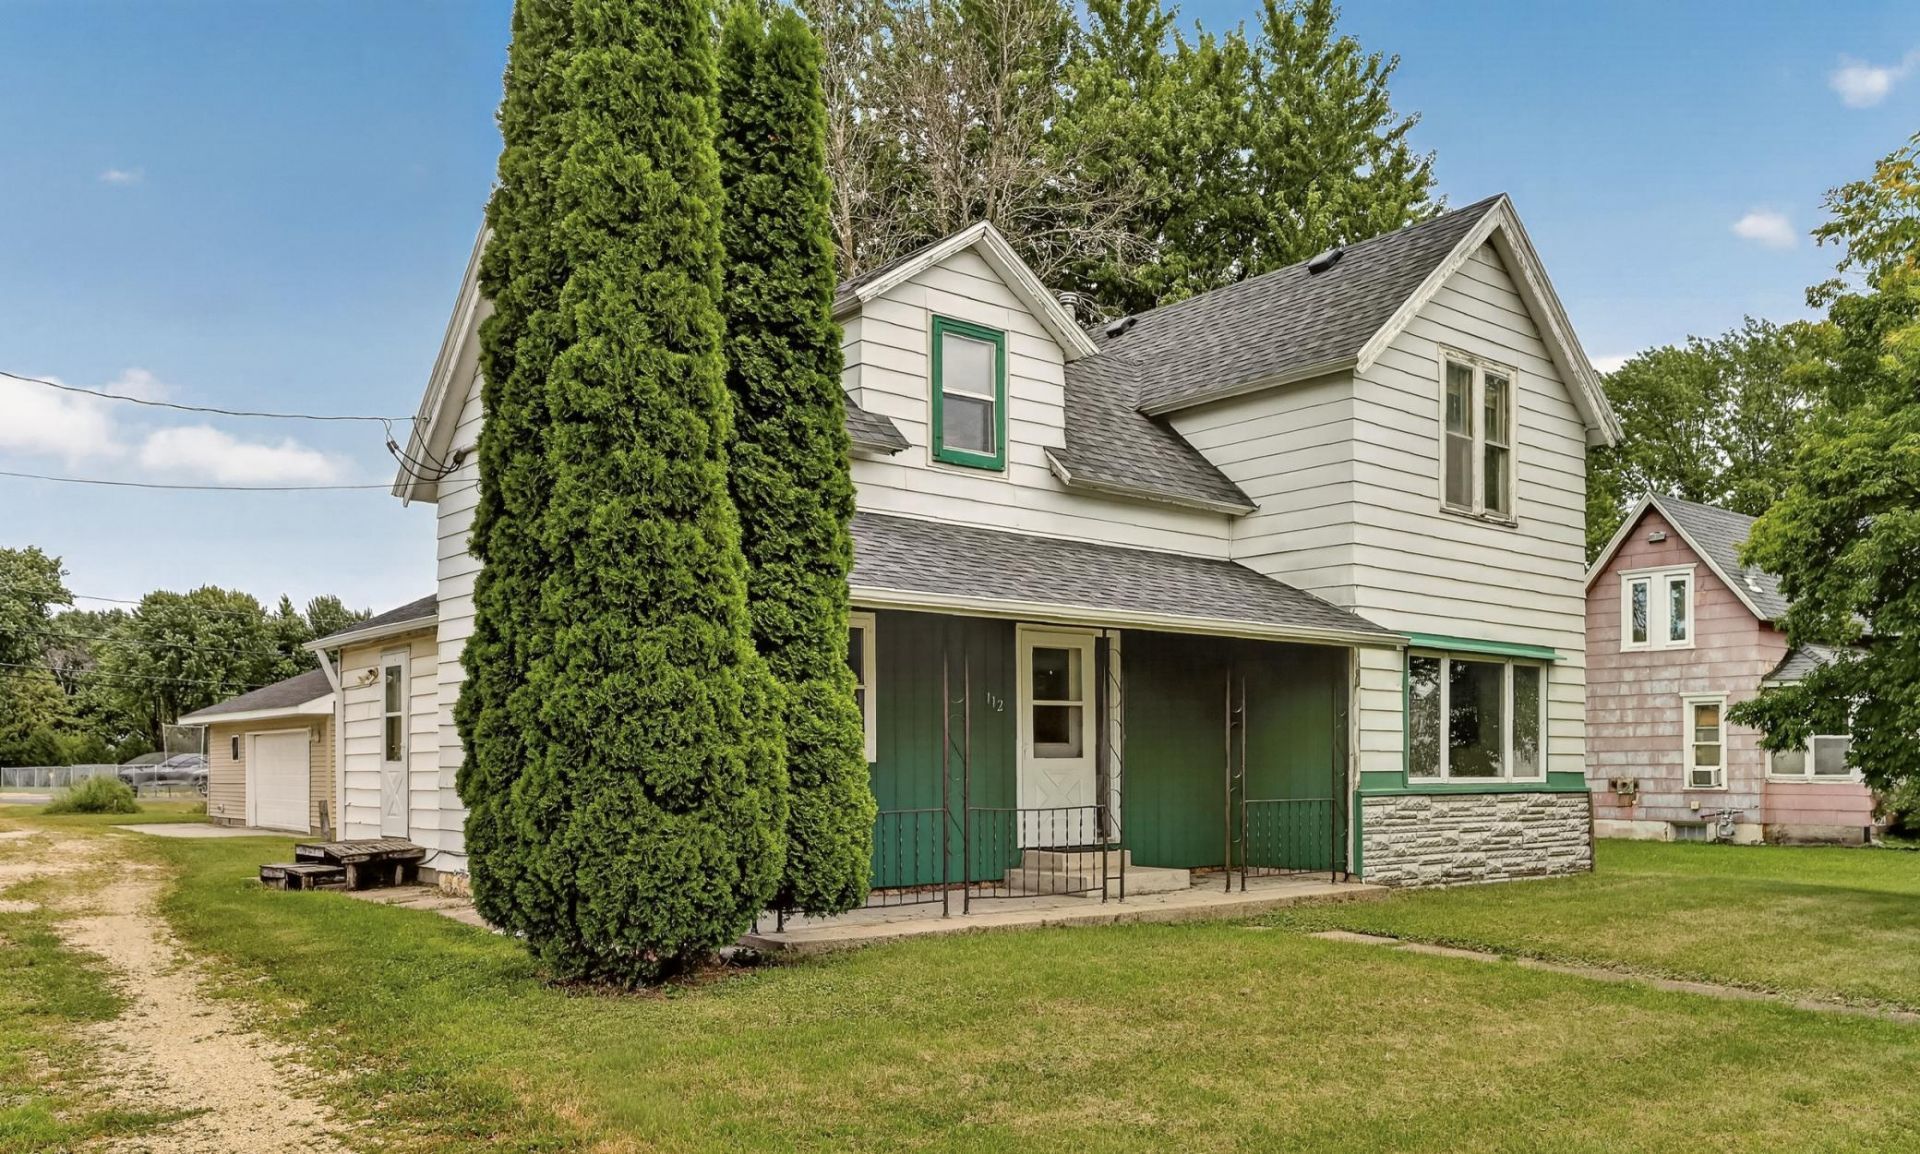
Welcome to this well-maintained 3-bedroom, 2-bathroom home offering comfort and functionality throughout. Enjoy the convenience of main-level living with a bedroom, bathroom, and laundry all on the main floor. The spacious kitchen and dining area flow into a large living room, creating an inviting space for everyday living and entertaining. Newer flooring adds a fresh, updated feel, while the covered porch provides the perfect place to relax. Outside, you'll find an oversized 2-car garage, an additional storage shed, and plenty of space to enjoy.
Upcoming Open Houses
Open House Sunday August 2nd, 10:30am - 12:00pm
Open House Sunday August 2nd, 10:30am - 12:00pm
Property Features
Property Type: Residential - Single Family
Basement: Partial, Unfinished
Basement: Yes
Cooling: None
Fuel Type: Natural Gas
Garage: 2
Heating: Forced Air
Lot Size: 0.26 Acres
Roof Type: Asphalt
Stories: 1.5
Taxes: $2,470
Year Built: 1910
Feature Descriptions
Additional Living Info.: Main Floor Bedroom, Main Floor Laundry
Additional Structures: Storage Shed
Appliances: Dryer, Range, Refrigerator, Washer
Bath: Main Floor 1/2 Bath, Upper Level Full Bath
Bathrooms Full: 1
Bathrooms Half: 1
Days on Site: 3
Down Payment Resource: Yes
Foundation Size: 245
Lot Dimensions: Irregular
Parcel#: 213510230
Parking: Detached Garage
Sewer: City Sewer/Connected
Water: City Water/Connected
Room Sizes
Dining Room: 13'1 x 12'4
Bedroom: 11'1 x 8'9
Kitchen: 15'7 x 13'8
Laundry: 5'5 x 4'5
Living Room: 23'1 x 13'1
Bedroom 2: 13'2 x 11'1
Bedroom 3: 17'6 x 13'3
Local Schools
School District: Triton
Listed By / Shown By
Listed By
Agency Name: Tracy Sells LLC
Agency Phone: 507-254-2602
Shown By
Agency Title: Joel Hentges - Re/Max Advantage Plus
Agency Phone: 952-475-9541

Estimate Your Payment
Estimated Payment
$ 683.86 per month $422.64 Principal & Interest $205.83 Property Tax $55.39 Homeowner's Insurance
112 E Front Street | MLS# 7116991
This single family home located at 112 E Front Street, Claremont, MN 55924 is currently listed for sale with an asking price of $189,900. This property was built in 1910 and has 3 bedrooms and 1 full and 1 partial baths with 1422 sq. ft. E Front Street is located in the J Whites Add subdivision within the Triton school district. Search J Whites Add real estate on www.homesbyjoel.com today.