

BEDS4
BATHS2 full 1 partial
SQUARE FEET2,150
MLS#7163393
STATUSActive
PROPERTY TYPEResidential - Single Family
SUBDIVISIONRiver Hills 3rd Add
SCHOOLBurnsville-Eagan-Savage
Property Description
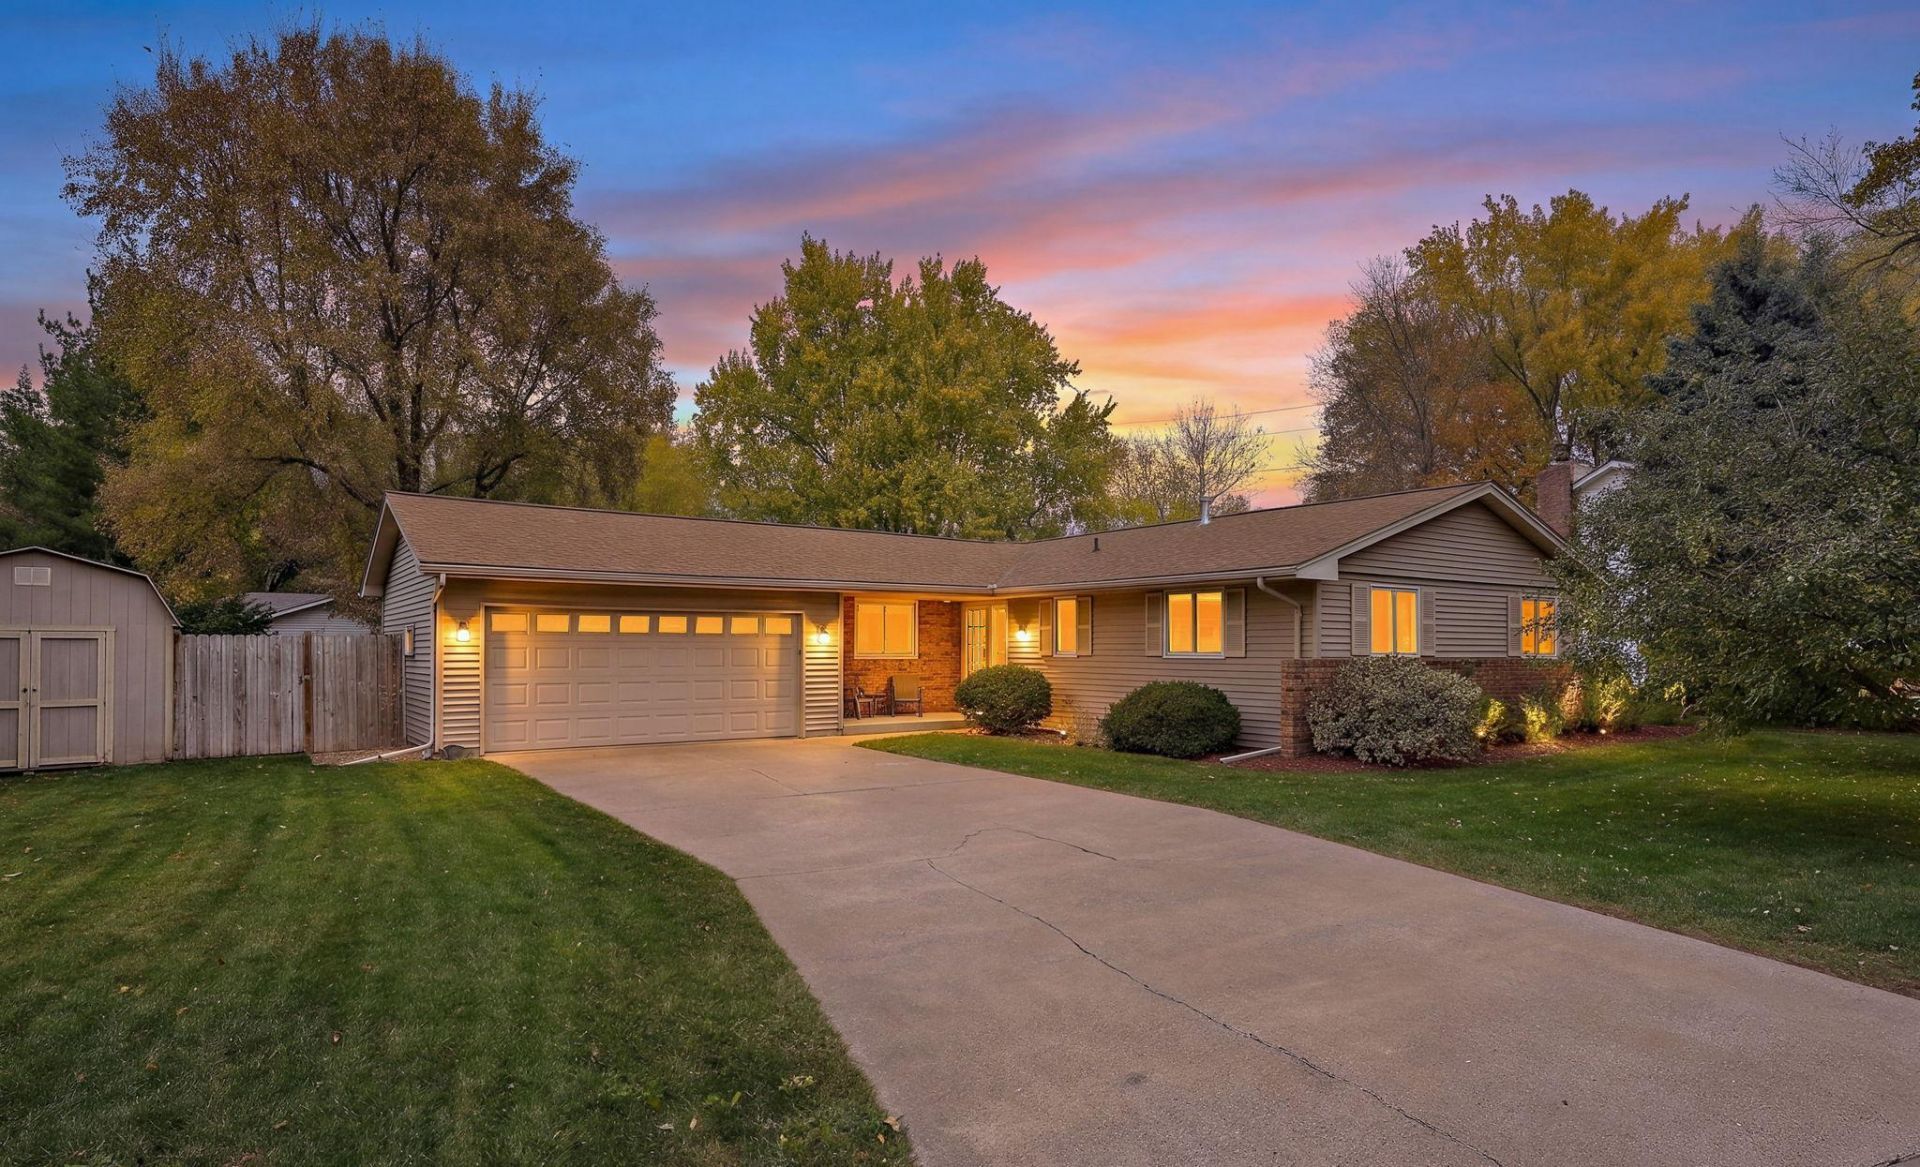
Beautifully maintained 4-bedroom, 3-bath home on a large corner lot in a cul-de-sac! With ample room for gatherings, dedicated office and workout spaces, and abundant storage, this home offers flexibility for everyday living. The fully fenced, level backyard backs to expansive open green space, creating a beautiful setting to relax, play, or entertain on the huge paver patio. A storage shed adds convenient outdoor storage. Over $40,000 in updates during the current ownership include updated appliances, fixtures, ceiling fans, and smart home features?including a Ring doorbell and spotlight, thermostats, microwave, washer/dryer, garage door, and mini-splits. The mini-splits offer added comfort and supplemental heat, with five years remaining on their warranty. Basement floor tile also carries a transferable lifetime warranty. Thoughtful updates, versatile spaces, and an exceptional backyard make this home a must-see!
Property Features
Property Type: Residential - Single Family
Basement: Yes
Basement: Block, Daylight/Lookout Windows, Finished, Full, Sump Pump
Cooling: Ductless Mini-Split
Fireplaces: 2
Fuel Type: Natural Gas
Garage: 2 car attached
Heating: Baseboard, Boiler, Ductless Mini-Split
Lot Size: 0.35 Acres
Roof Type: Age Over 8 Years, Rolled/Hot Mop
Stories: 1.0
Taxes: $4,286
Year Built: 1963
Feature Descriptions
Additional Structures: Storage Shed
Appliances: Cooktop, Dishwasher, Dryer, Gas Water Heater, Microwave, Refrigerator, Stainless Steel Appliances, Washer, Water Softener Owned
Bath: 1/2 Basement, Main Floor 3/4 Bath, Main Floor Full Bath
Bathrooms 3/4: 1
Bathrooms Full: 1
Bathrooms Half: 1
Days on Site: 6
Dining: Separate/Formal Dining Room
Down Payment Resource: Yes
Fencing: Chain Link, Wood
Fireplace: Wood Burning
Foundation Size: 1400
Lot: Corner Lot, Tree Coverage - Light
Lot Dimensions: unknown
Parcel#: 026410201100
Parking: Attached Garage, Concrete
Sewer: City Sewer/Connected
SQ FT Total: 2150
Water: City Water/Connected
Room Sizes
Dining Room: 12 x 11
Family Room: 31 x 11
Bedroom: 14 x 11
Bedroom 4: 15 x 11
Kitchen: 12 x 16
Living Room: 19 x 14
Office: 15 x 12
Patio: 30 x 16
Bedroom 2: 13 x 11
Bedroom 3: 10 x 10
Local Schools
School District: Burnsville-Eagan-Savage
Listed By / Shown By
Listed By
Agency Name: eXp Realty
Agency Phone: 320-500-4397
Shown By
Agency Title: Joel Hentges - Re/Max Advantage Plus
Agency Phone: 952-475-9541

Estimate Your Payment
Estimated Payment
$ 1,426.99 per month $945.87 Principal & Interest $357.17 Property Tax $123.96 Homeowner's Insurance
11209 Carver Court | MLS# 7163393
This single family home located at 11209 Carver Court, Burnsville, MN 55337 is currently listed for sale with an asking price of $425,000. This property was built in 1963 and has 4 bedrooms and 2 full and 1 partial baths with 2150 sq. ft. Carver Court is located in the River Hills 3rd Add subdivision within the Burnsville-Eagan-Savage school district. Search River Hills 3rd Add real estate on www.homesbyjoel.com today.