

BEDS4
BATHS2 full 1 partial
SQUARE FEET1,946
MLS#7152585
STATUSActive
PROPERTY TYPEResidential - Single Family
SUBDIVISIONWestbrook-3rd Add
SCHOOLWestbrook-Walnut Grove Schools
Property Description
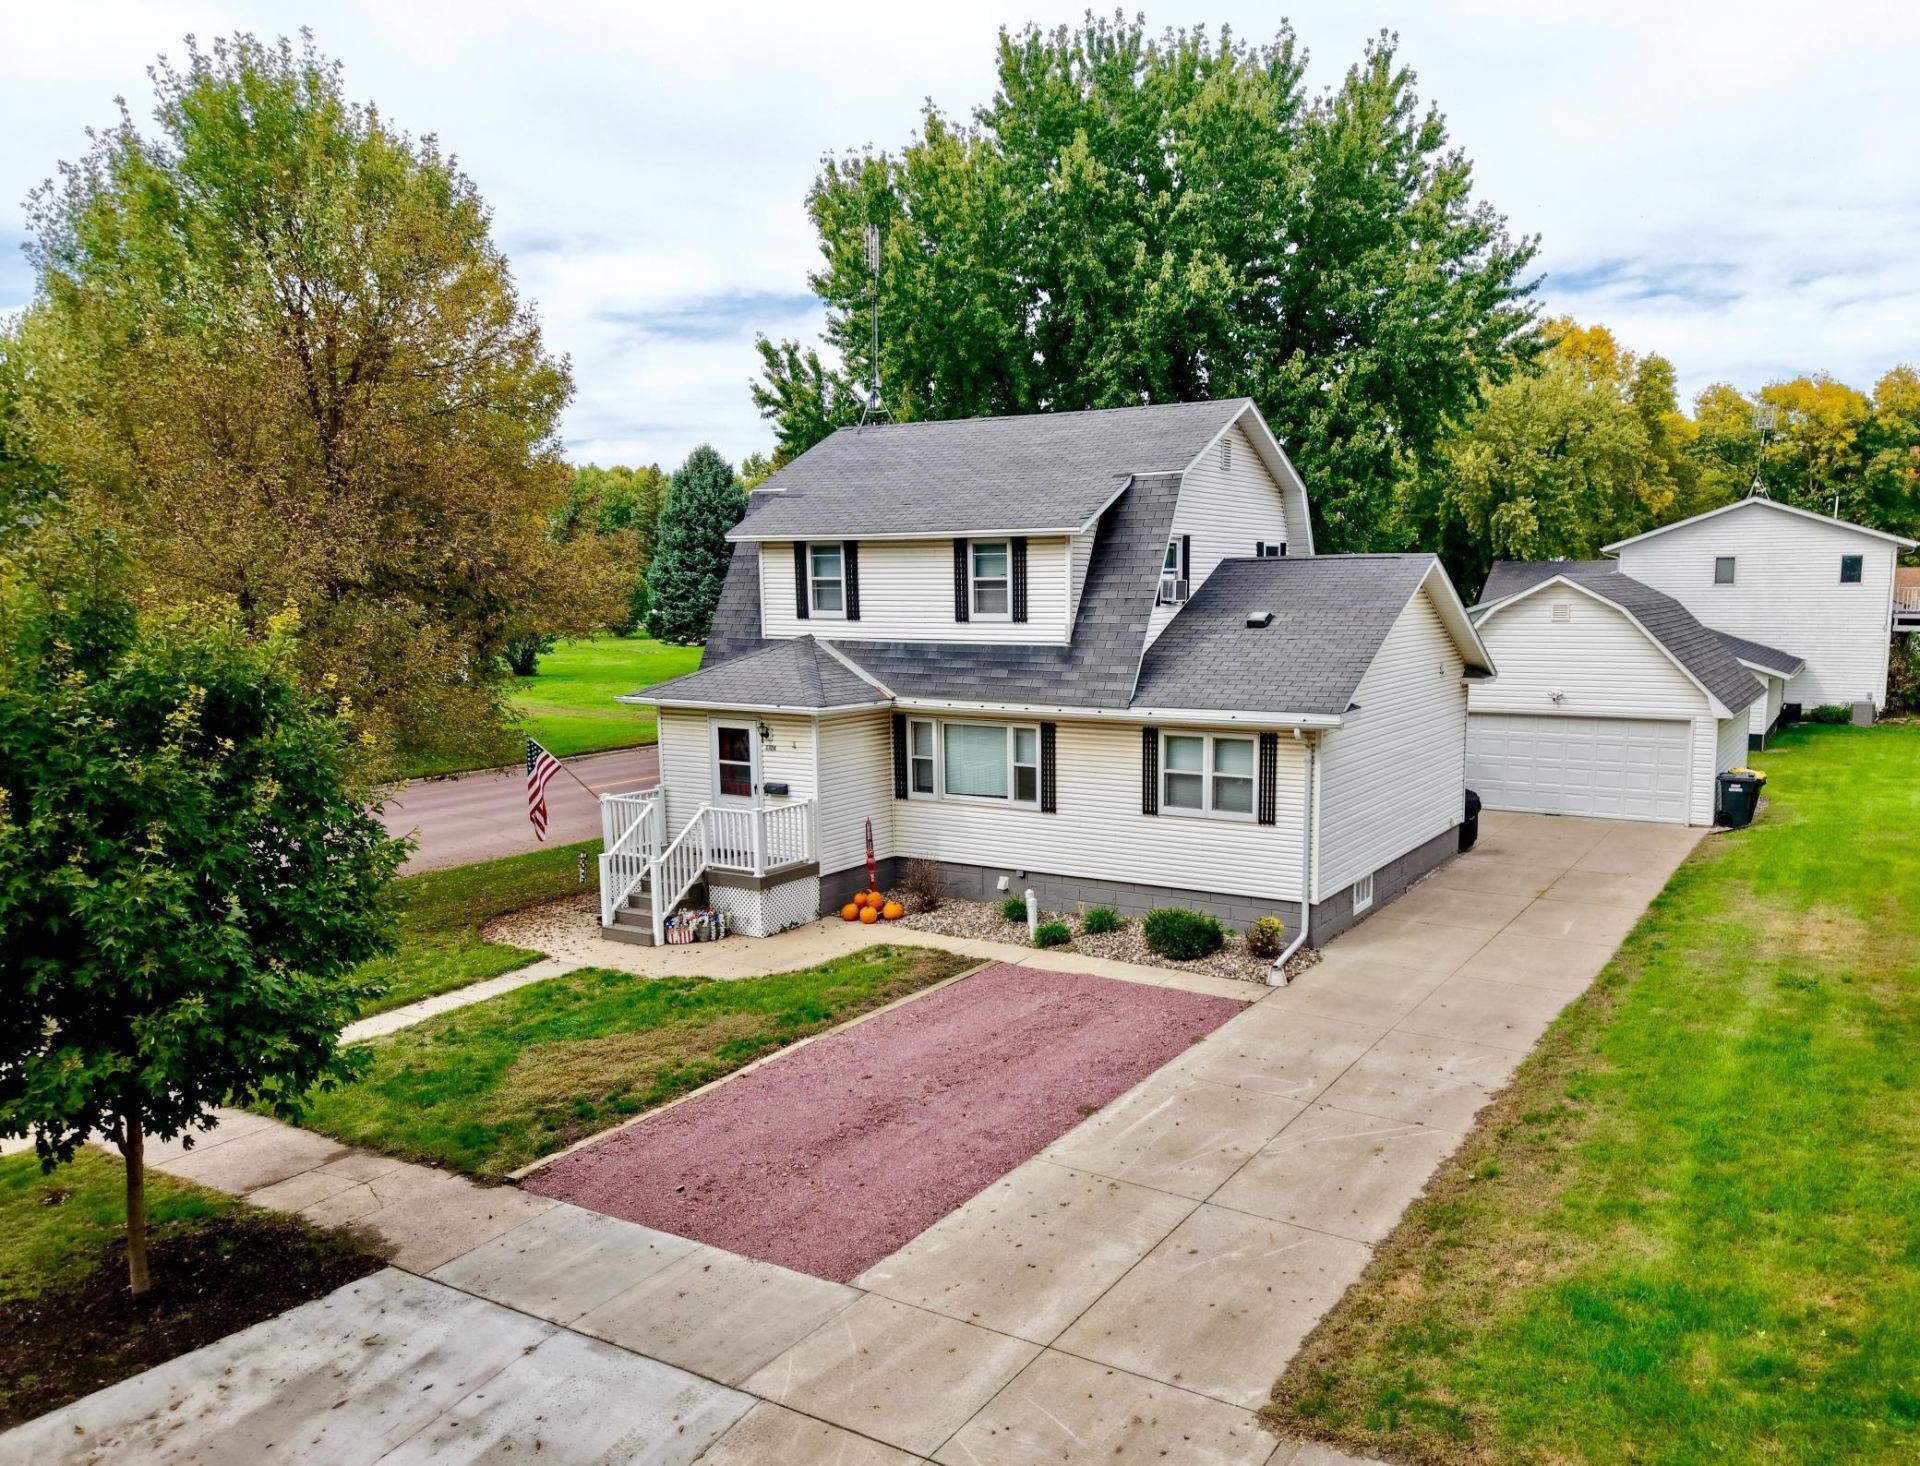
Welcome home to this beautifully updated 4 bedroom, 2.5 bathroom property situated on a corner lot with excellent curb appeal. The main level offers a convenient bedroom and full bathroom, along with a fully remodeled kitchen featuring new countertops and appliances completed in 2023. Upstairs you will find three additional bedrooms and another full bathroom, providing plenty of space for family or guests. New flooring and carpet were installed throughout the home in 2023, while the furnace, central air conditioning, and water heater were all replaced in 2025 for added peace of mind. Outside, enjoy a relaxing backyard deck and a spacious 2 stall detached garage. Located just one block from the park and pool, this move in ready home combines modern updates, a functional layout, and a great location.
Property Features
Property Type: Residential - Single Family
Basement: Yes
Basement: Block, Partially Finished
Cooling: Central Air
Fuel Type: Natural Gas
Garage: 2
Heating: Forced Air
Lot Size: 0.15 Acres
Roof Type: Age Over 8 Years
Stories: 1.5
Taxes: $1,356
Year Built: 1956
Feature Descriptions
Additional Living Info.: Main Floor Primary, Main Floor Laundry, Renovated
Appliances: Dishwasher, Dryer, Microwave, Range, Refrigerator, Washer
Bath: Main Floor Full Bath, Upper Level Full Bath
Bathrooms Full: 2
Bathrooms Half: 1
Days on Site: 29
Dining: Kitchen/Dining Room
Down Payment Resource: Yes
Exterior: Block
Foundation Size: 552
Lot: Corner Lot, Tree Coverage - Light
Lot Dimensions: 114x55
Parcel#: 248280630
Parking: Detached Garage
Sewer: City Sewer/Connected
SQ FT Total: 1946
Water: City Water/Connected
Room Sizes
Dining Room: 12x9
Bedroom: 13x10
Bedroom 4: 15x12
Kitchen: 14x12
Living Room: 23x11
Mud Room: 9x6
Pantry (Walk-In): 7x6
Bedroom 2: 12x8
Bedroom 3: 11x10
Local Schools
School District: Westbrook-Walnut Grove Schools
Listed By / Shown By
Listed By
Agency Name: Heartland Real Estate Services LLC
Agency Phone: 507-828-7045
Shown By
Agency Title: Joel Hentges - Re/Max Advantage Plus
Agency Phone: 952-475-9541

Estimate Your Payment
Estimated Payment
$ 573.40 per month $407.06 Principal & Interest $113.00 Property Tax $53.35 Homeowner's Insurance
1124 6th Street | MLS# 7152585
This single family home located at 1124 6th Street, Westbrook, MN 56183 is currently listed for sale with an asking price of $182,900. This property was built in 1956 and has 4 bedrooms and 2 full and 1 partial baths with 1946 sq. ft. 6th Street is located in the Westbrook-3rd Add subdivision within the Westbrook-Walnut Grove Schools school district. Search Westbrook-3rd Add real estate on www.homesbyjoel.com today.