
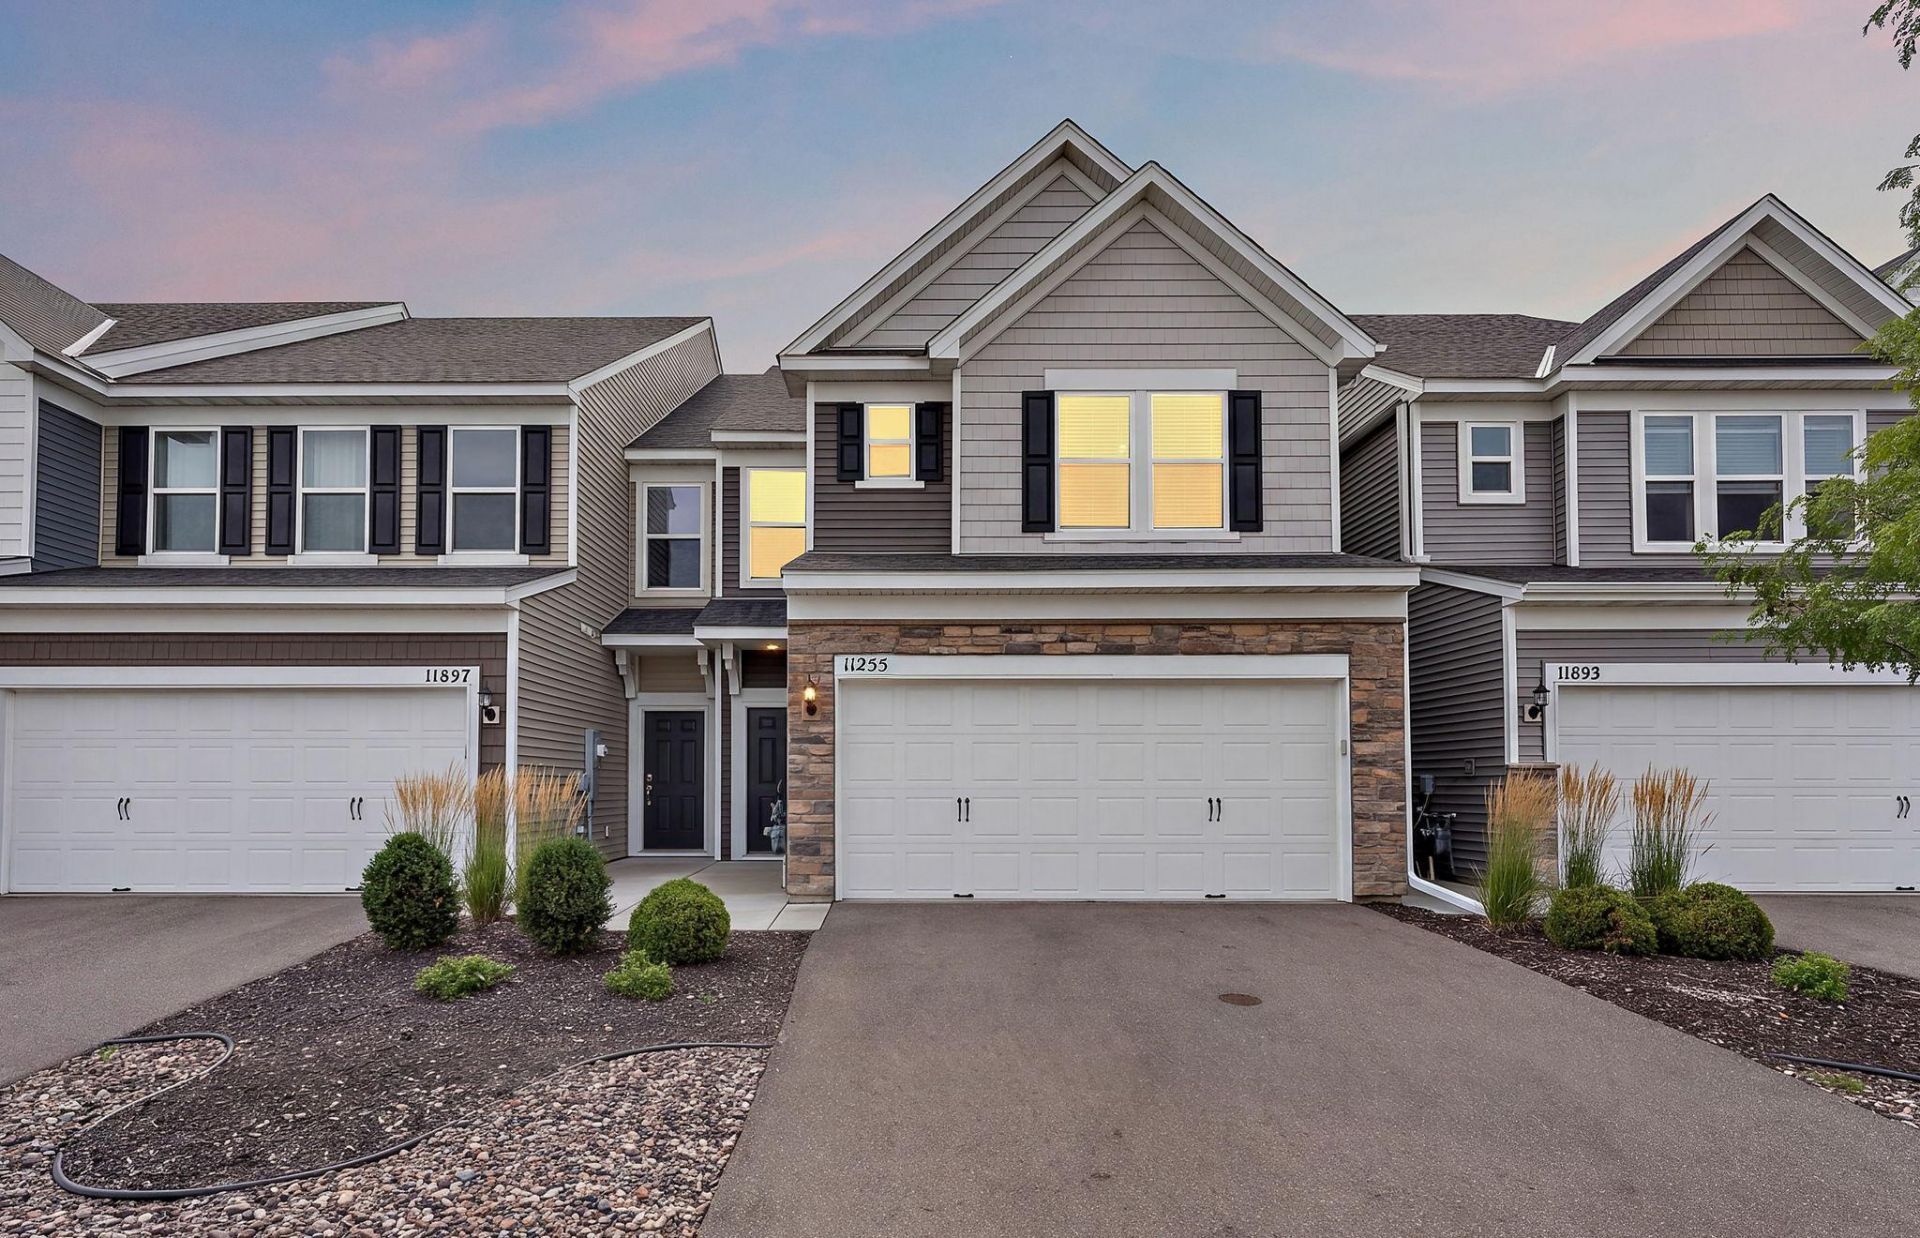

BEDS3
BATHS2 full 1 partial
SQUARE FEET1,983
MLS#7166857
STATUSActive
PROPERTY TYPEResidential -
SUBDIVISIONNorth Bluffs
SCHOOLStillwater
Property Description
Enjoy the feel of new construction without the wait and extra expense in this beautifully upgraded Pulte Bowman floorplan, featuring a sought-after sunroom extension & serene nature views. The light-filled sunroom offers soundproof French doors, transom window, & custom built-ins-ideal for a home office or relaxing retreat. The inviting living room features durable LVT flooring, electric fireplace with heater, and custom shelving & cabinetry. The chef-inspired kitchen boasts quartz countertops, stainless steel appliances, and an expensive center island perfect for entertaining. Upstairs, three spacious bedrooms each offer walk-in closets, while the luxurious primary suite features a double-sink vanity, quartz countertops, and a large walk-in shower. A conveniently located upper-level laundry room adds everyday ease. Directly across from local elementary school & surrounded by trails and parks.
Property Features
Property Type: Residential -
Basement: None
Cooling: Central Air
Fireplaces: 1
Fuel Type: Natural Gas
Garage: 2 car attached
Heating: Forced Air, Fireplace(s)
Lot Size: 0.05 Acres
Roof Type: Age 8 Years or Less, Asphalt, Pitched
Stories: 2.0
Taxes: $3,626
Year Built: 2022
Feature Descriptions
Additional Living Info.: 3 BR on One Level
Appliances: Air-To-Air Exchanger, Dishwasher, Disposal, Dryer, Electric Water Heater, Exhaust Fan, Water Filtration System, Water Osmosis System, Microwave, Range, Refrigerator, Stainless Steel Appliances, Washer, Water Softener Owned
Bath: Bathroom Ensuite, Full Primary, Private Primary, Main Floor 1/2 Bath, Upper Level 3/4 Bath, Upper Level Full Bath
Bathrooms 3/4: 1
Bathrooms Full: 1
Bathrooms Half: 1
Dining: Breakfast Bar, Informal Dining Room, Living/Dining Room
Down Payment Resource: Yes
Exterior: Frame
Fireplace: Electric, Living Room
Foundation Size: 917
HOA Fee: $300/ Monthly
Lot: Tree Coverage - Light
Lot Dimensions: 85x24
Parcel#: 1202821210093
Parking: Attached Garage, Finished Garage, Garage Door Opener
Sewer: City Sewer/Connected
SQ FT Total: 1983
Water: City Water/Connected
Room Sizes
Bedroom: 13x13
Flex Room: 10x10
Informal Dining Room: 11x11
Kitchen: 15x13
Laundry: 6x6
Living Room: 15x13
Patio: 10x10
Bedroom 2: 12x12
Bedroom 3: 12x11
Local Schools
School District: Stillwater
Listed By / Shown By
Listed By
Agency Name: RE/MAX Results
Agency Phone: 651-735-1350
Shown By
Agency Title: Joel Hentges - Re/Max Advantage Plus
Agency Phone: 952-475-9541

Estimate Your Payment
Estimated Payment
$ 1,246.13 per month $834.59 Principal & Interest $302.17 Property Tax $109.38 Homeowner's Insurance
11255 Crestbury Drive | MLS# 7166857
This home located at 11255 Crestbury Drive, Woodbury, MN 55129 is currently listed for sale with an asking price of $375,000. This property was built in 2022 and has 3 bedrooms and 2 full and 1 partial baths with 1983 sq. ft. Crestbury Drive is located in the North Bluffs subdivision within the Stillwater school district. Search North Bluffs real estate on www.homesbyjoel.com today.