

BEDS4
BATHS2 full
SQUARE FEET2,352
MLS#7126646
STATUSActive
PROPERTY TYPEResidential - Single Family
SUBDIVISIONLunds Add
SCHOOLAnoka-Hennepin
Property Description
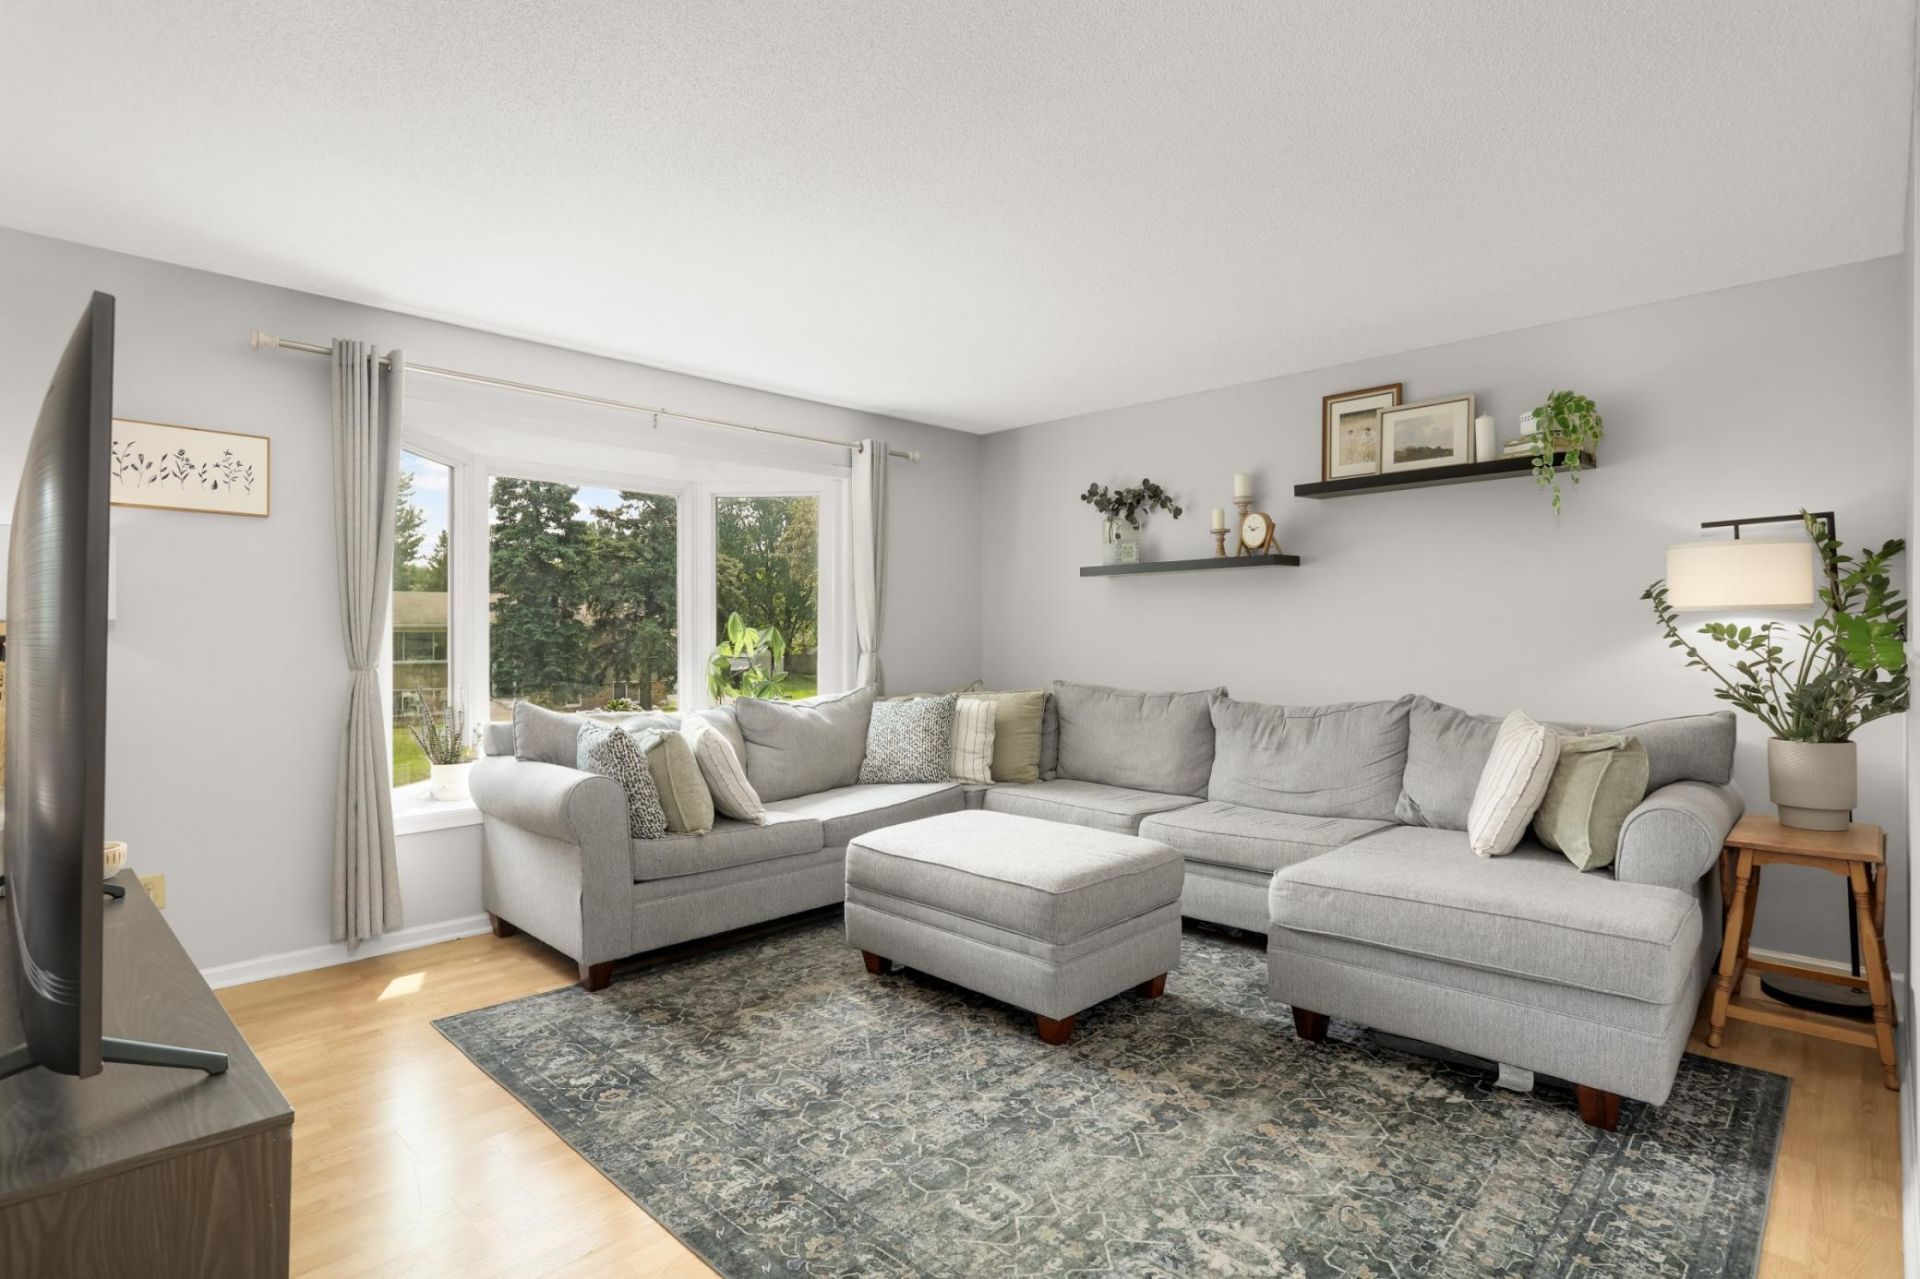
Welcome home to this nicely maintained 4-bedroom, 2-bath home nestled on a quiet dead-end street. Featuring a spacious layout, the home has been thoughtfully updated with numerous cosmetic improvements. A vaulted four-season porch provides a wonderful space to relax and enjoy views of the fenced backyard. Outside, you'll find a patio, storage shed, and fire pit, perfect for enjoying the outdoors. Recent improvements include a new roof and gutters, providing added peace of mind for the years ahead. A wonderful opportunity to own a move-in-ready home in a quiet setting!
Property Features
Property Type: Residential - Single Family
Basement: Yes
Basement: Finished
Cooling: Central Air
Fuel Type: Natural Gas
Garage: 2 car attached
Heating: Forced Air
Lot Size: 0.24 Acres
Roof Type: Age 8 Years or Less
Taxes: $3,960
Year Built: 1980
Feature Descriptions
Appliances: Dishwasher, Dryer, Gas Water Heater, Microwave, Range, Refrigerator, Washer, Water Softener Rented
Bath: 3/4 Basement, Upper Level Full Bath
Bathrooms 3/4: 1
Bathrooms Full: 1
Days on Site: 65
Dining: Informal Dining Room, Kitchen/Dining Room, Living/Dining Room
Down Payment Resource: Yes
Foundation Size: 1440
Lot Dimensions: 84x126x72x143
Parcel#: 3212021320034
Parking: Attached Garage, Asphalt, Garage Door Opener
Sewer: City Sewer/Connected
SQ FT Total: 2352
Water: City Water/Connected
Room Sizes
Dining Room: 13x11
Family Room: 25x13
Bedroom: 15x10
Four Season Porch: 14x11
Bedroom 4: 14x10
Kitchen: 10x7
Living Room: 15x15
Bedroom 2: 14x01
Bedroom 3: 14x13
Local Schools
School District: Anoka-Hennepin
Listed By / Shown By
Listed By
Agency Name: Edina Realty, Inc.
Agency Phone: 763-420-2424
Shown By
Agency Title: Joel Hentges - Re/Max Advantage Plus
Agency Phone: 952-475-9541

Estimate Your Payment
Estimated Payment
$ 1,273.96 per month $834.59 Principal & Interest $330.00 Property Tax $109.38 Homeowner's Insurance
11255 Rhode Island Avenue N | MLS# 7126646
This single family home located at 11255 Rhode Island Avenue N, Champlin, MN 55316 is currently listed for sale with an asking price of $375,000. This property was built in 1980 and has 4 bedrooms and 2 full baths with 2352 sq. ft. Rhode Island Avenue N is located in the Lunds Add subdivision within the Anoka-Hennepin school district. Search Lunds Add real estate on www.homesbyjoel.com today.