

BEDS3
BATHS1 full 1 partial
SQUARE FEET1,716
MLS#7164068
STATUSActive
PROPERTY TYPERental -
SUBDIVISIONCic 0718 Hartford Place Courthomes
SCHOOLEden Prairie
Property Description
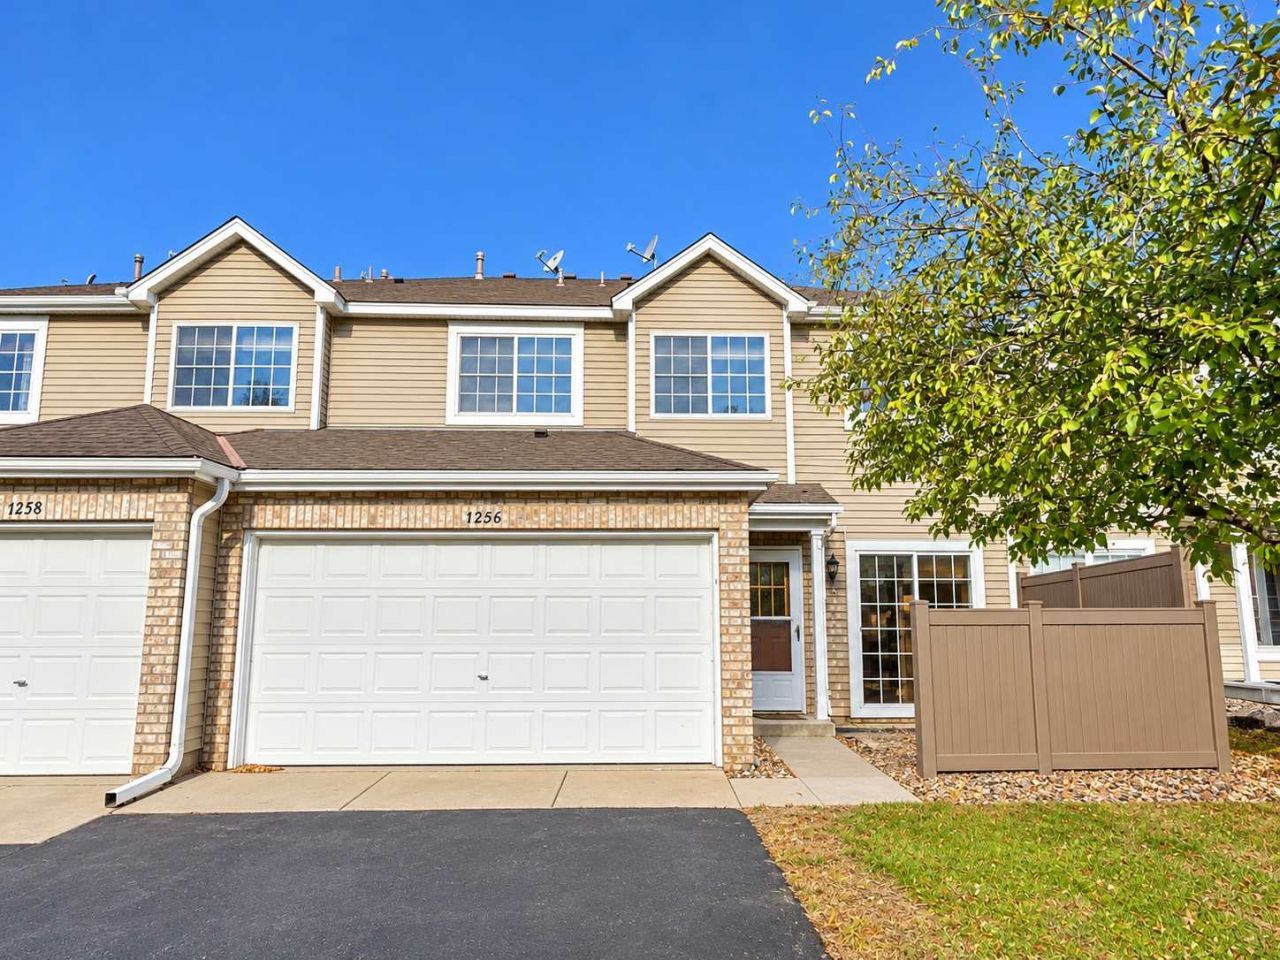
Well-maintained 3-bedroom, 2-bathroom townhome on a quiet dead-end street, minutes from Eden Prairie Center and major highways. Features fresh paint, new carpeting and appliances, a private fenced patio, and ample guest parking. Located in the Eden Prairie School District.Tenant pays gas and electricity. Minimum 650 credit score and income of 3Ã? monthly rent. Good rental history required. Maximum 2 pets; $50/month pet rent. No smoking. Section 8 and housing vouchers not accepted. Renters insurance required
Property Features
Property Type: Rental -
Basement: None
Cooling: Central Air
Fuel Type: Natural Gas
Garage: 2 car attached
Heating: Forced Air
Lot Size: 0.24 Acres
Roof Type: Age 8 Years or Less
Stories: 2.0
Year Built: 1996
Feature Descriptions
Additional Living Info.: 3 BR on One Level
Appliances: Dishwasher, Disposal, Dryer, Exhaust Fan, Gas Water Heater, Microwave, Range, Refrigerator, Stainless Steel Appliances, Washer
Bath: Main Floor 1/2 Bath, Upper Level Full Bath, Primary Walk-Thru
Bathrooms Full: 1
Bathrooms Half: 1
Days on Site: 5
Dining: Living/Dining Room
Exterior: Concrete
Fencing: Vinyl
Foundation Size: 561
HOA Fee: $380/ Monthly
Lot: Tree Coverage - Medium
Lot Dimensions: common
Parcel#: 1411622440168
Parking: Attached Garage, Asphalt, Tuckunder Garage
Sewer: City Sewer/Connected
SQ FT Total: 1716
Water: City Water/Connected
Room Sizes
Dining Room: 13x9
Bedroom: 15x12
Kitchen: 14x11
Living Room: 13x10
Patio: 10x8
Bedroom 2: 11x10
Bedroom 3: 11x9
Local Schools
School District: Eden Prairie
Listed By / Shown By
Listed By
Agency Name: Bridge Realty, LLC
Agency Phone: 952-368-0021
Shown By
Agency Title: Joel Hentges - Re/Max Advantage Plus
Agency Phone: 952-475-9541

11256 Providence Lane | MLS# 7164068
This property located at 11256 Providence Lane , Eden Prairie, MN 55344 is currently listed for rent with an asking price of call for price / (Call for term). Providence Lane is located within the Eden Prairie school district. Search Eden Prairie real estate on www.homesbyjoel.com today.