

BEDS3
BATHS2 full 1 partial
SQUARE FEET1,913
MLS#7078758
STATUSActive
PROPERTY TYPEResidential -
SUBDIVISIONCic 1071 Hartford Commons Condo
SCHOOLEden Prairie
Property Description
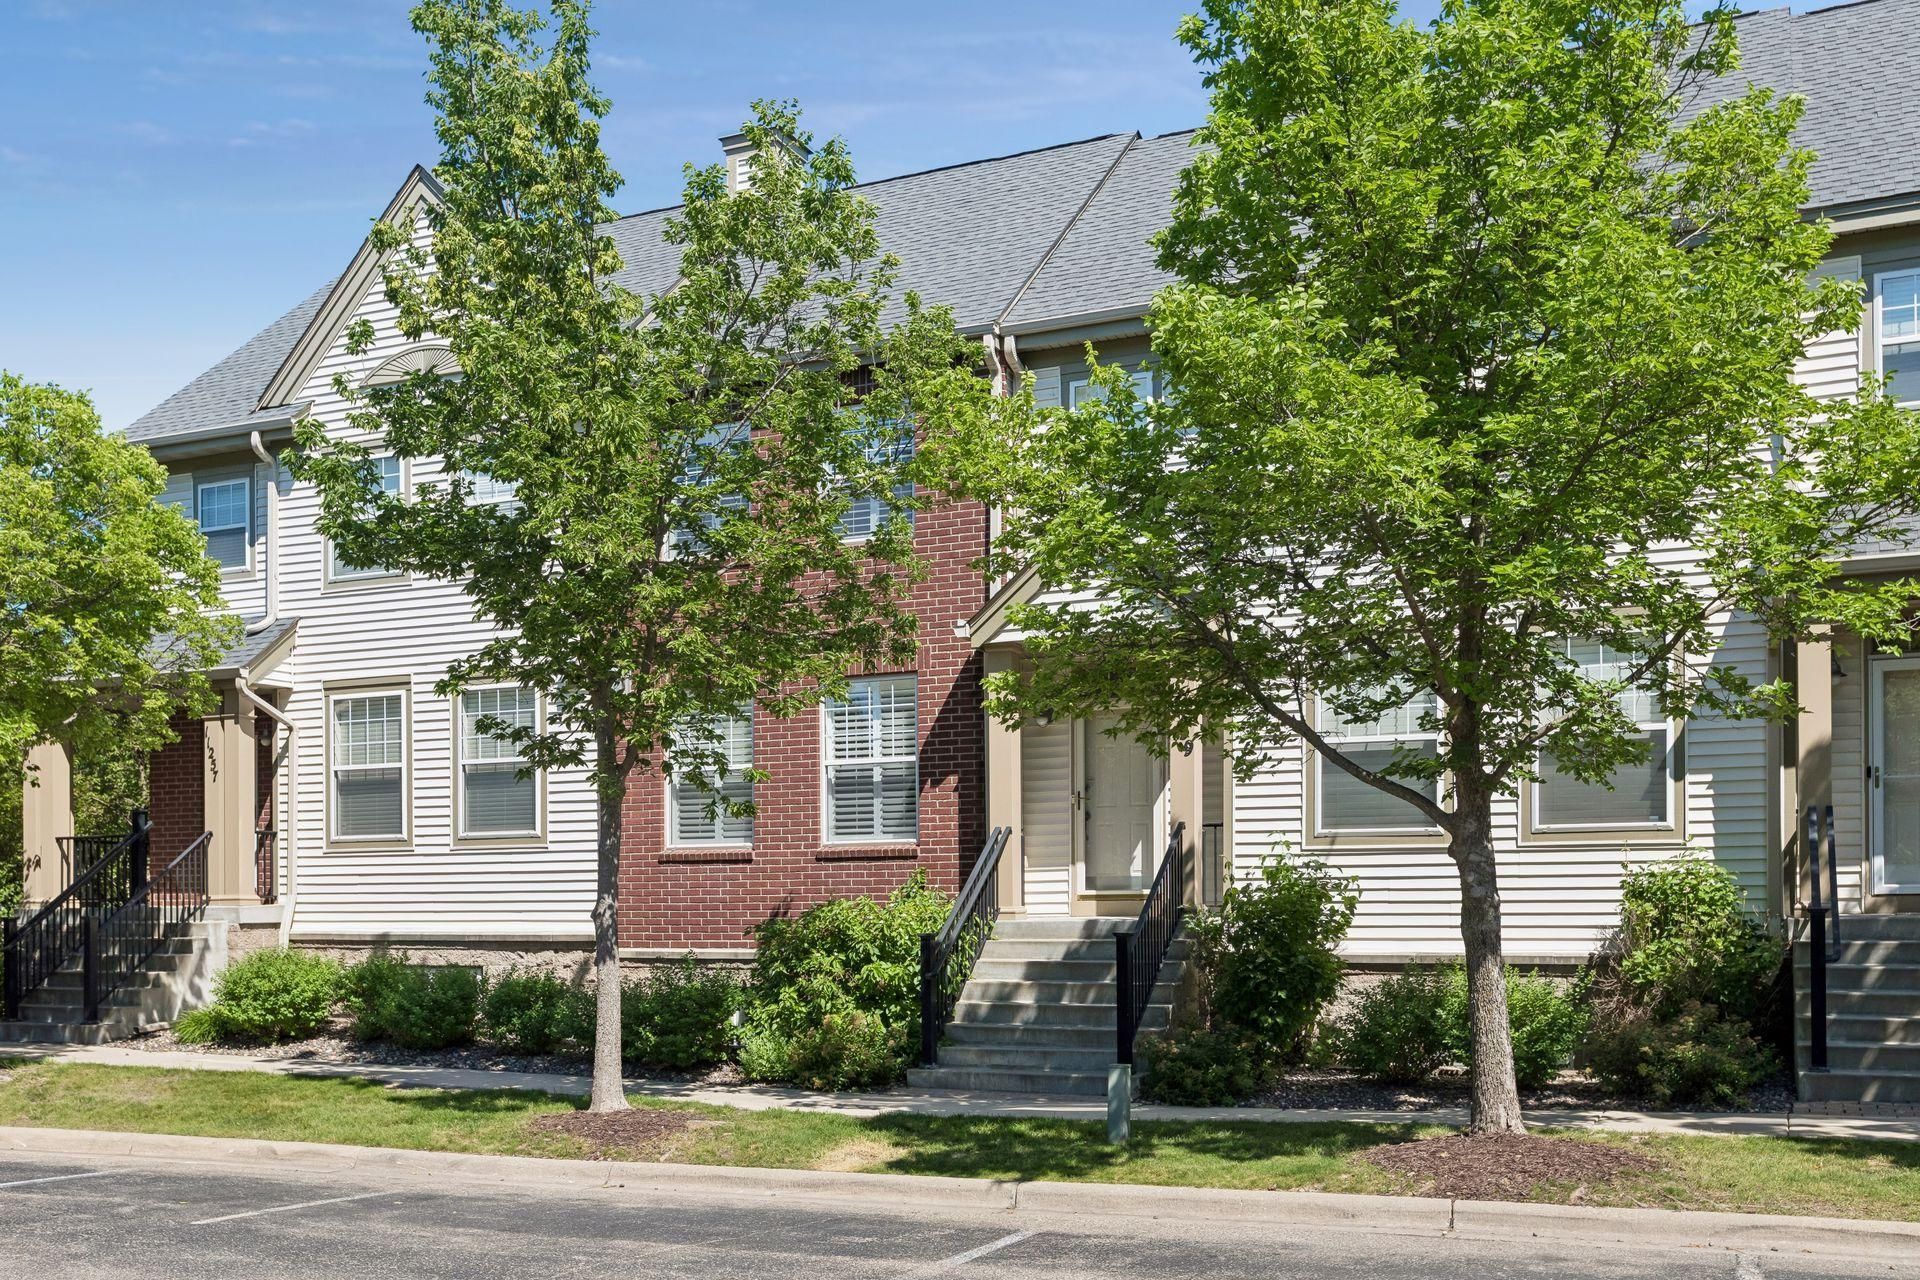
Welcome to Hartford Commons! This spacious 3-bedroom, 3-bath townhome offers over 1,900 finished square feet in one of Eden Prairie's most convenient and peaceful neighborhoods. Tucked into a quiet setting, you'll enjoy a low-maintenance lifestyle just minutes from parks, trails, shopping, dining, Eden Prairie Center, and easy access to I-494 and Hwy. 212. The open main level features 9-foot ceilings, a bright living room with a cozy gas fireplace, and an inviting kitchen with a center island, abundant cabinetry, and adjoining dining area. Upstairs you'll find a spacious primary suite with a walk-in closet and private bath, a second bedroom, full bath, loft perfect for a home office, and convenient upper-level laundry. The finished lower level offers a third bedroom with space to add a bathroom?an excellent opportunity to build equity and customize the home to your needs. Complete with an attached 2-car garage, this is an outstanding opportunity to own in highly desirable Hartford Commons!
Upcoming Open Houses
Open House Friday July 31st, 11:30am - 1:00pm
Open House Sunday August 2nd, 2:30pm - 4:30pm
Property Features
Property Type: Residential -
Basement: Egress Window(s), Finished, Full, Storage Space
Basement: Yes
Cooling: Central Air
Fireplaces: 1
Fuel Type: Natural Gas
Garage: 2 car attached
Heating: Forced Air
Lot Size: 0.22 Acres
Roof Type: Asphalt
Stories: 2.0
Taxes: $4,400
Year Built: 2002
Feature Descriptions
Additional Living Info.: 2nd Floor Laundry,3 BR on One Level
Appliances: Dishwasher, Disposal, Dryer, Microwave, Range, Refrigerator, Stainless Steel Appliances, Washer
Bath: Basement, Double Sink, Full Primary, Private Primary, Main Floor 1/2 Bath, Separate Tub & Shower, Upper Level Full Bath, Jetted Tub
Bathrooms Full: 2
Bathrooms Half: 1
Community Features: Fire Sprinkler System, In-Ground Sprinkler System
Days on Site: 2
Dining: Breakfast Area, Eat In Kitchen
Down Payment Resource: Yes
Fireplace: Gas, Living Room
Foundation Size: 757
HOA Fee: $525/ Monthly
Lot Dimensions: COMMON
Parcel#: 1411622410062
Parking: Attached Garage, Asphalt, Garage Door Opener, Guest Parking, Insulated Garage, Storage, Tuckunder Garage
Sewer: City Sewer/Connected
Water: City Water/Connected
Room Sizes
Dining Room: 8x15
Bedroom: 15x13
Kitchen: 10x15
Living Room: 19x15
Loft: 21x14
Bedroom 2: 11x11
Bedroom 3: 10x14
Local Schools
School District: Eden Prairie
Listed By / Shown By
Listed By
Agency Name: Edina Realty, Inc.
Agency Phone: 952-475-2411
Shown By
Agency Title: Joel Hentges - Re/Max Advantage Plus
Agency Phone: 952-475-9541

Estimate Your Payment
Estimated Payment
$ 1,247.45 per month $778.73 Principal & Interest $366.67 Property Tax $102.05 Homeowner's Insurance
11259 Preswick Boulevard | MLS# 7078758
This home located at 11259 Preswick Boulevard, Eden Prairie, MN 55344 is currently listed for sale with an asking price of $349,900. This property was built in 2002 and has 3 bedrooms and 2 full and 1 partial baths with 1913 sq. ft. Preswick Boulevard is located in the Cic 1071 Hartford Commons Condo subdivision within the Eden Prairie school district. Search Cic 1071 Hartford Commons Condo real estate on www.homesbyjoel.com today.